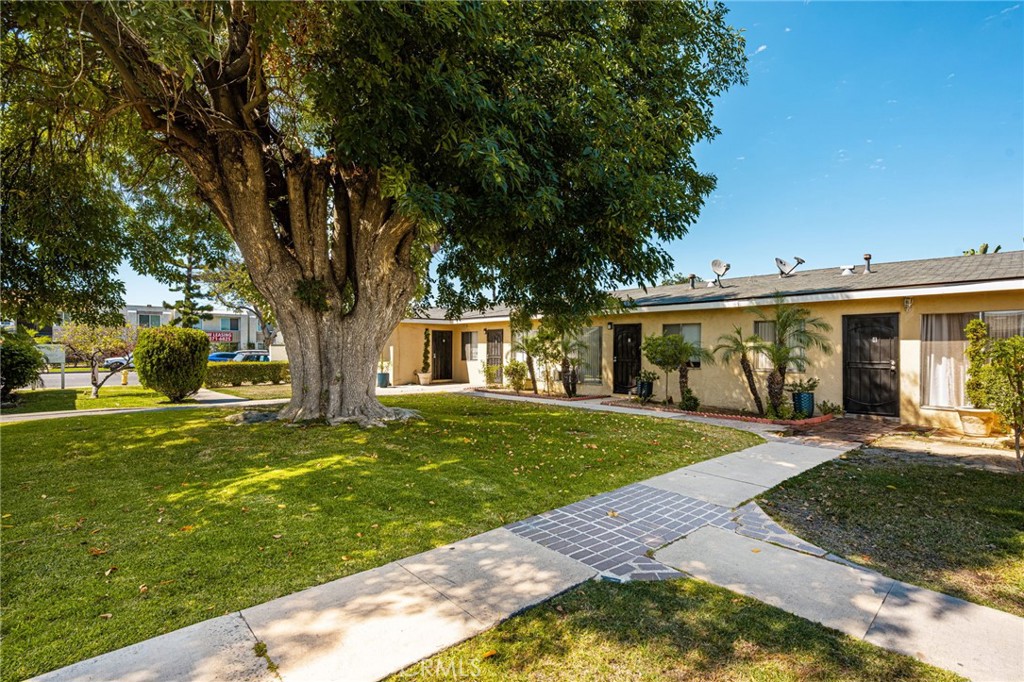
Single-story beige residential building behind a lawn, with a large shade tree and paved walkway.
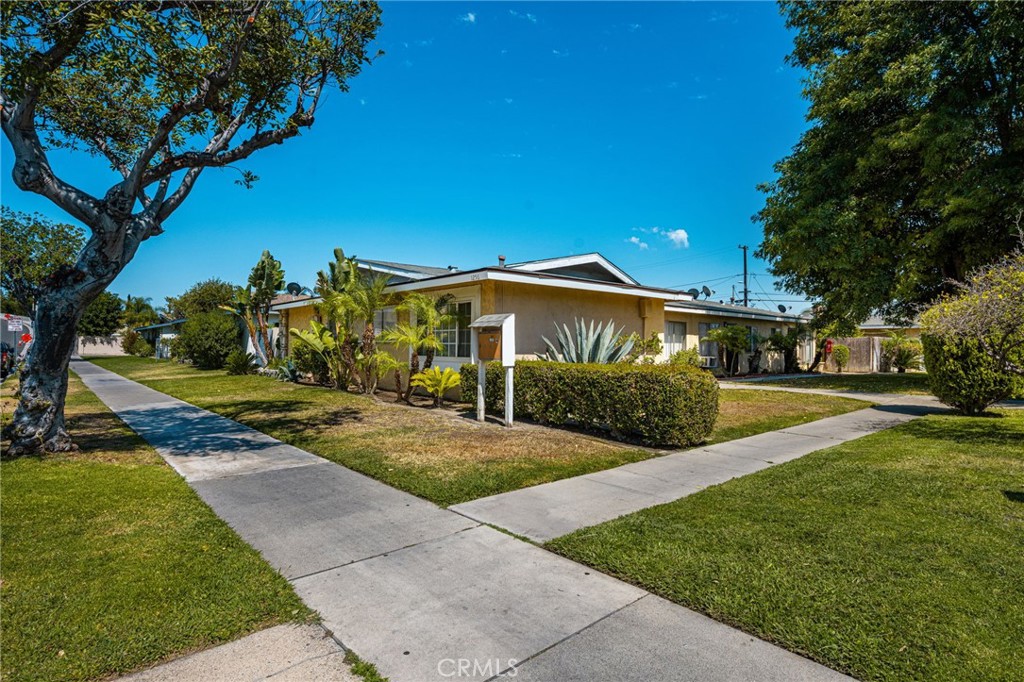
Single-story home with a landscaped lawn, mature trees, and sidewalks along the front.
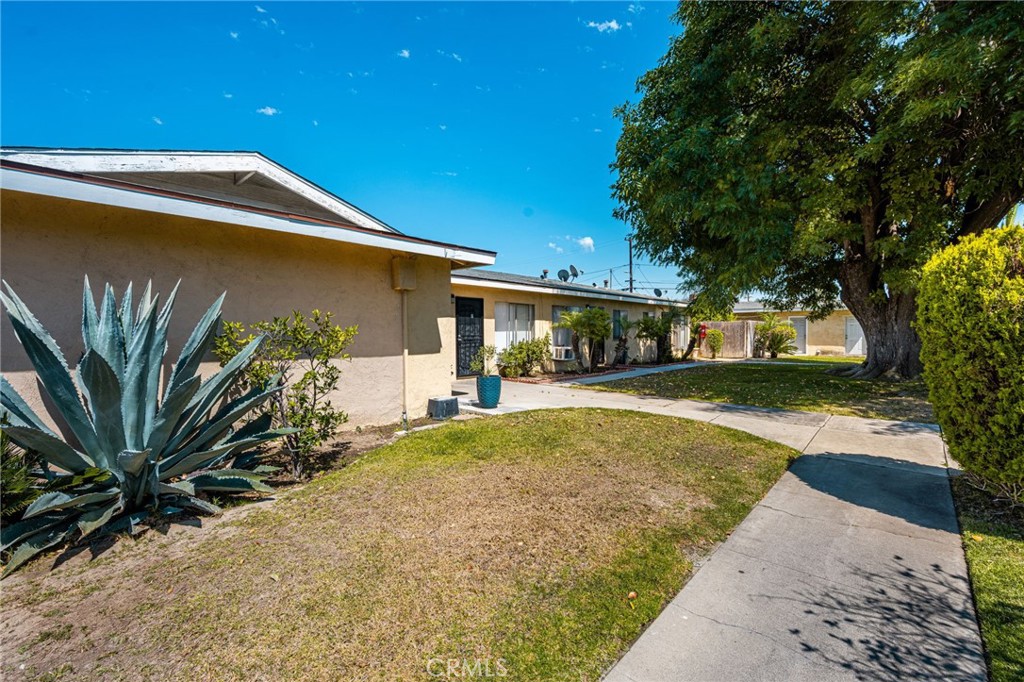
Single-story beige building beside a walkway, shaded by a large tree and bordered by agave plants.
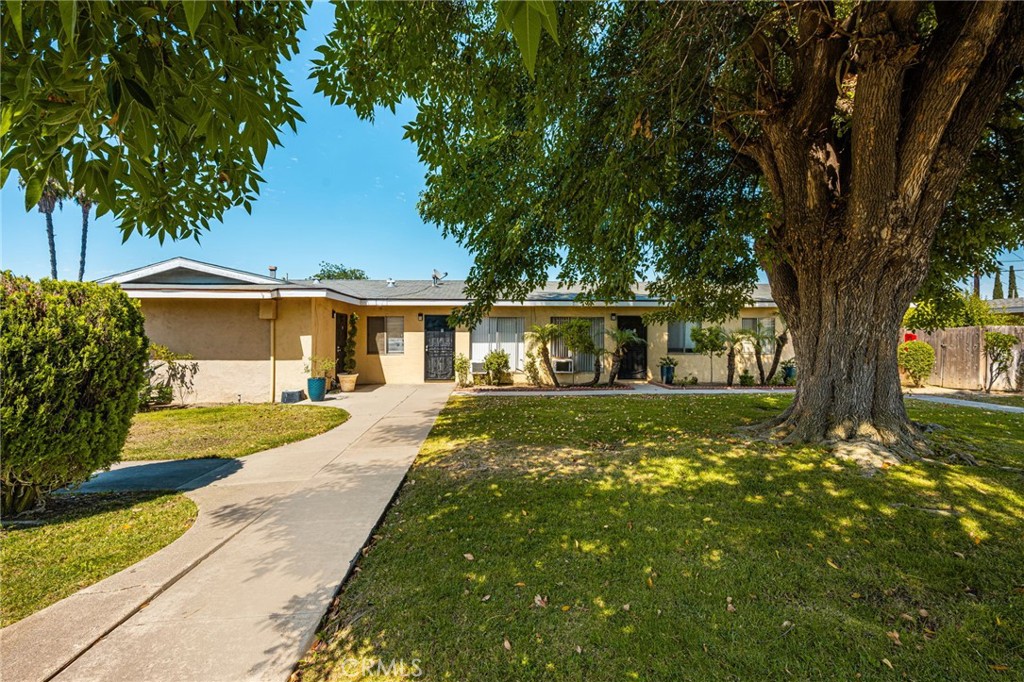
Single-story beige home with a concrete walkway and large shade tree in the front yard.
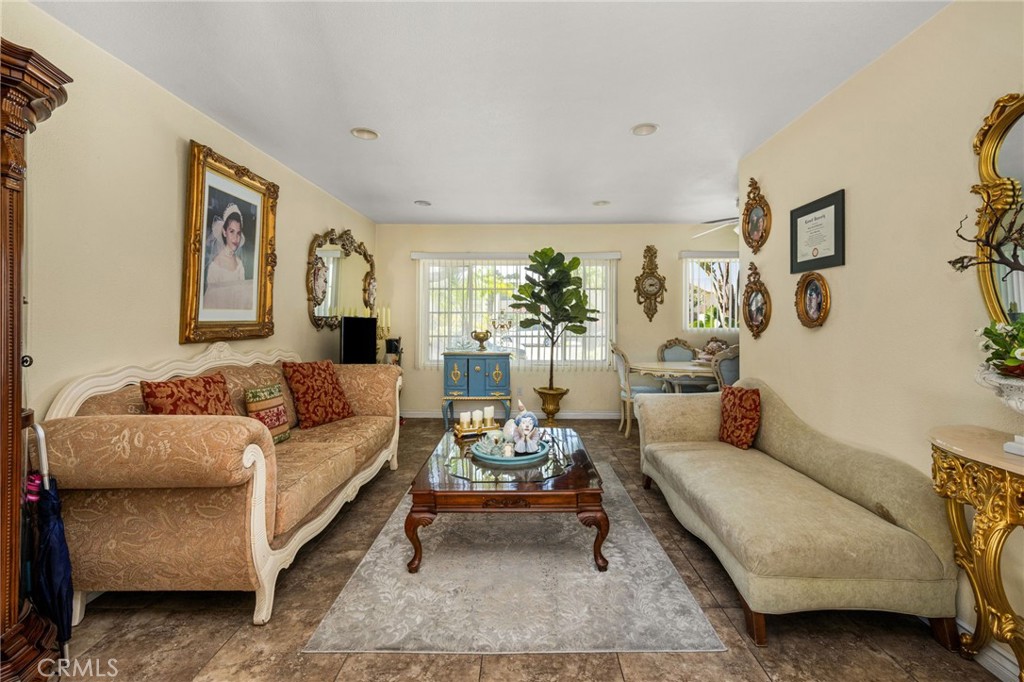
Living room with cream sofas, ornate coffee table, patterned rug, and large daylight-filled windows.
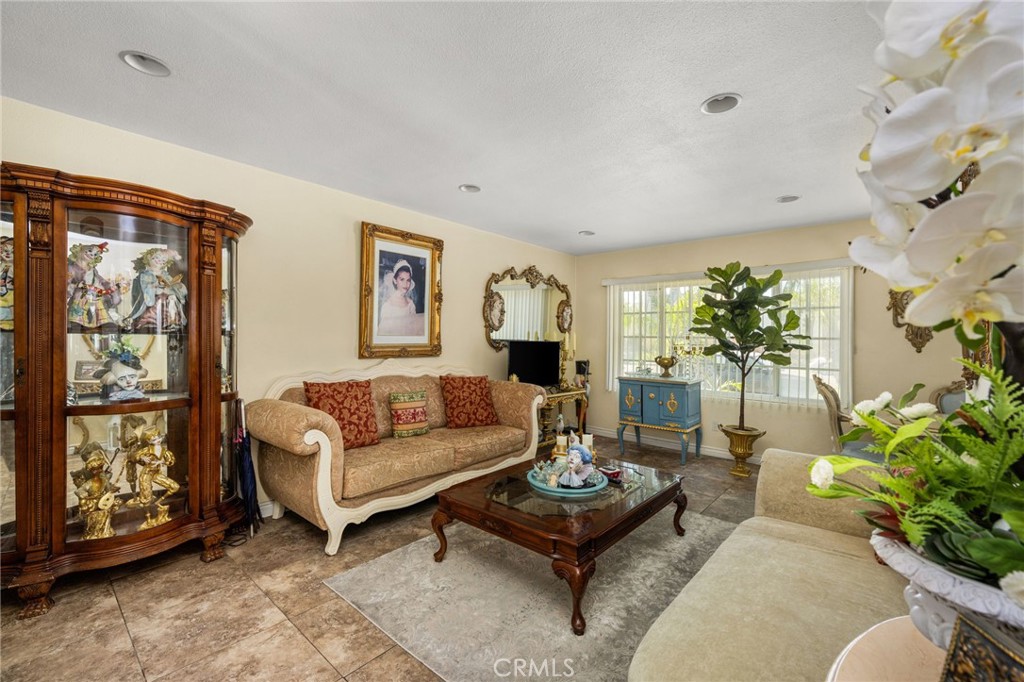
Living room with cream sofas, ornate wood furniture, and a large window with vertical blinds.
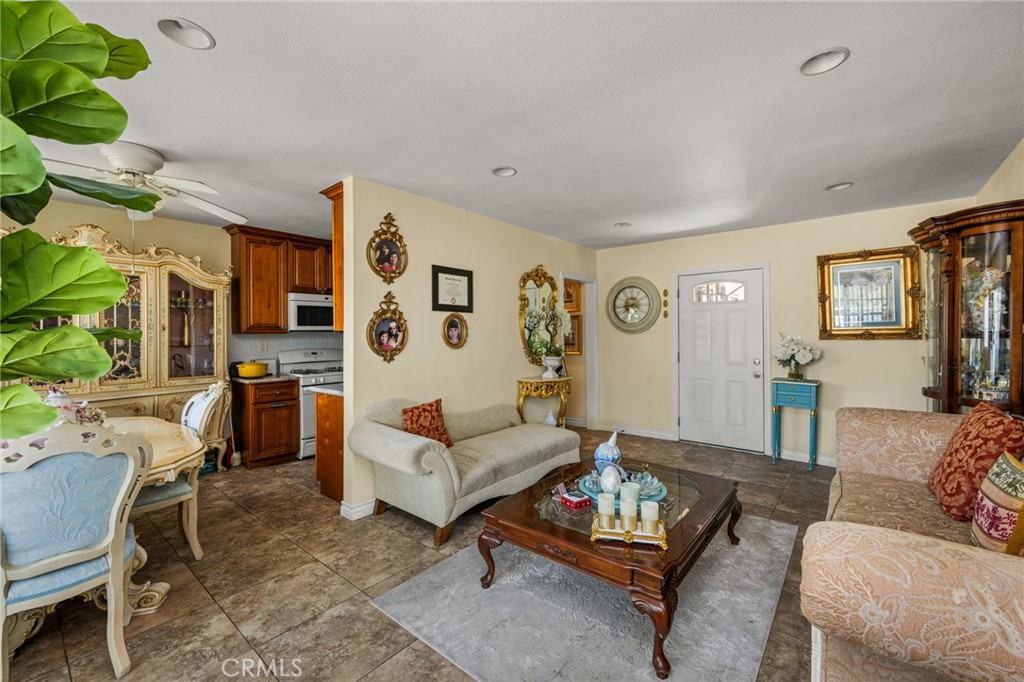
Furnished living and dining area with ornate furniture, tile floors, and an adjoining kitchen.
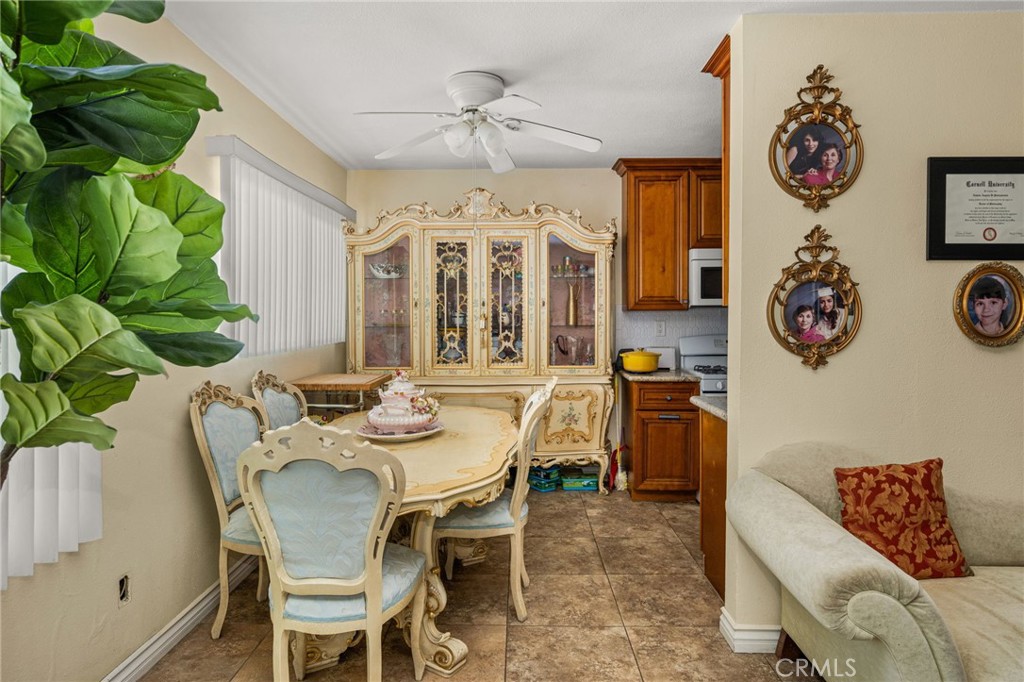
Dining room with ornate cream-and-gold furniture, a matching china cabinet, and tiled flooring.
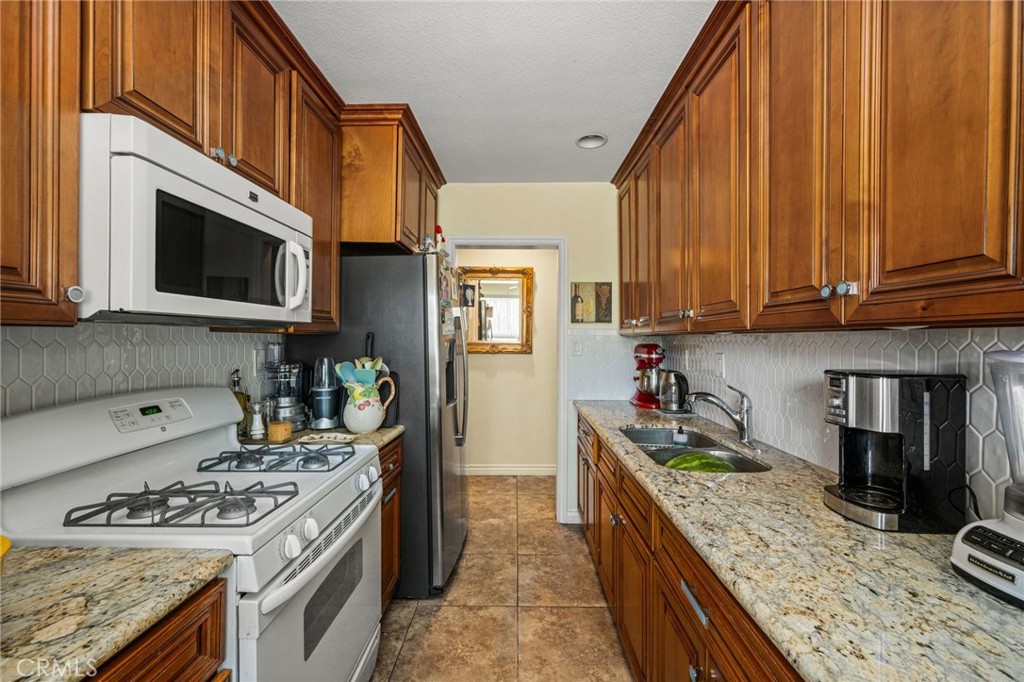
Galley kitchen with honey-toned cabinets, granite counters, and a gray tile backsplash.
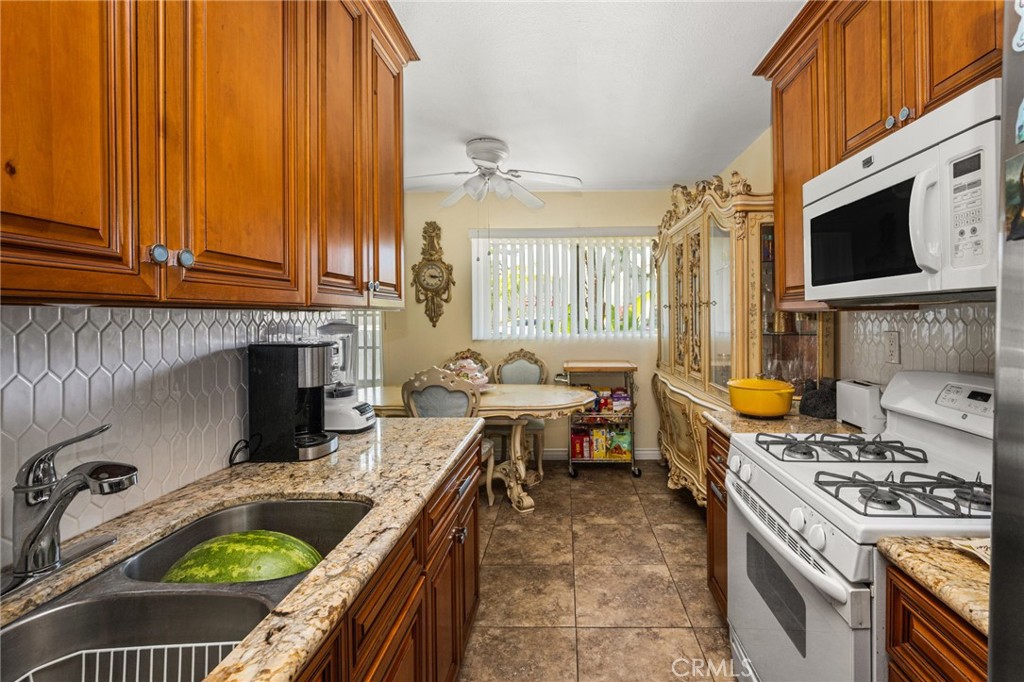
Kitchen with ornate wood cabinets, granite counters, and a small dining area at the far end.
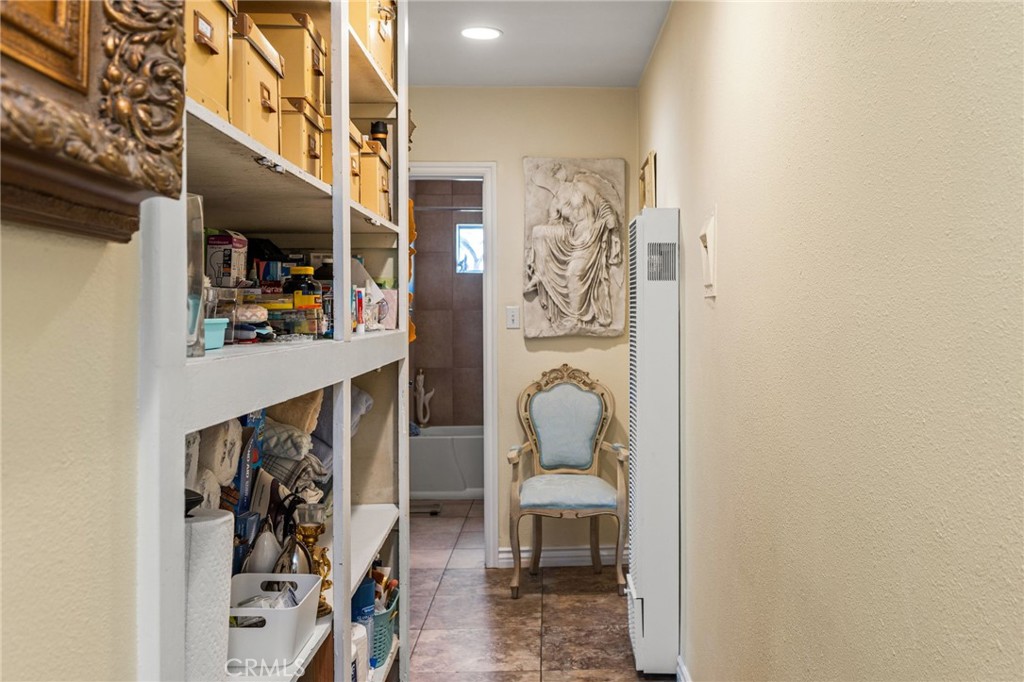
Storage area with stocked built-in shelves and a bathroom doorway at the far end.
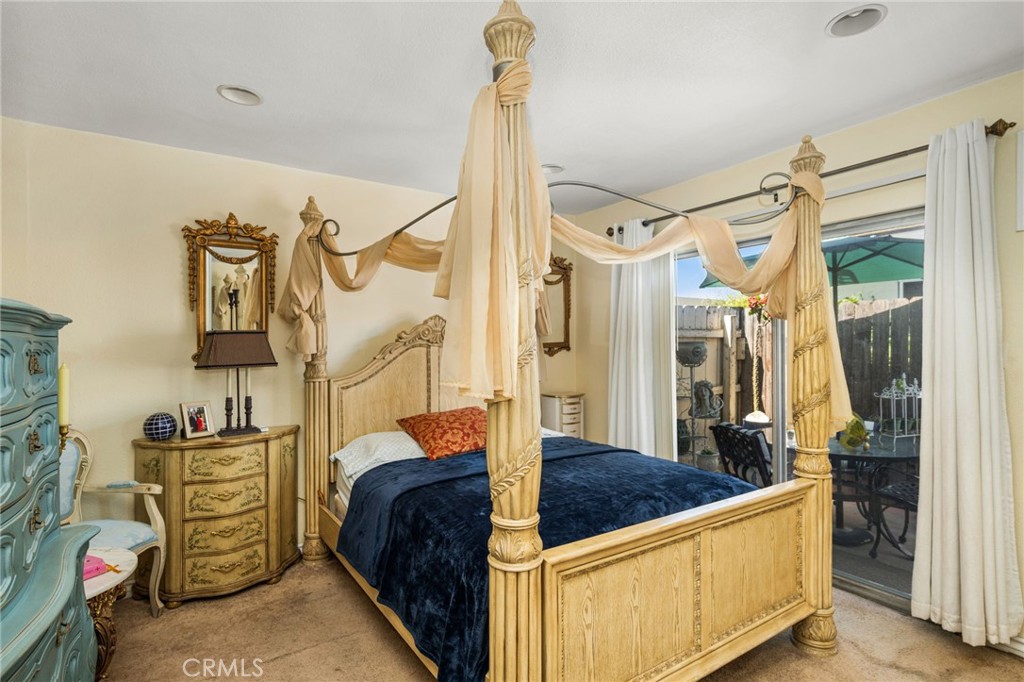
Bedroom with an ornate carved four-poster bed and sliding glass doors to a patio.
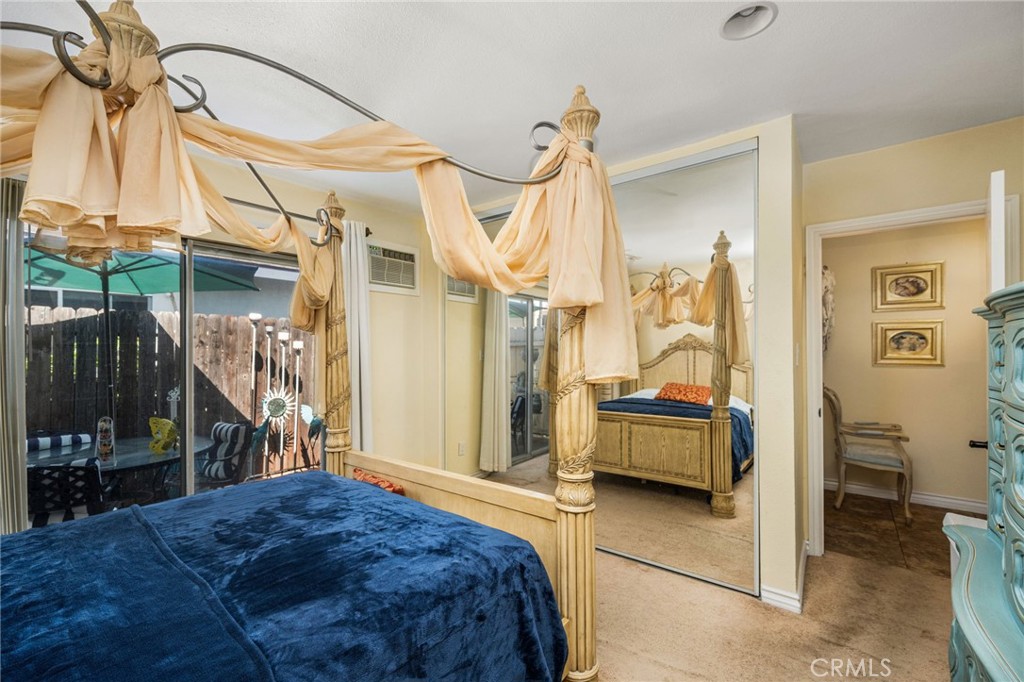
Bedroom with a blue canopy bed, mirrored wall, and sliding glass doors to a patio.
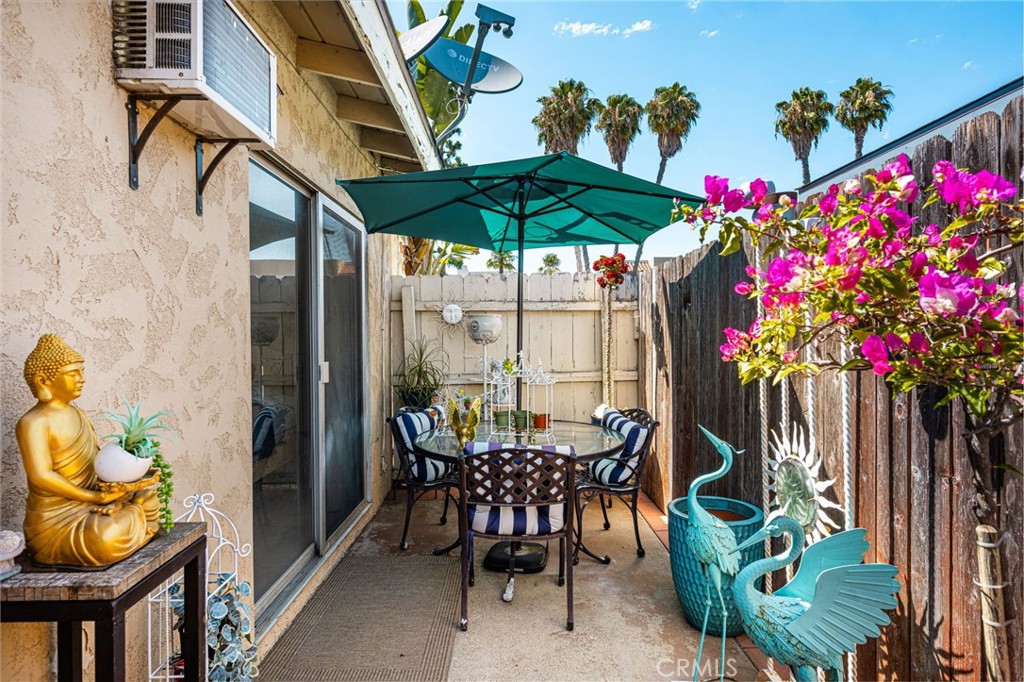
Backyard patio with a teal umbrella over a glass dining set, surrounded by bougainvillea and potted plants.
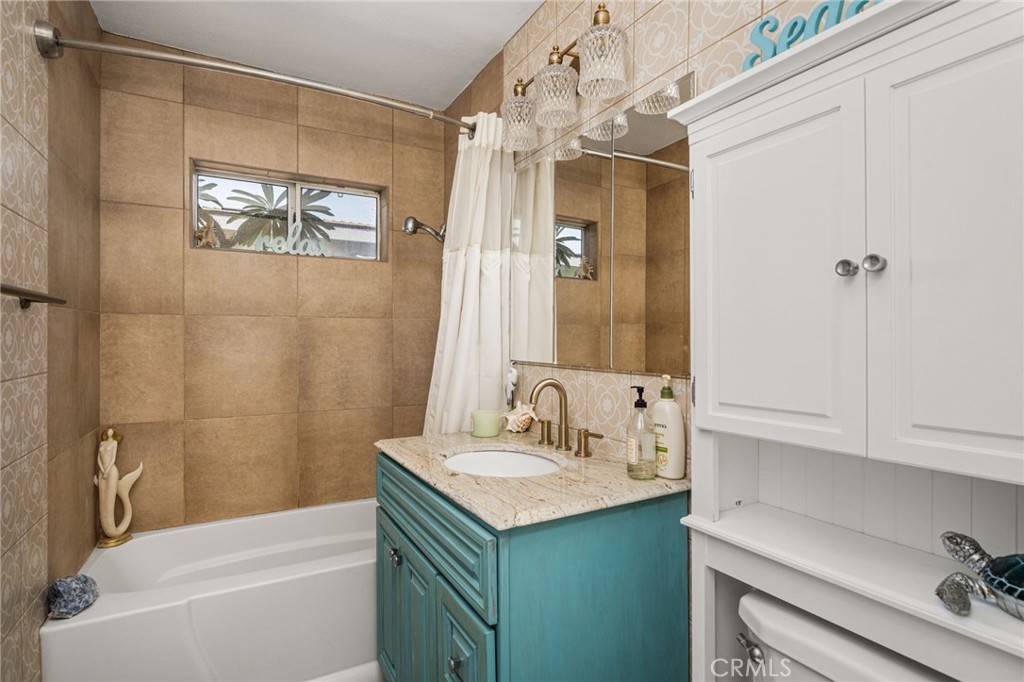
Bathroom with tan tiled tub surround, turquoise vanity, and white built-in cabinetry.
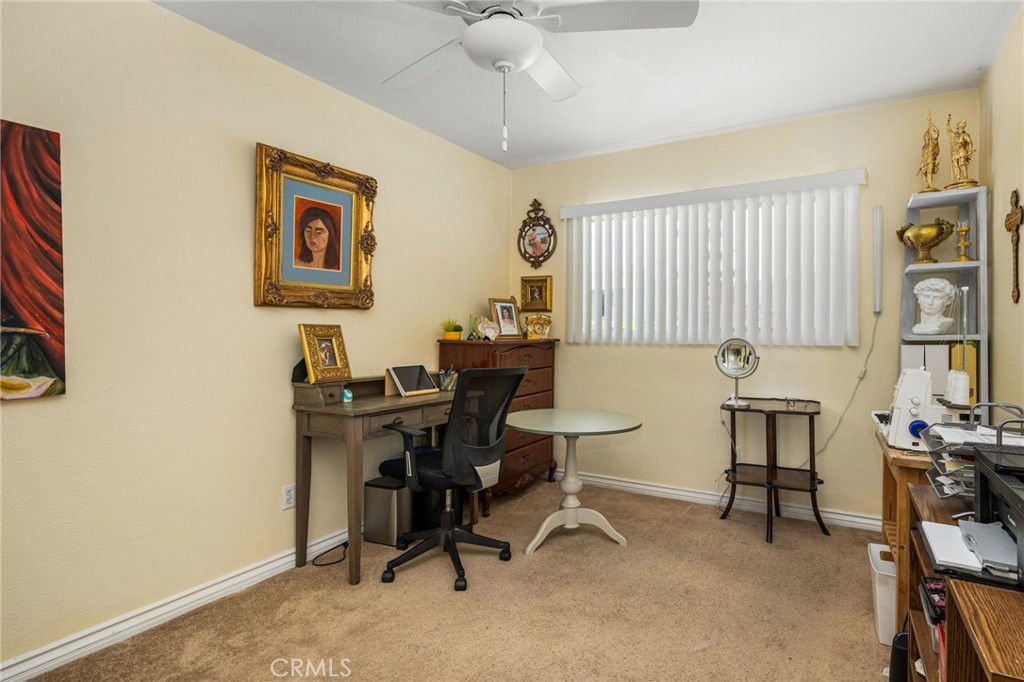
Furnished home office with a desk, black swivel chair, round table, and vertical blinds.
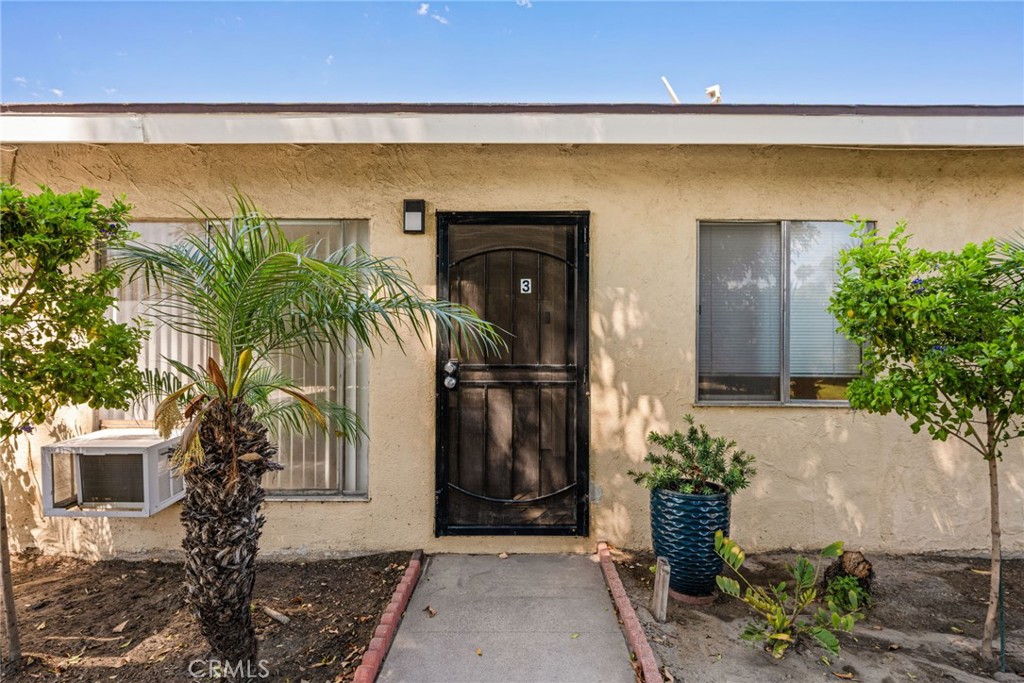
Residence entrance with a dark door marked 3, flanked by windows and garden plants.
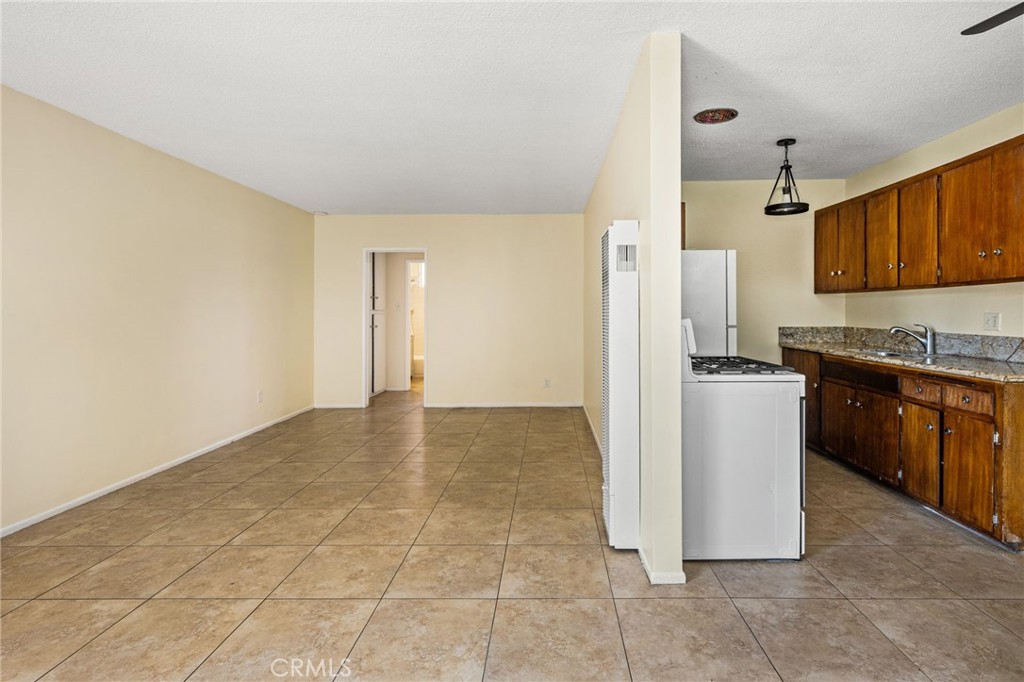
Empty living area beside a kitchen with wood cabinets, granite counters, and brown tile floors.
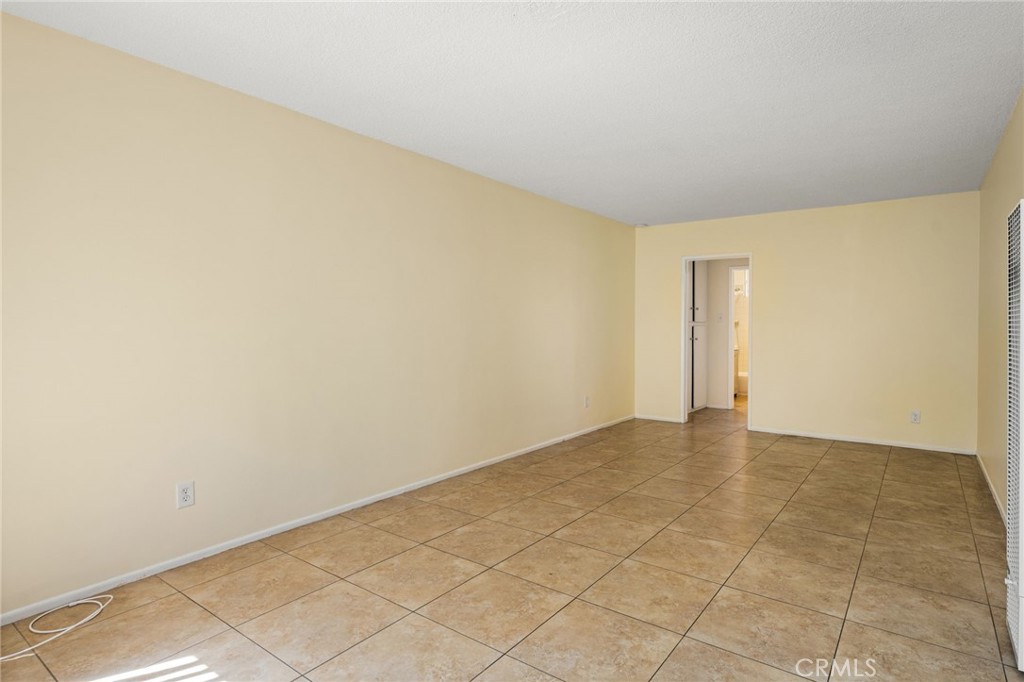
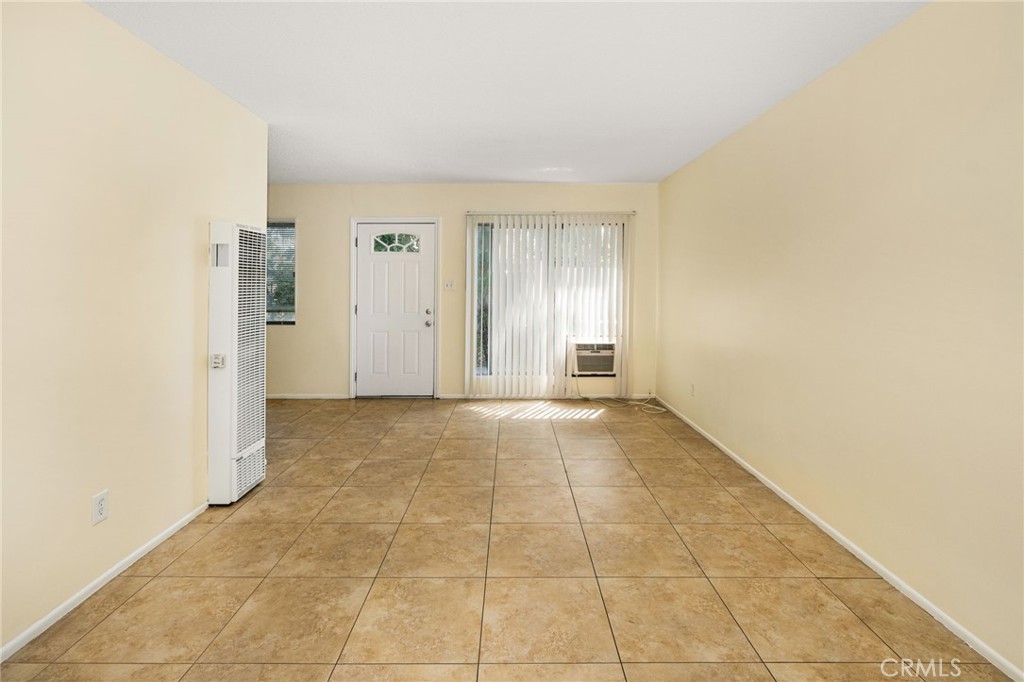
Empty room with pale yellow walls, tan tile flooring, and a doorway at the far end.
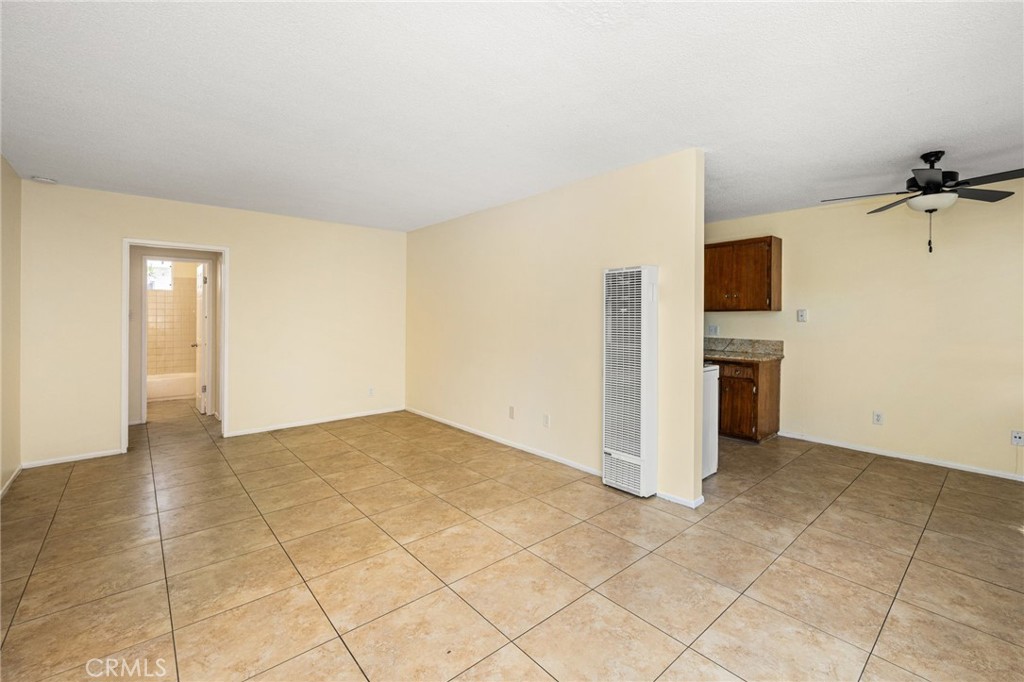
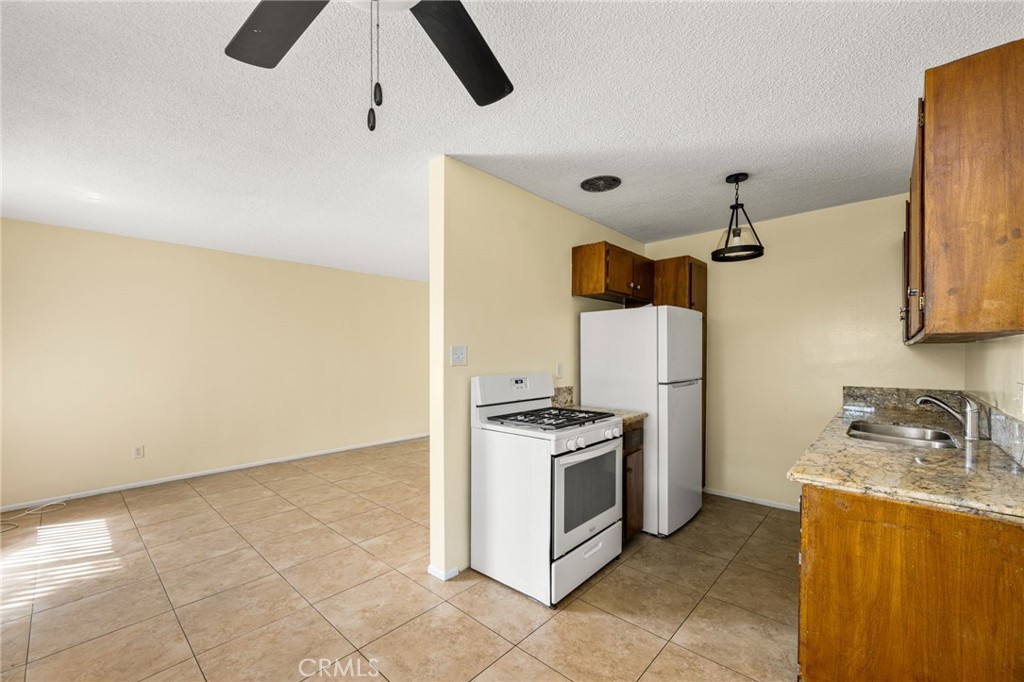
Vacant tiled living area with a wall furnace, ceiling fan, and partial views of the kitchen and bathroom.
Empty room with tan tile flooring, vertical blinds, a wall heater, and a window air conditioner.
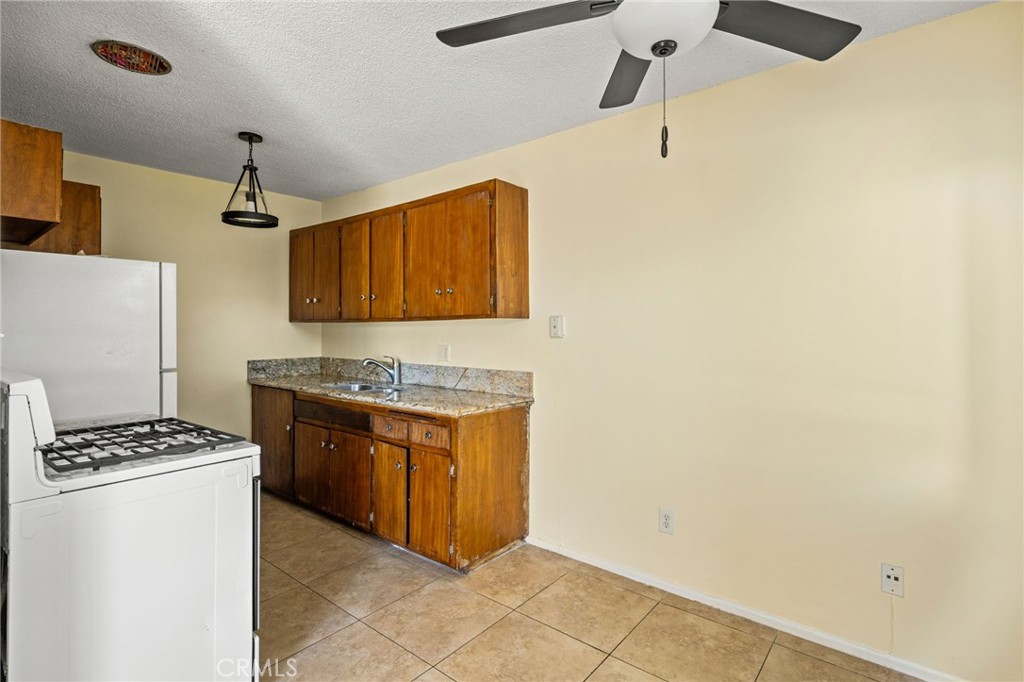
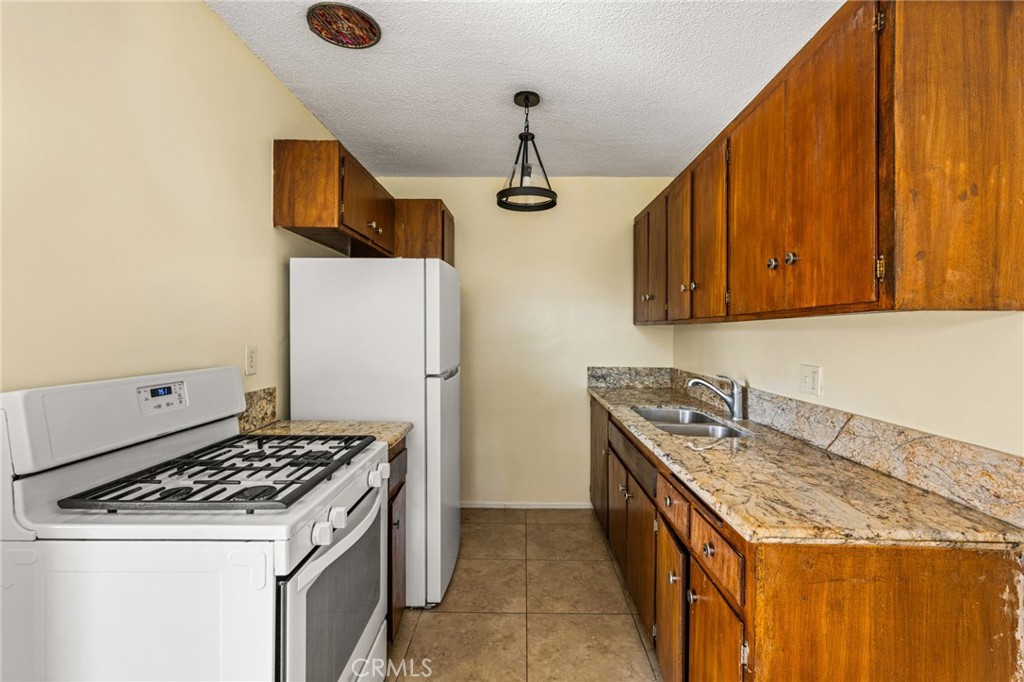
Kitchen with wood cabinets, tiled floors, and white refrigerator and stove.
Kitchen with wood cabinets, granite counters, white appliances, and tile flooring.
Kitchen with wood cabinets, a white gas range and refrigerator, opening to a tiled dining area.
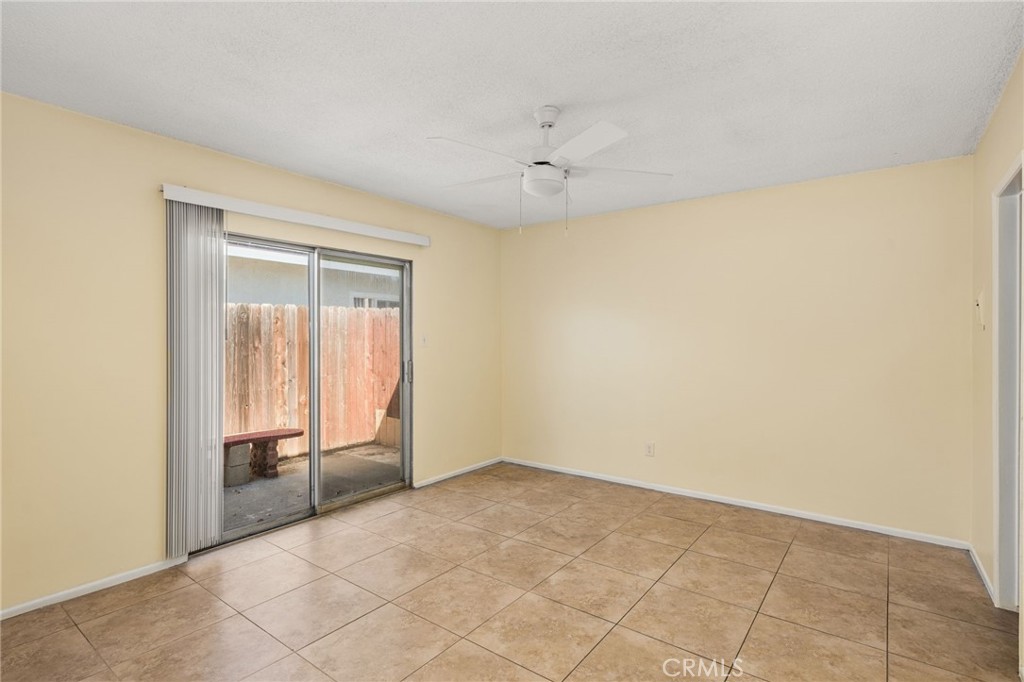
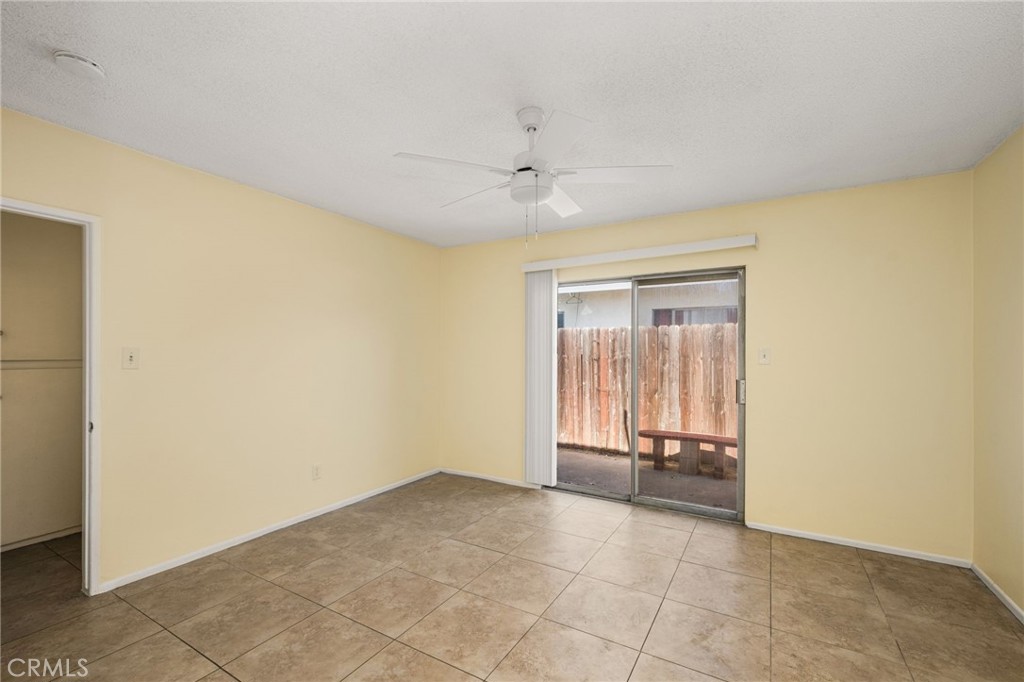
Empty tiled room with a ceiling fan and sliding glass door to a fenced patio.
Empty tiled room with pale yellow walls, a ceiling fan, and sliding glass doors to a fenced patio.
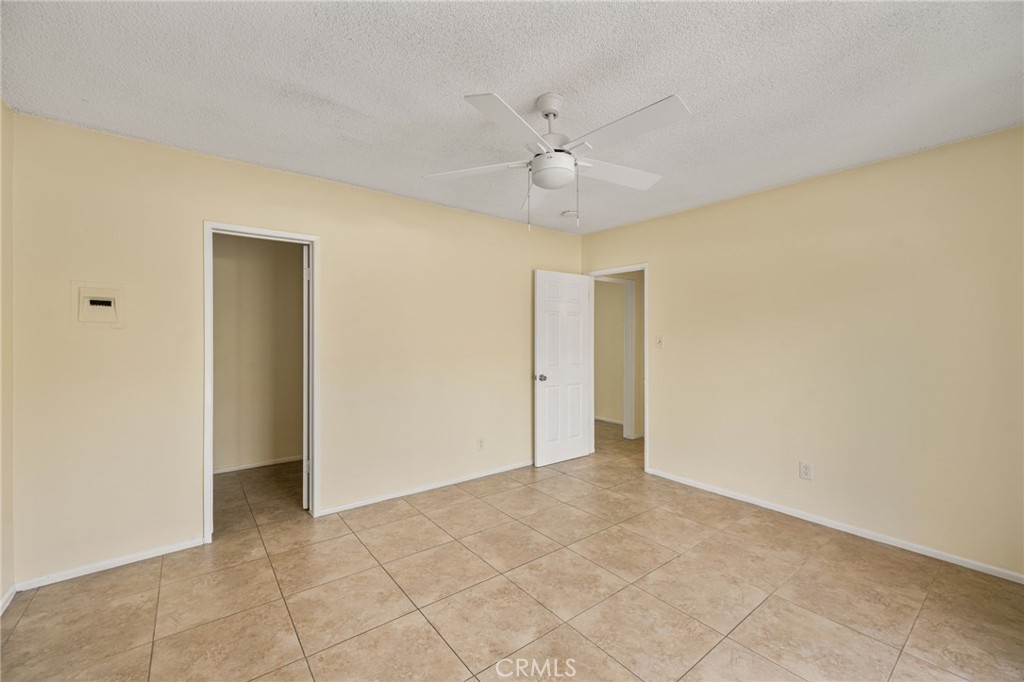
Vacant tiled room with beige walls, a white ceiling fan, and two open doorways.
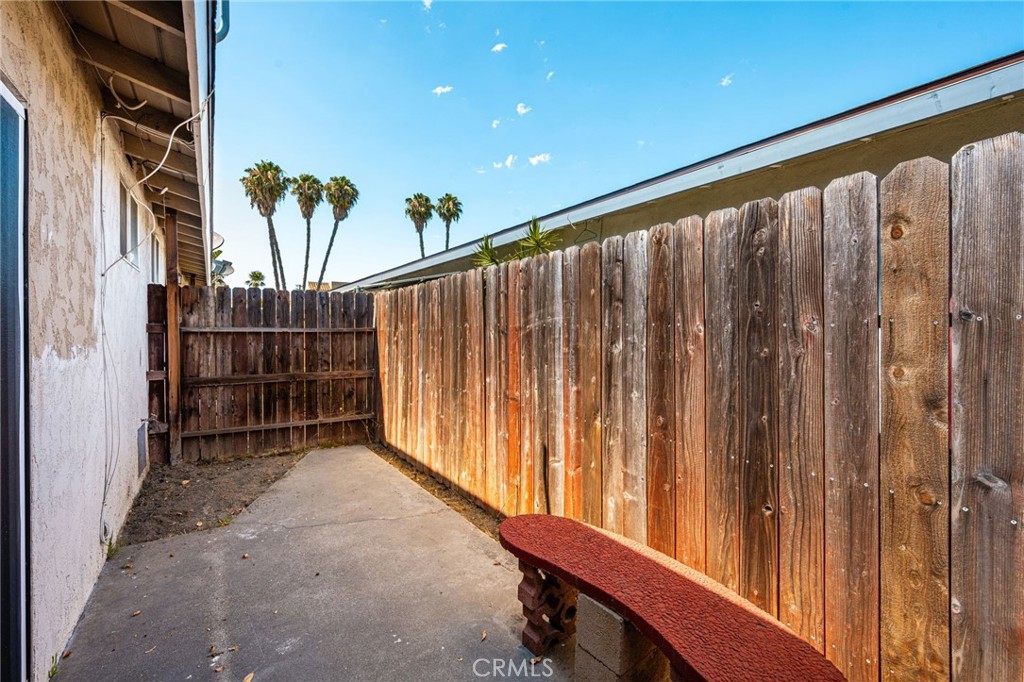
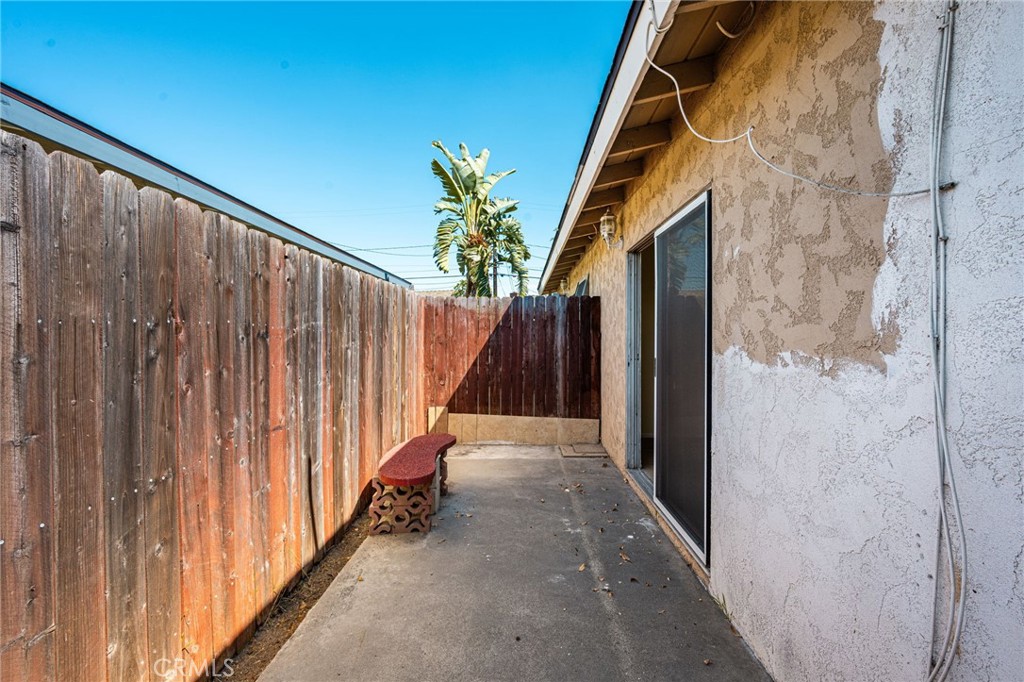
Fenced side yard with a concrete walkway and red bench beside the house.
Paved side patio beside the house, enclosed by a tall wooden fence with a small bench.
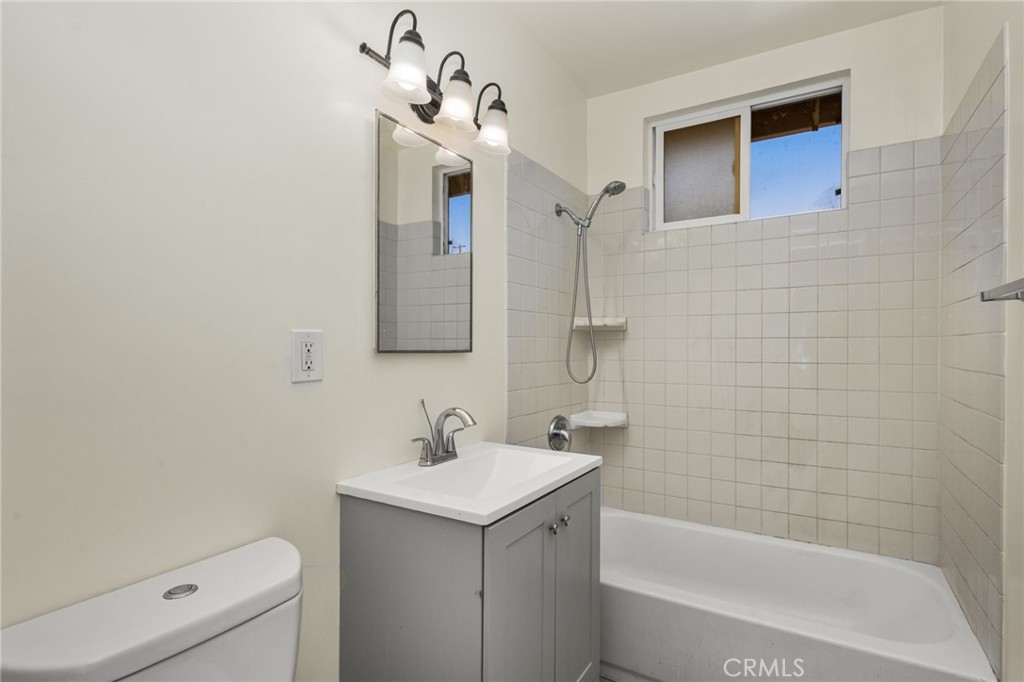
Bathroom with a gray vanity, tiled tub and shower, and a high window.
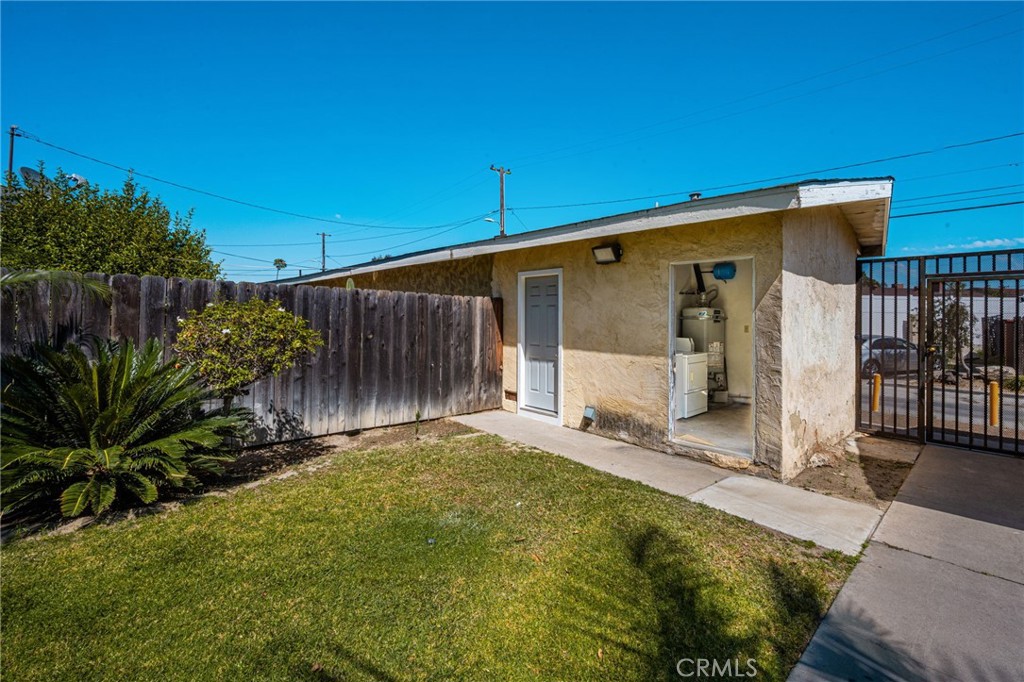
Stucco outbuilding with an open laundry room doorway in a fenced yard.
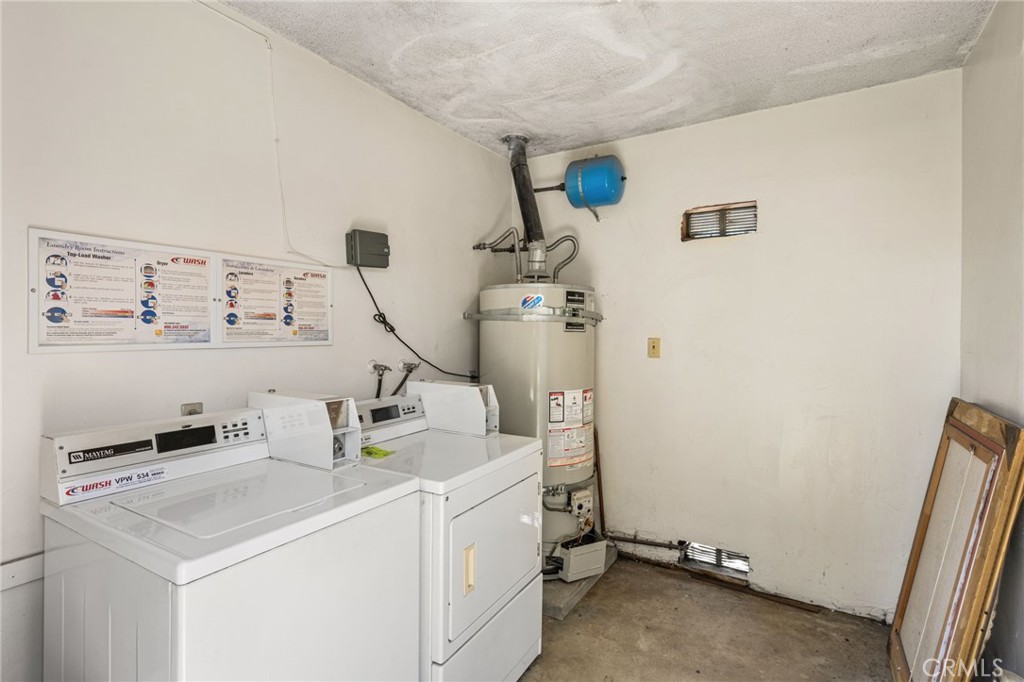
Laundry room with a Maytag washer and dryer beside a water heater.
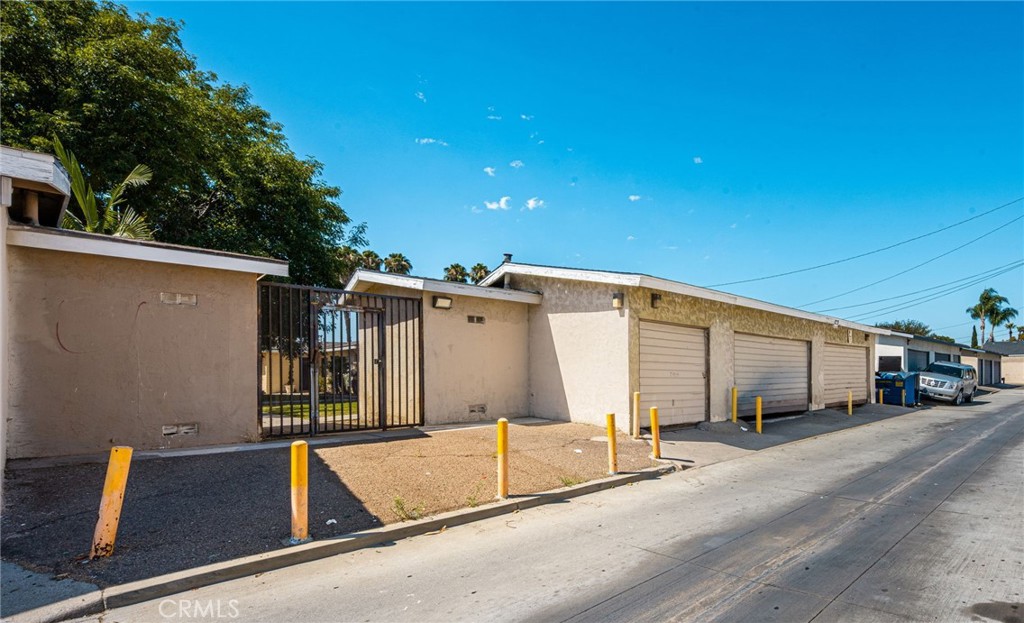
Low-rise property with a gated entrance, multiple garage doors, and yellow bollards along the driveway.
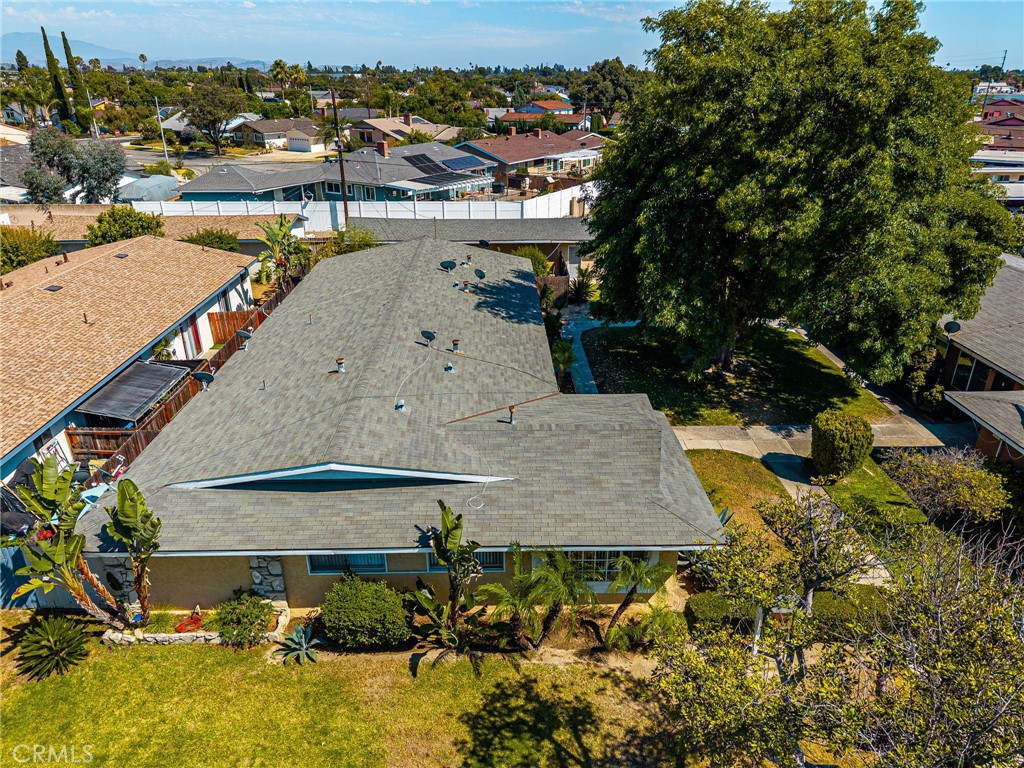
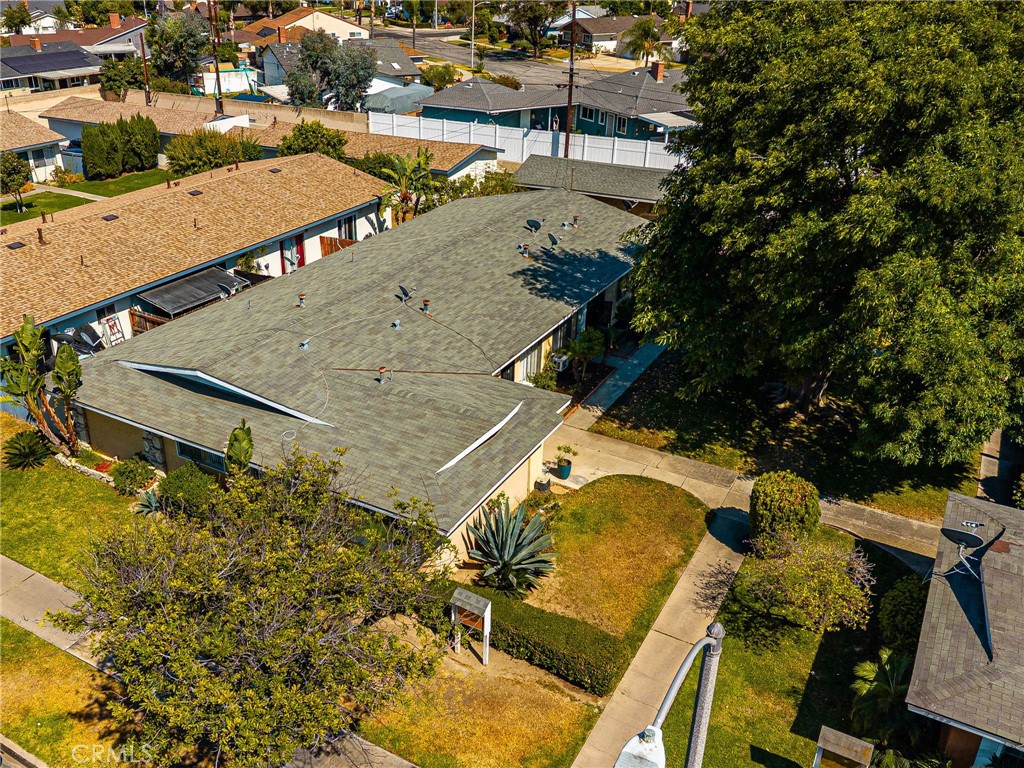
Aerial view of a single-story home with a broad roof, lawn, and mature shade tree.
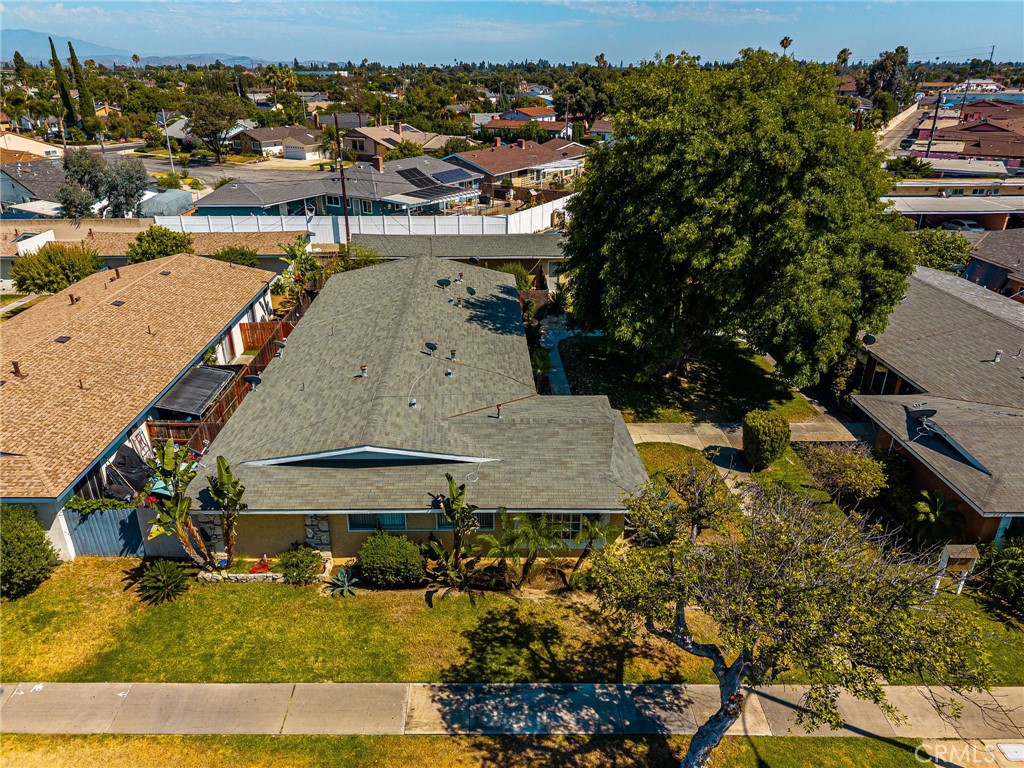
Single-story Anaheim home with a broad front lawn and mature trees, viewed from above.
Aerial view of a single-story home with a broad gray roof, front lawn, and mature trees.
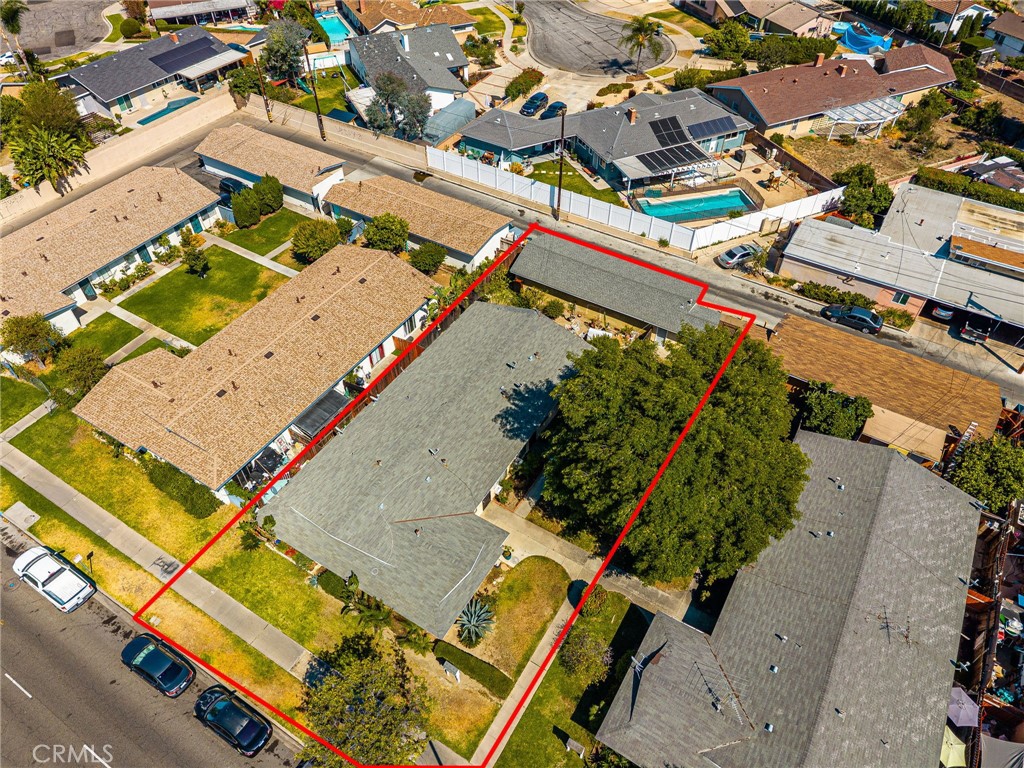
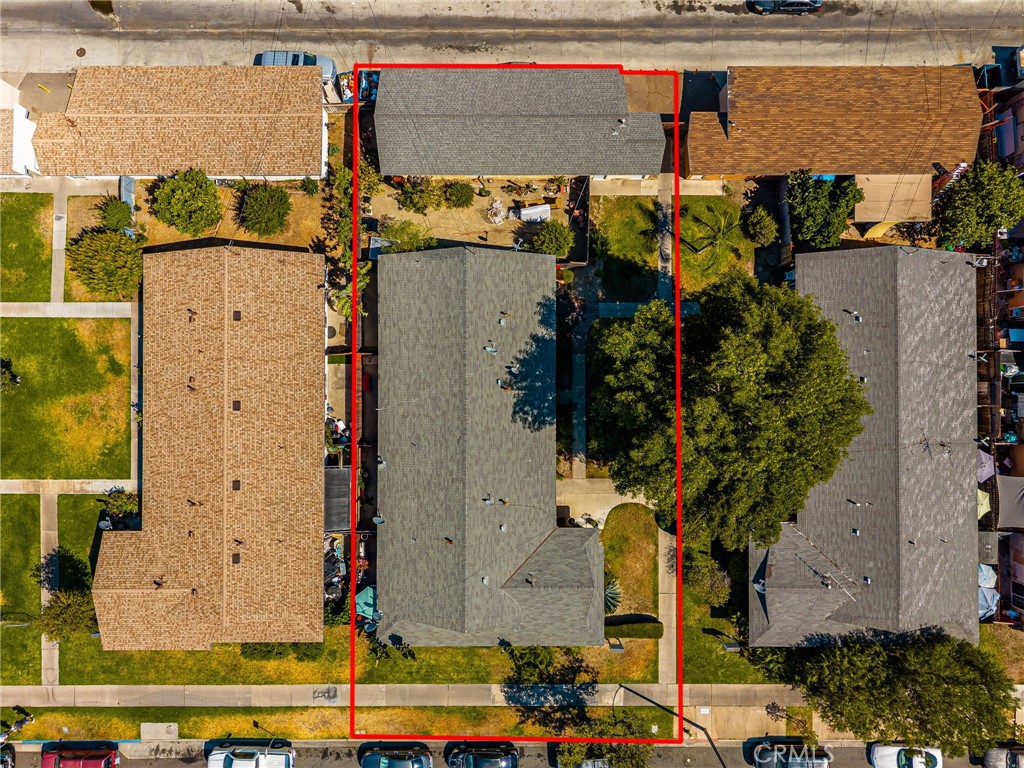
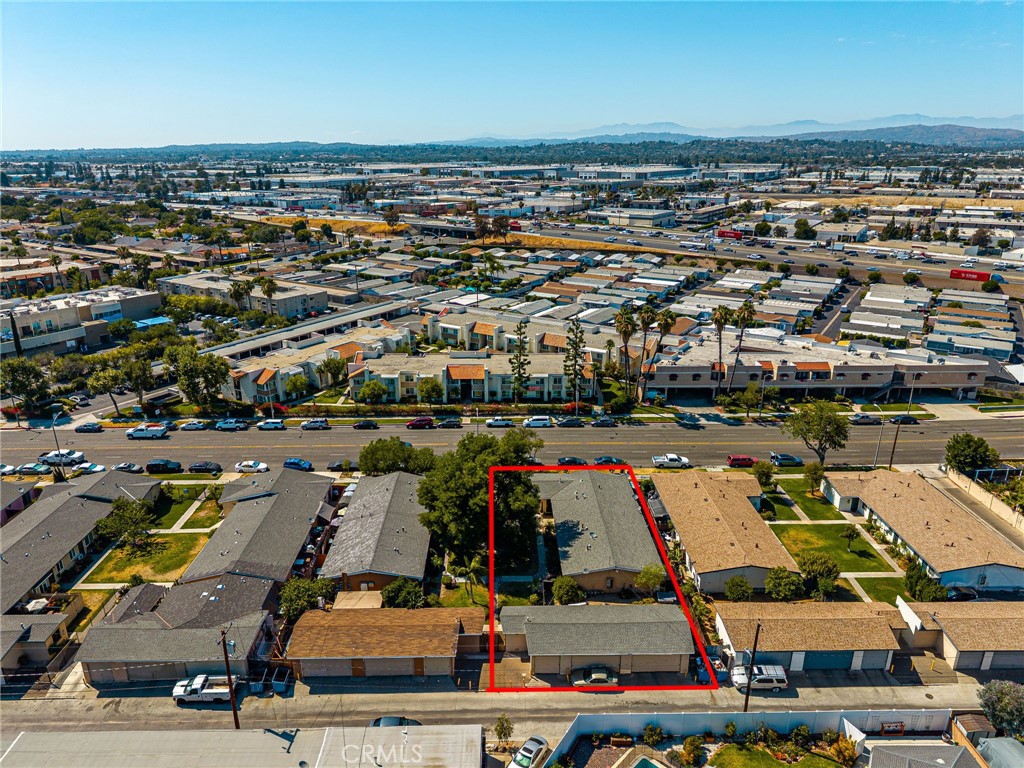
Aerial view of a single-story home and yard outlined in red among neighboring homes.
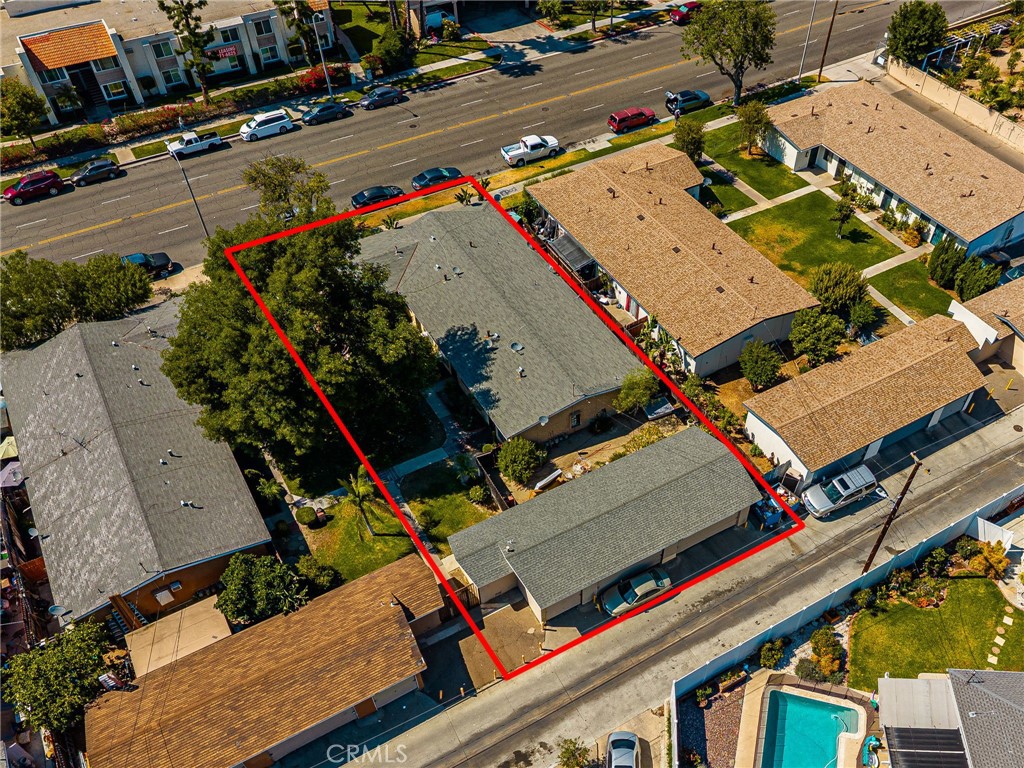
Aerial view of the property outlined in red, with several buildings along a street.
Aerial view of a property outlined in red among neighboring buildings.
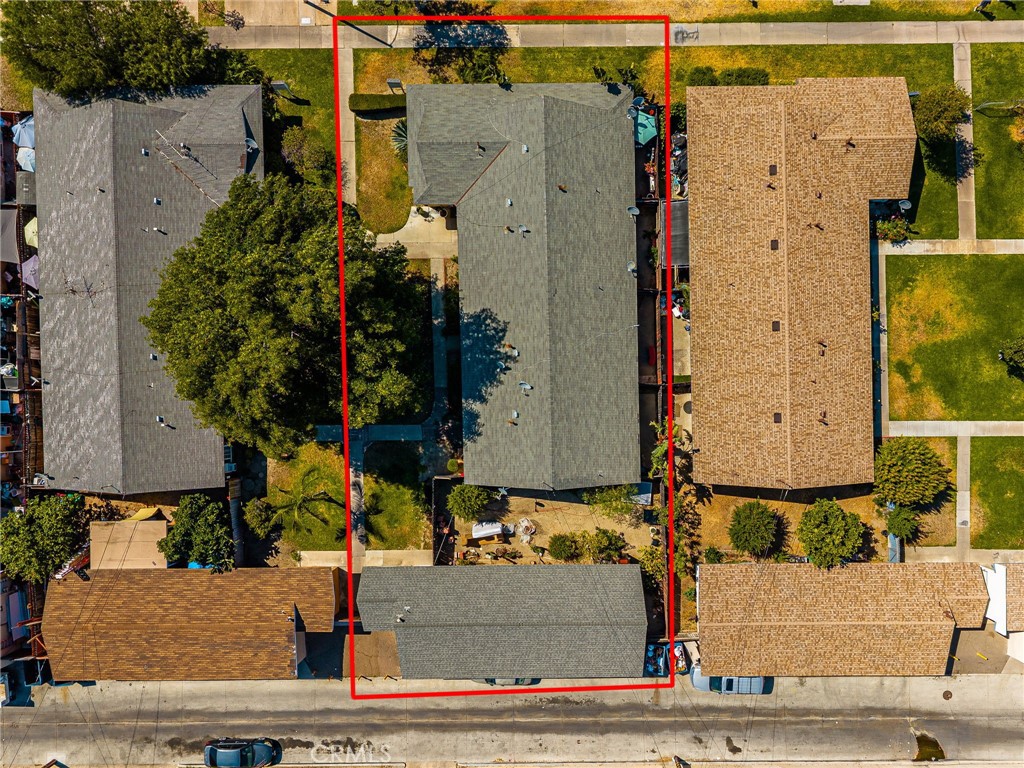
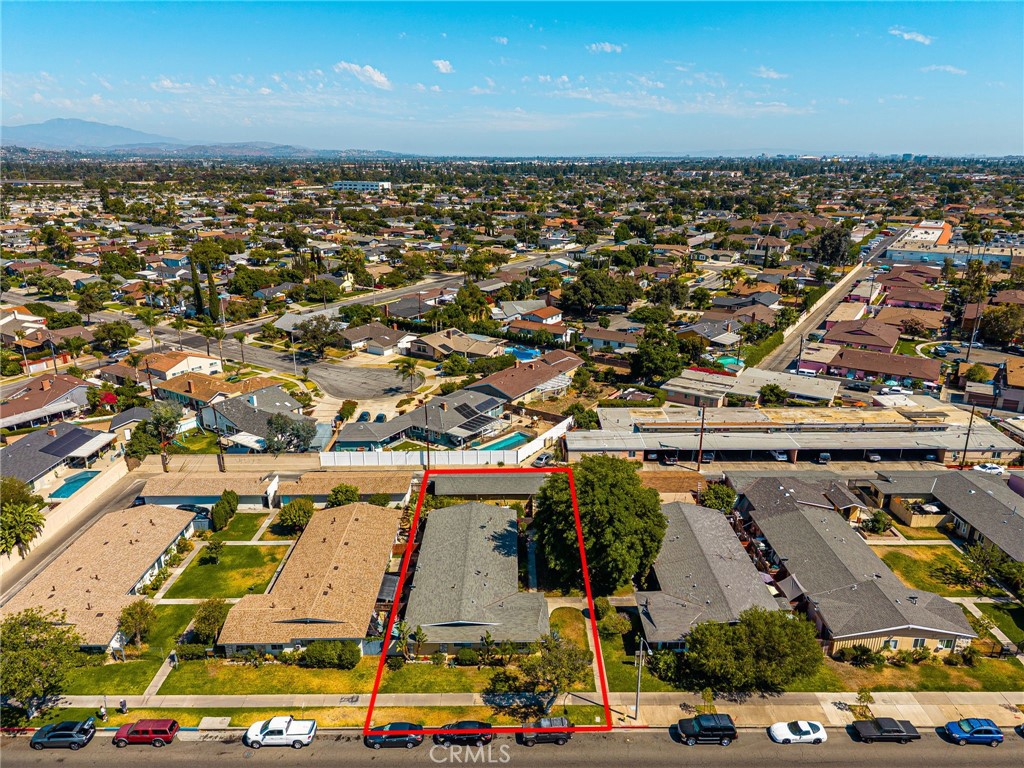
Aerial view of a house and yard outlined in red, between two streets.
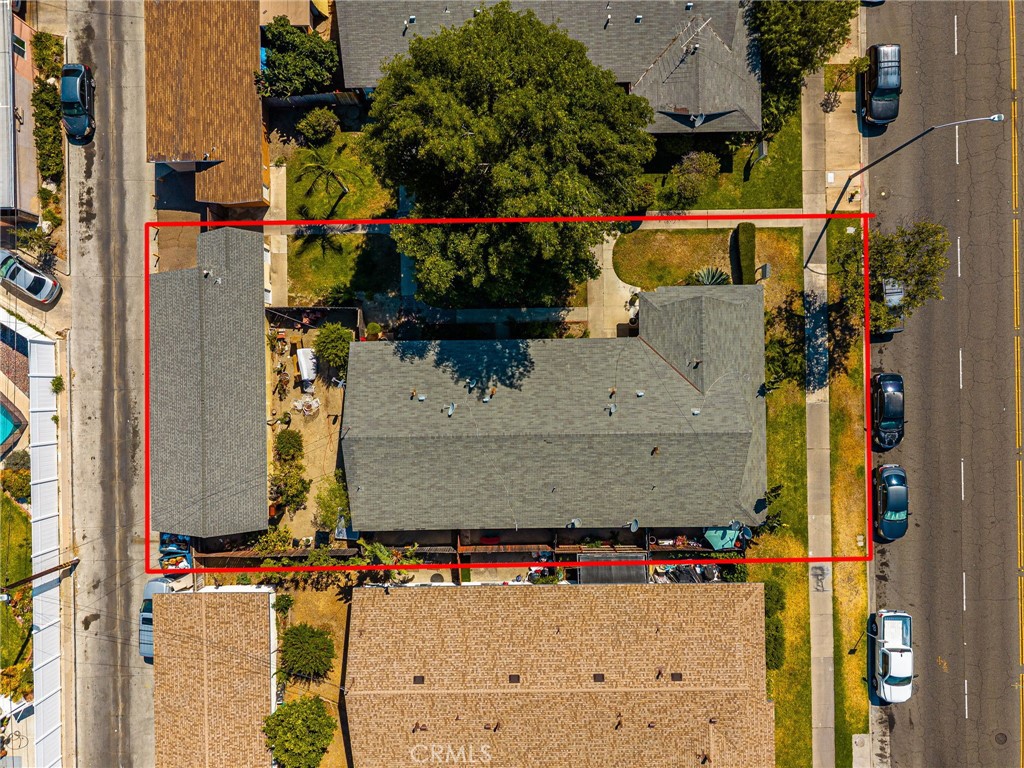
Aerial view of a property outlined in red, with multiple structures and neighboring homes.
Aerial view of a single-story Anaheim home outlined in red among neighboring houses.
Aerial view of a single-story property outlined in red amid an Anaheim neighborhood.
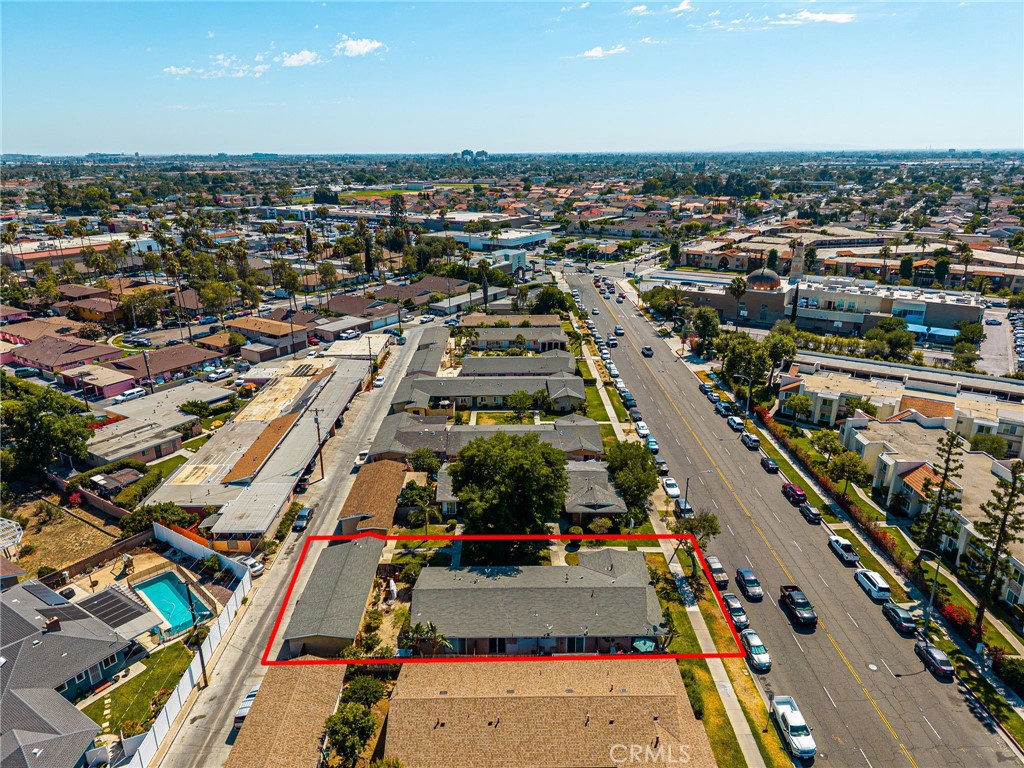
Aerial view of 1256 N Placentia, outlined in red among low-rise buildings and streets.
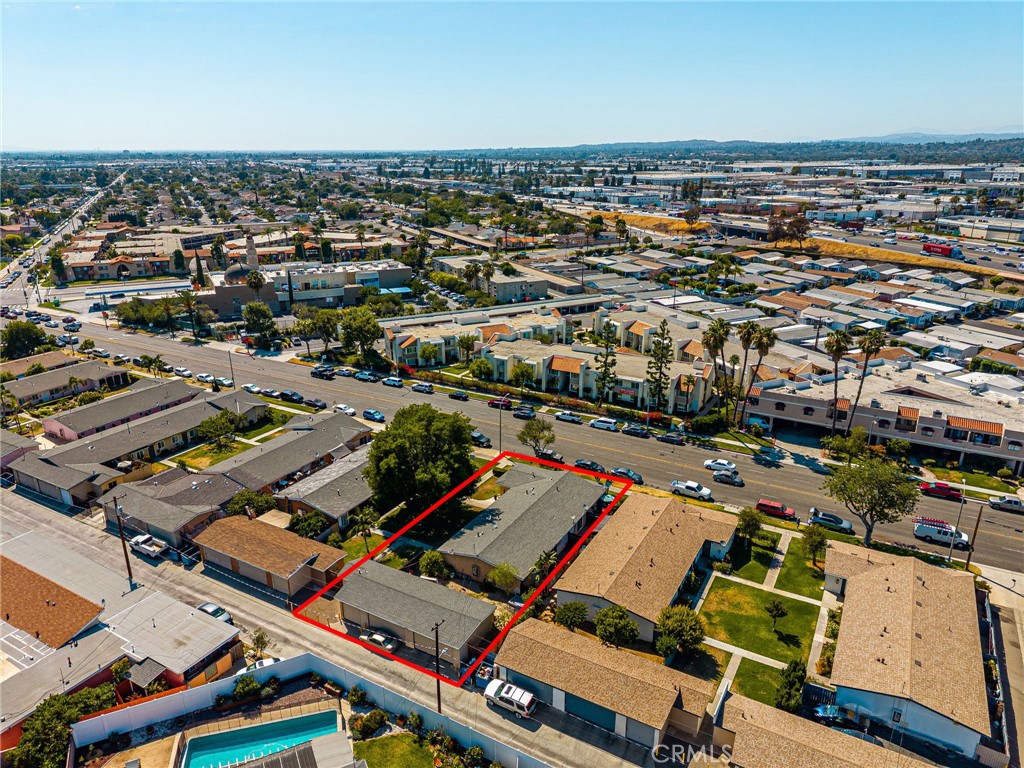
Aerial view of a single-story home outlined in red, with surrounding homes and commercial buildings beyond.
SEE ALL PHOTOS
Single-story beige residential building behind a lawn, with a large shade tree and paved walkway.
Single-story home with a landscaped lawn, mature trees, and sidewalks along the front.
Single-story beige building beside a walkway, shaded by a large tree and bordered by agave plants.
Single-story beige home with a concrete walkway and large shade tree in the front yard.
Living room with cream sofas, ornate coffee table, patterned rug, and large daylight-filled windows.
Living room with cream sofas, ornate wood furniture, and a large window with vertical blinds.
Furnished living and dining area with ornate furniture, tile floors, and an adjoining kitchen.
Dining room with ornate cream-and-gold furniture, a matching china cabinet, and tiled flooring.
Galley kitchen with honey-toned cabinets, granite counters, and a gray tile backsplash.
Kitchen with ornate wood cabinets, granite counters, and a small dining area at the far end.
Storage area with stocked built-in shelves and a bathroom doorway at the far end.
Bedroom with an ornate carved four-poster bed and sliding glass doors to a patio.
Bedroom with a blue canopy bed, mirrored wall, and sliding glass doors to a patio.
Backyard patio with a teal umbrella over a glass dining set, surrounded by bougainvillea and potted plants.
Bathroom with tan tiled tub surround, turquoise vanity, and white built-in cabinetry.
Furnished home office with a desk, black swivel chair, round table, and vertical blinds.
Residence entrance with a dark door marked 3, flanked by windows and garden plants.
Empty living area beside a kitchen with wood cabinets, granite counters, and brown tile floors.
Empty room with pale yellow walls, tan tile flooring, and a doorway at the far end.
Vacant tiled living area with a wall furnace, ceiling fan, and partial views of the kitchen and bathroom.
Empty room with tan tile flooring, vertical blinds, a wall heater, and a window air conditioner.
Kitchen with wood cabinets, tiled floors, and white refrigerator and stove.
Kitchen with wood cabinets, granite counters, white appliances, and tile flooring.
Kitchen with wood cabinets, a white gas range and refrigerator, opening to a tiled dining area.
Empty tiled room with a ceiling fan and sliding glass door to a fenced patio.
Empty tiled room with pale yellow walls, a ceiling fan, and sliding glass doors to a fenced patio.
Vacant tiled room with beige walls, a white ceiling fan, and two open doorways.
Fenced side yard with a concrete walkway and red bench beside the house.
Paved side patio beside the house, enclosed by a tall wooden fence with a small bench.
Bathroom with a gray vanity, tiled tub and shower, and a high window.
Stucco outbuilding with an open laundry room doorway in a fenced yard.
Laundry room with a Maytag washer and dryer beside a water heater.
Low-rise property with a gated entrance, multiple garage doors, and yellow bollards along the driveway.
Aerial view of a single-story home with a broad roof, lawn, and mature shade tree.
Single-story Anaheim home with a broad front lawn and mature trees, viewed from above.
Aerial view of a single-story home with a broad gray roof, front lawn, and mature trees.
Aerial view of a single-story home and yard outlined in red among neighboring homes.
Aerial view of the property outlined in red, with several buildings along a street.
Aerial view of a property outlined in red among neighboring buildings.
Aerial view of a house and yard outlined in red, between two streets.
Aerial view of a property outlined in red, with multiple structures and neighboring homes.
Aerial view of a single-story Anaheim home outlined in red among neighboring houses.
Aerial view of a single-story property outlined in red amid an Anaheim neighborhood.
Aerial view of 1256 N Placentia, outlined in red among low-rise buildings and streets.
Aerial view of a single-story home outlined in red, with surrounding homes and commercial buildings beyond.
Listed by Kevin Kott CA DRE# 02089647 with Kott & Company, Inc. [email protected]
For Sale

1256 N Placentia

1256 N Placentia, Anaheim, CA 92806

$1,379,000
Exceptional investment opportunity in the heart of East Anaheim! Located at 1256 N. Placentia Avenue, this well-maintained four-unit apartment property features an attractive unit mix consisting of one spacious 2-bedroom, 1-bathroom unit and three 1-bedroom, 1-bathroom units, providing strong rental appeal and income potential. The 2-bedroom unit will be delivered vacant, offering immediate upside for an owner-occupant or investor seeking to achieve market rents. The property is ideally situated near Disneyland Resort, Angel Stadium, Honda Center, and California State University, Fullerton, while offering excellent commuter access to the 91, 57, and 5 Freeways. Positioned in a centrally located neighborhood with proximity to major employment centers, entertainment destinations, and transportation corridors, this income-producing asset presents an outstanding opportunity for investors seeking stable cash flow and long-term appreciation in one of Anaheim's most established rental markets.

Studio

2,981 Sq.Ft. LIVING AREA

9,799 Sq.Ft. lot

Kevin Kott

Kevin Kott

Features & Amenities

Interior

  • total bedrooms0
  • Laundry room Laundry Room

Area & Lot

  • Status For Sale
  • Living Area2,981 Sq.Ft.
  • Total Area2,981 Sq.Ft.
  • Lot Area9,799 Sq.Ft.
  • MLS® IDPW26134727
  • TypeMulti-Family
  • YEAR BUILT1961
  • NeighborhoodAnaheim

Exterior

  • STORIES1
  • Garage Space4.0
  • water SourcePublic
  • PoolNone
  • lot features0-1 Unit/Acre
  • sewerPublic Sewer

Financial

  • Sales Price$1,379,000
Single-story home with a landscaped lawn, mature trees, and sidewalks along the front.

Schedule a Showing

I would love to show you our beautiful property. Please select your preferred date and time below. An agent will be in touch shortly to confirm your appointment.

Schedule a Showing

I would love to show you our beautiful property. Please select your preferred date and time below. An agent will be in touch shortly to confirm your appointment.

Thank you for your interest in 1256 N Placentia, Anaheim, CA 92806. We are reviewing your request and will be in touch shortly!

Mortgage Calculator

Estimate your monthly mortgage payment, including the principal and interest, property taxes, and HOA. Adjust the values to generate a more accurate rate.

All estimates are provided for informational purposes only. Actual amounts may vary.
$0,000 Your Payment 20 15 65
$0,000 Your Payment

Anaheim

Explore

Start Your Journey

From finding your dream home to maximizing the value of your current property, Kevin combines industry expertise with personalized service to make your real estate experience exceptional.

Follow Me on Instagram