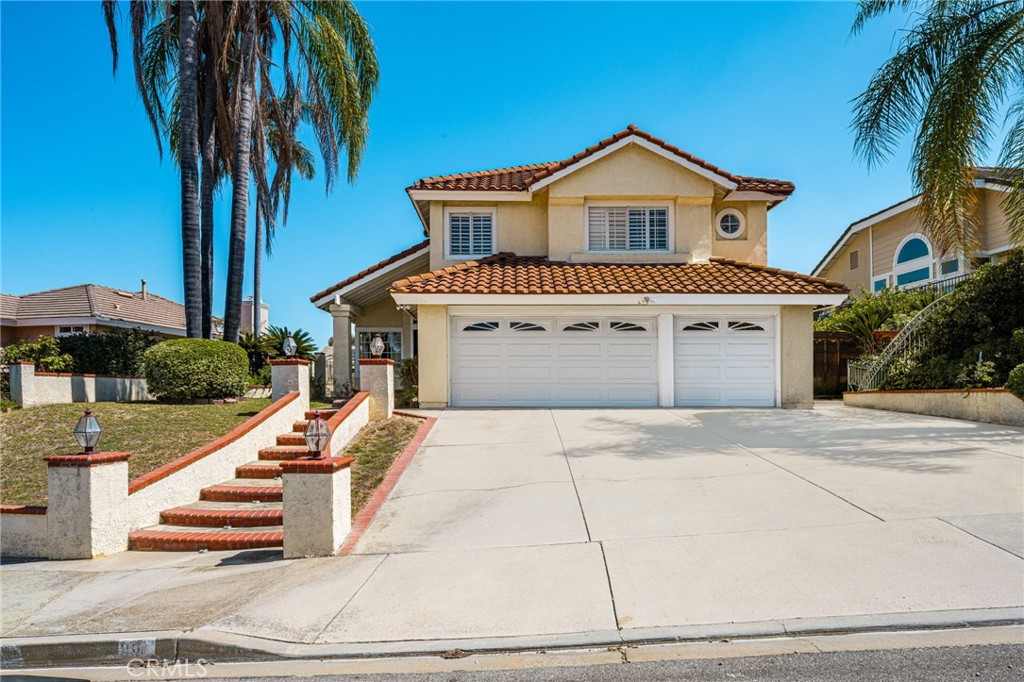
Two-story stucco home with a tile roof, three-car garage, broad driveway, and palm trees.
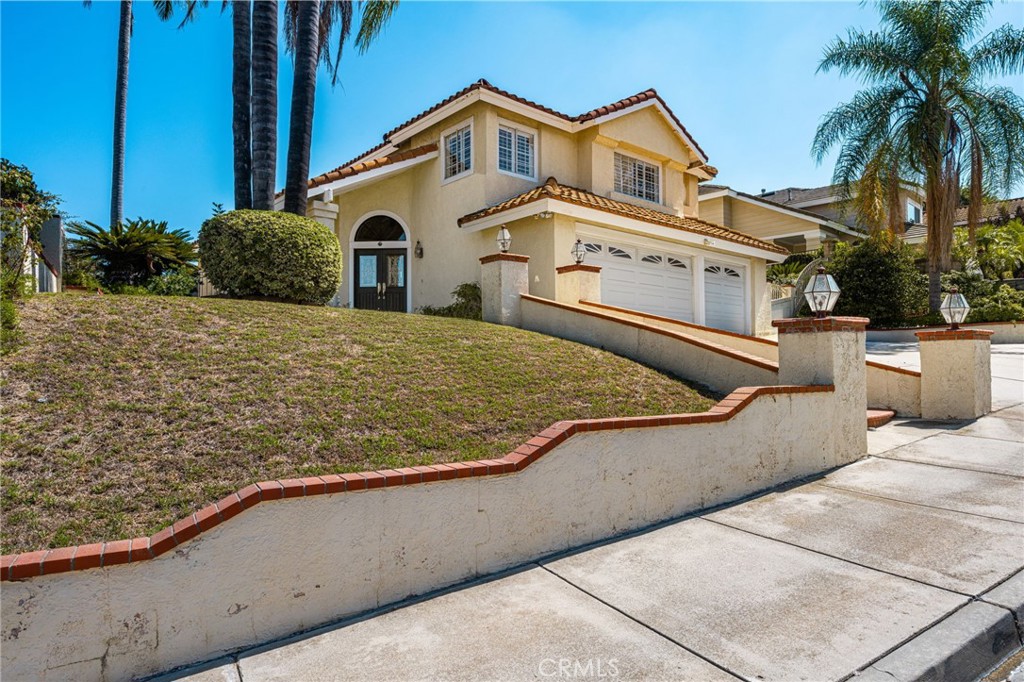
Two-story stucco home with a tile roof, arched entry, and sloped front lawn.
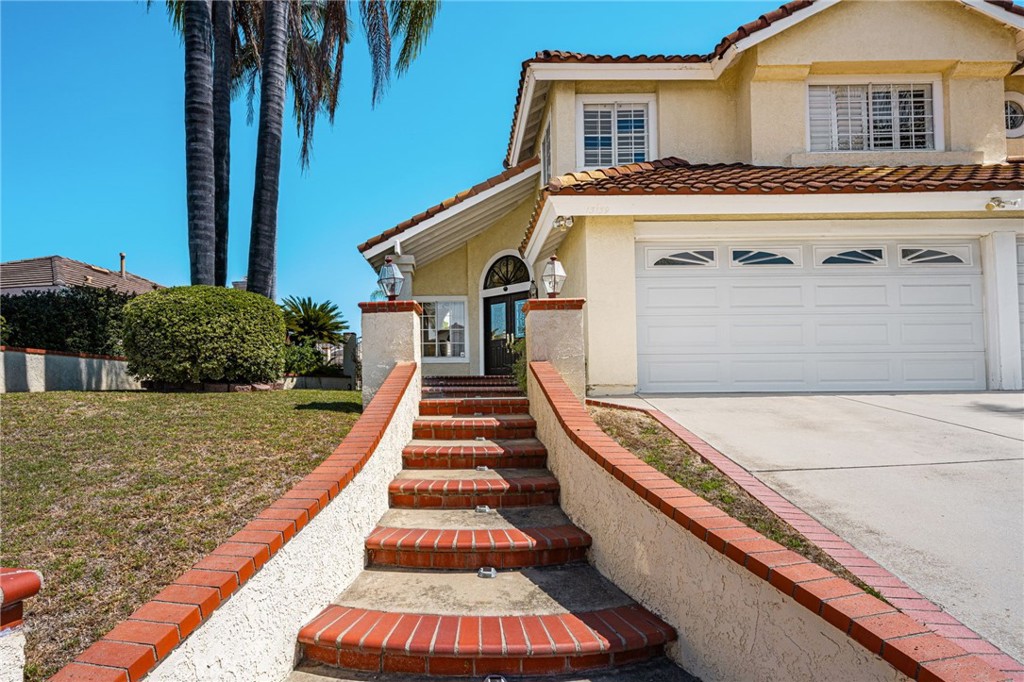
Two-story stucco home with a red tile roof, brick-edged entry steps, and a white double garage door.
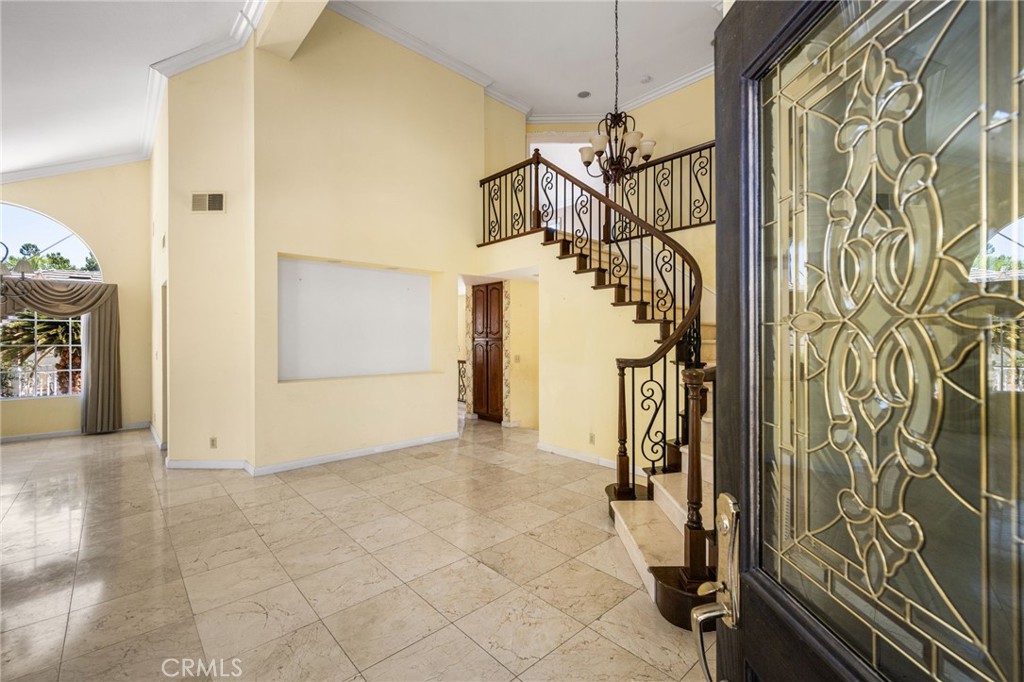
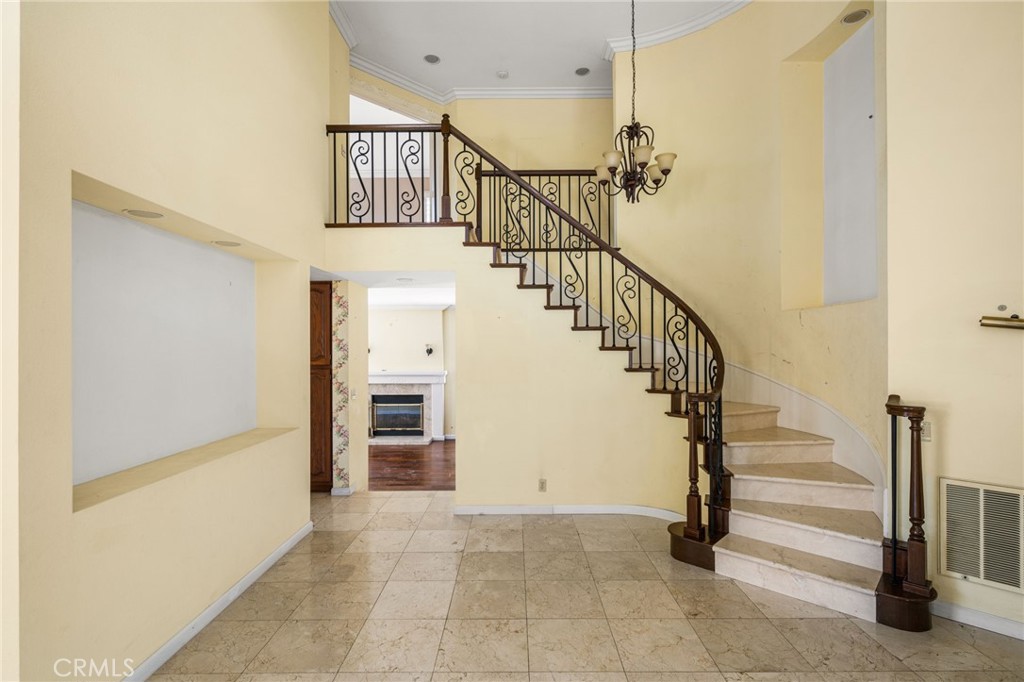
Empty entry foyer with a curved wrought-iron staircase, glossy tile floors, and an ornate glass front door.
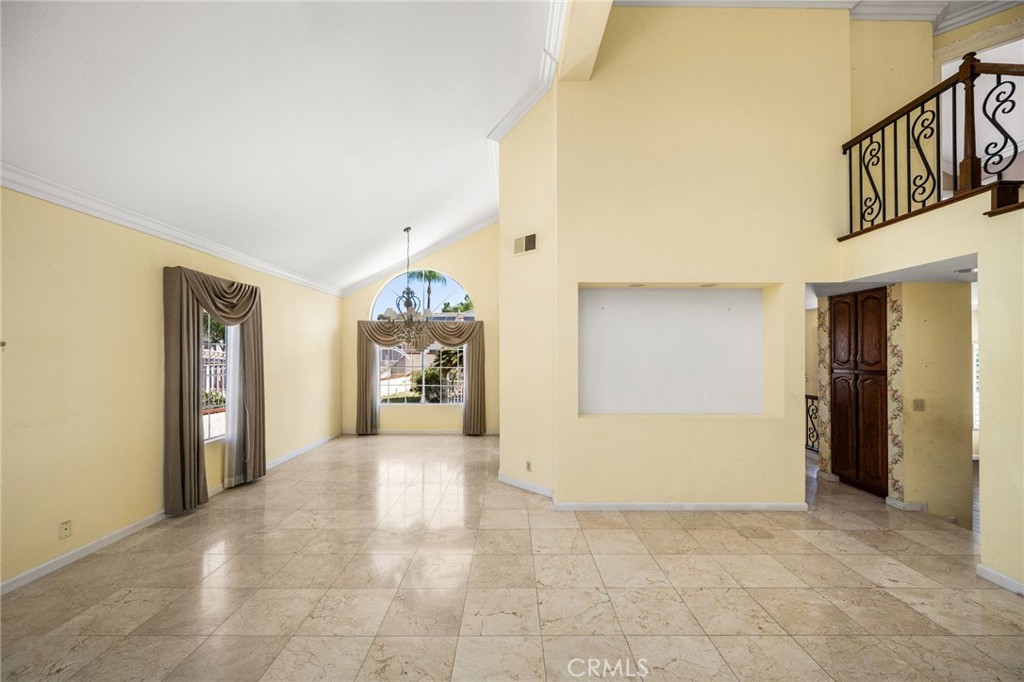
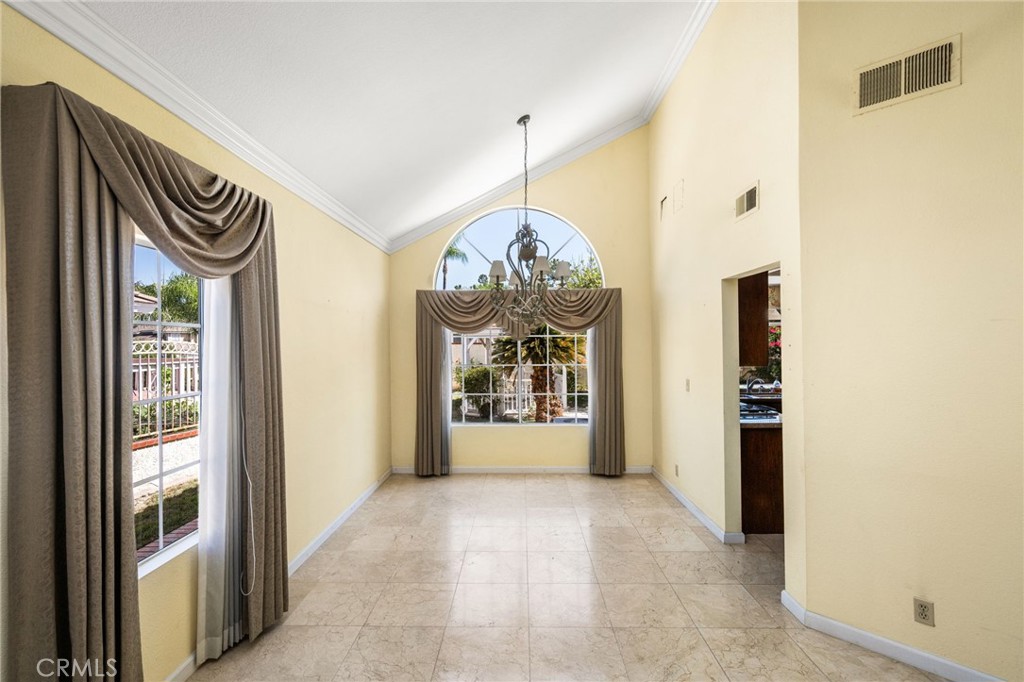
Vacant dining area with tiled floors, arched windows, and a chandelier beneath a two-story ceiling.
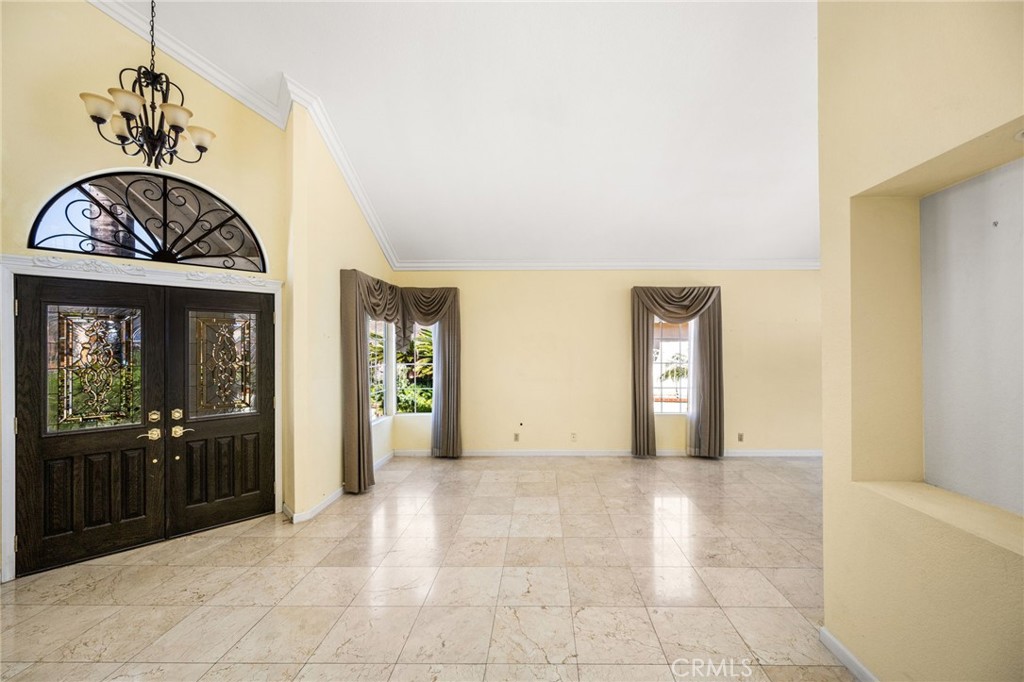
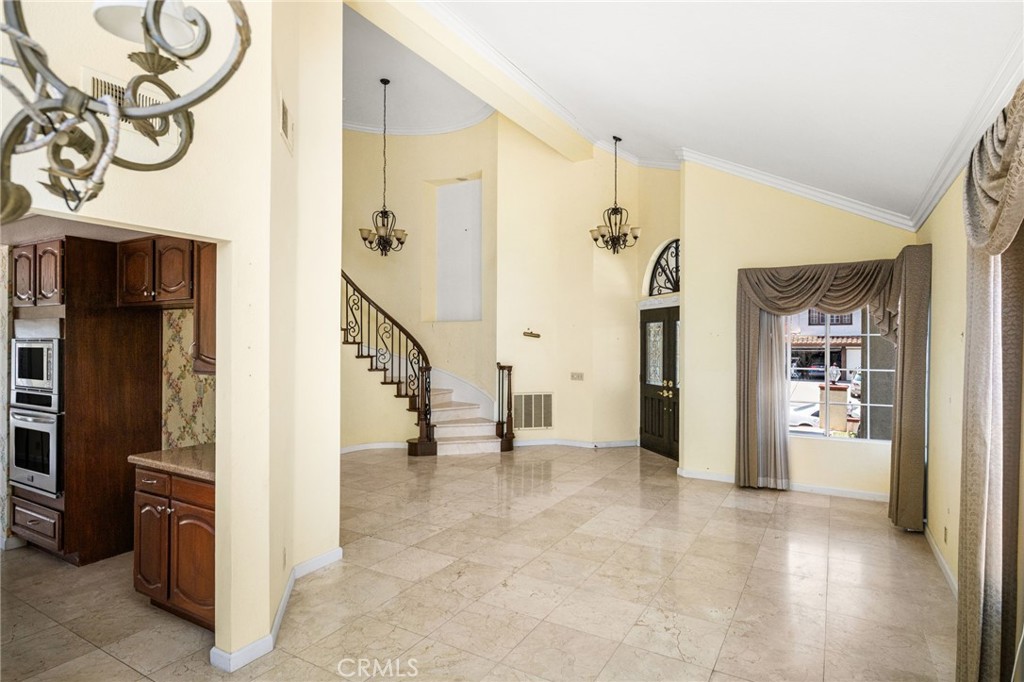
Vacant entry foyer with dark double doors, an arched transom, and pale tile floors opening to a bright living area.
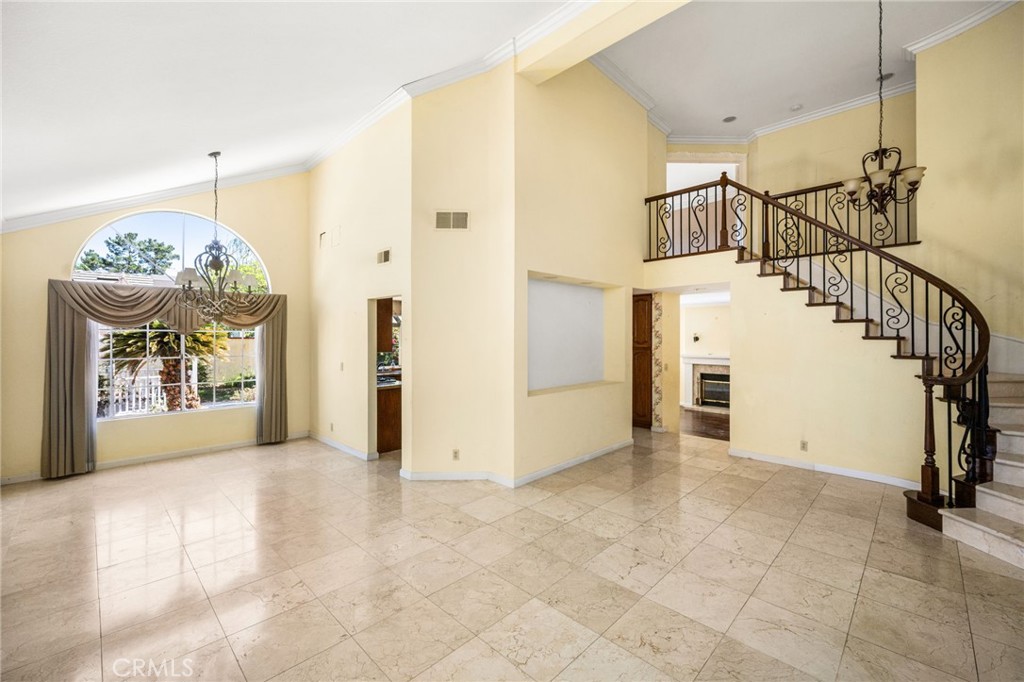
Empty two-story foyer with tiled floors, a sweeping iron-railed staircase, and a large arched window.
Empty dining room with tiled floors, a chandelier, and arched windows with taupe drapes.
Empty entry foyer with curved staircase, tiled floors, chandeliers, and a curtained front window.
Two-story entry foyer with a curved staircase, ornate railings, and tiled floors.
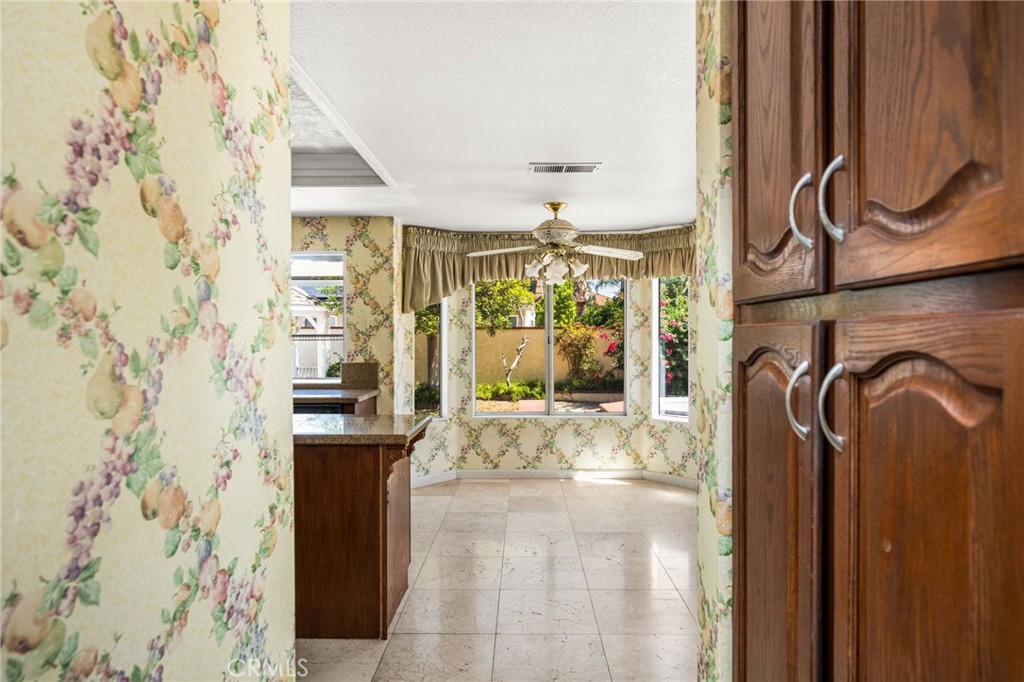
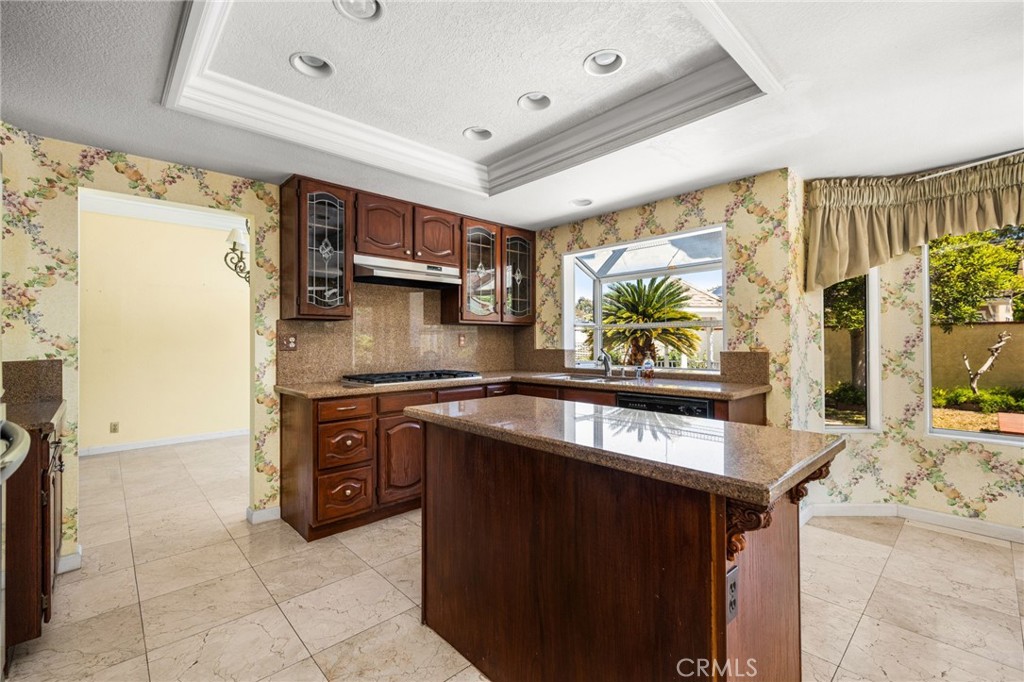
Kitchen and breakfast nook with dark wood cabinets, floral wallpaper, and garden-facing windows.
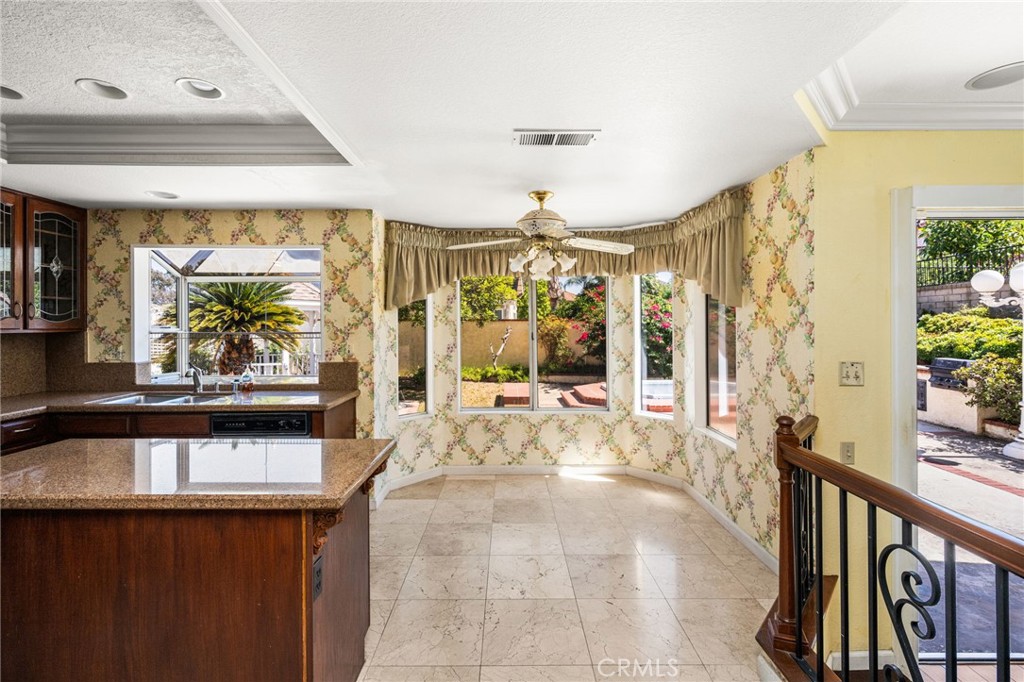
Kitchen and breakfast nook with a granite peninsula, floral wallpaper, and bay windows overlooking a garden.
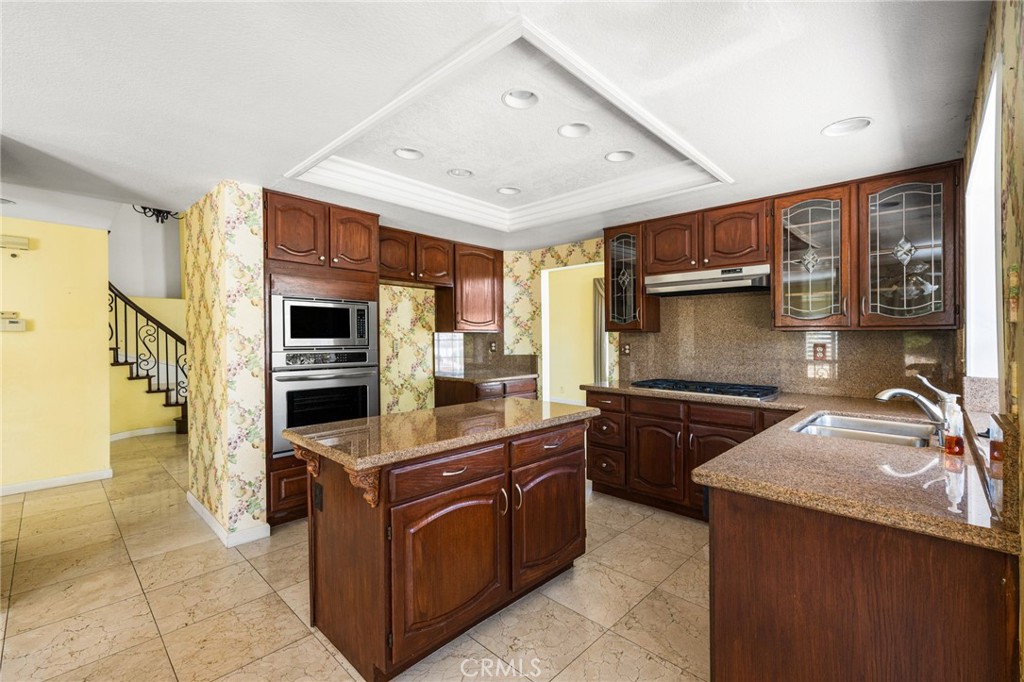
Kitchen with dark wood cabinets, a stone-topped island, floral wallpaper, and large windows overlooking the yard.
Kitchen with dark wood cabinets, granite counters, a large island, and a window overlooking the patio.
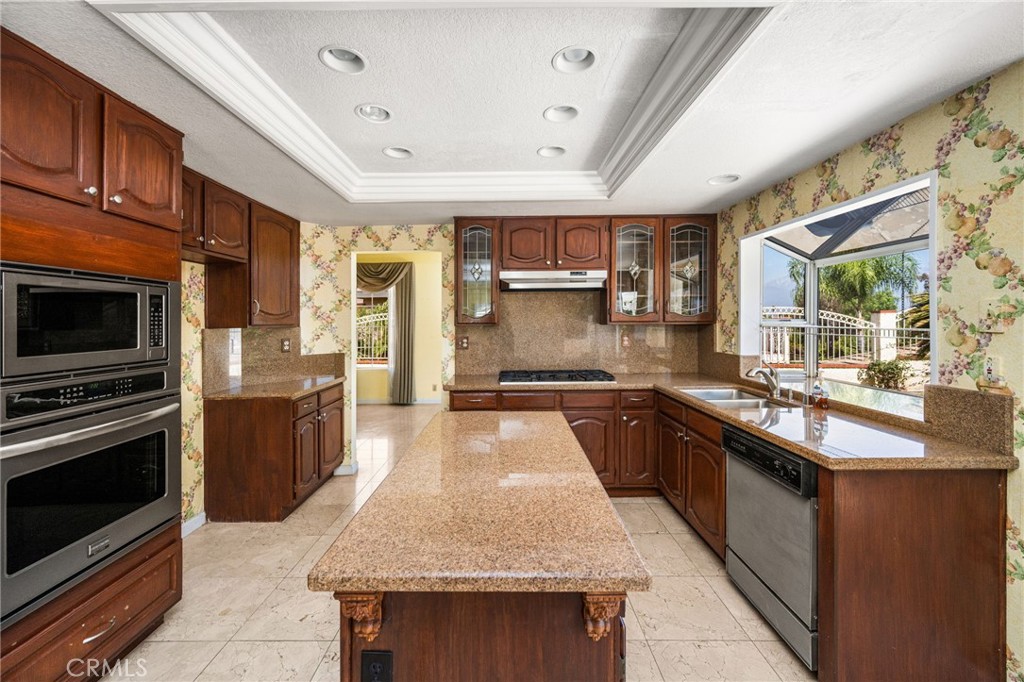
Kitchen with dark wood cabinetry, granite counters, a central island, and built-in appliances.
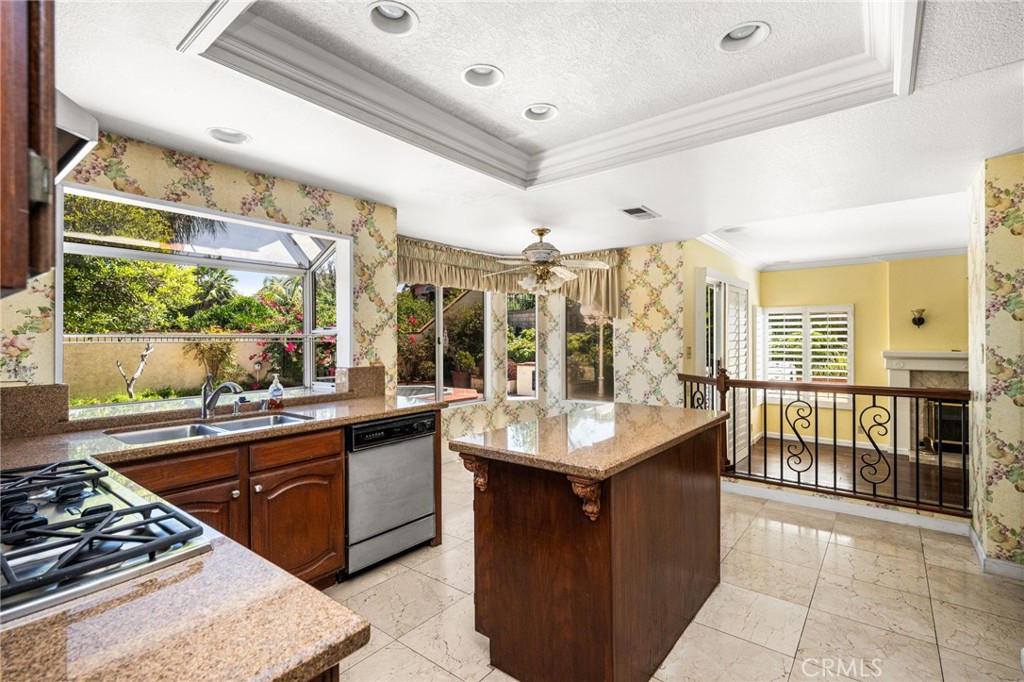
Kitchen with a granite-topped island, floral wallpaper, and windows overlooking a garden.
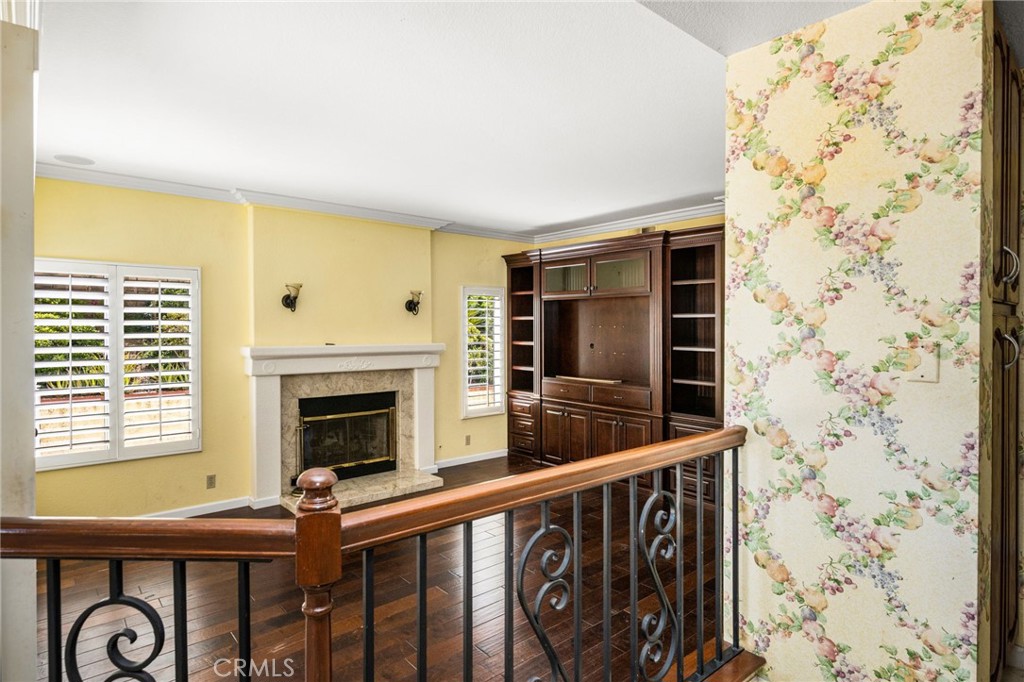
Living room with a white fireplace, dark built-in cabinetry, and a wood-and-metal railing.
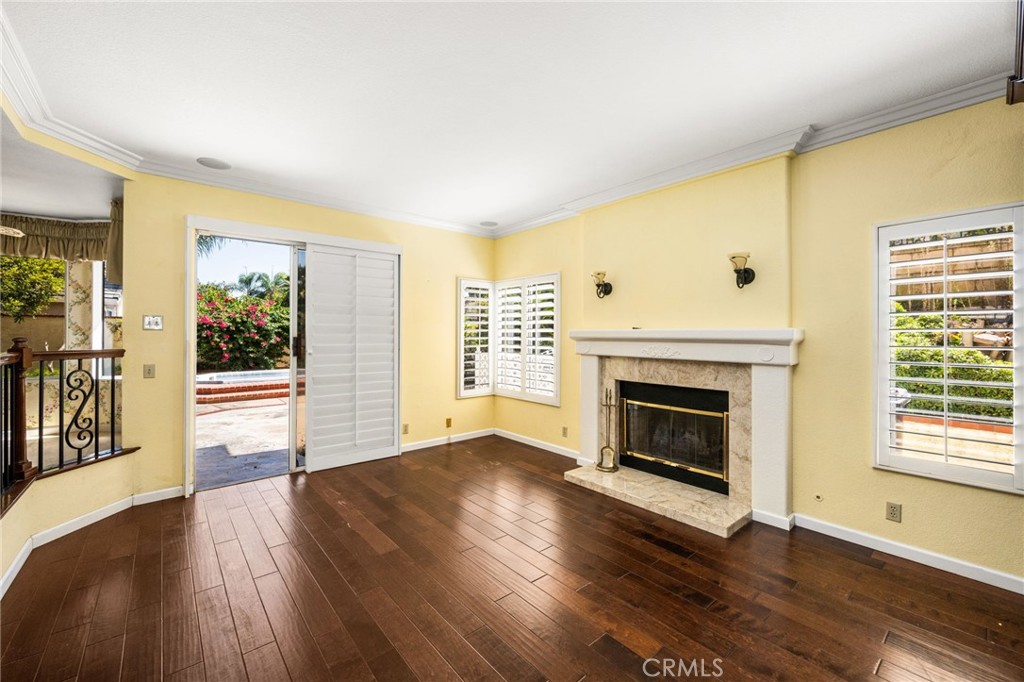
Unfurnished living room with a stone fireplace, dark hardwood floors, and an open sliding door to the patio.
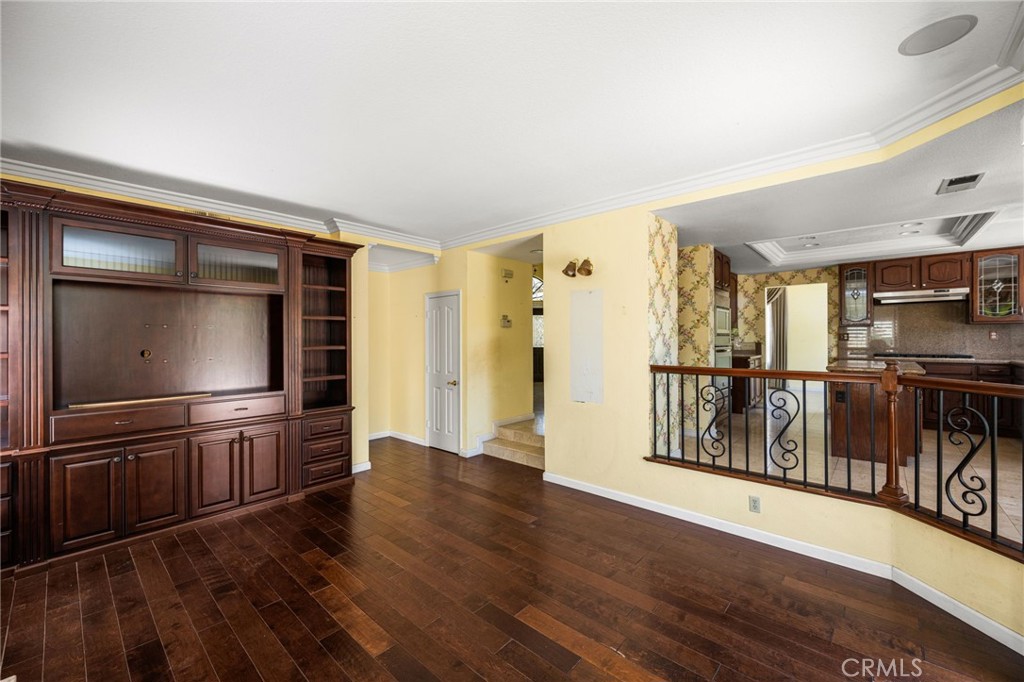
Living area with dark hardwood floors, built-in entertainment cabinetry, and a railing overlooking the kitchen.
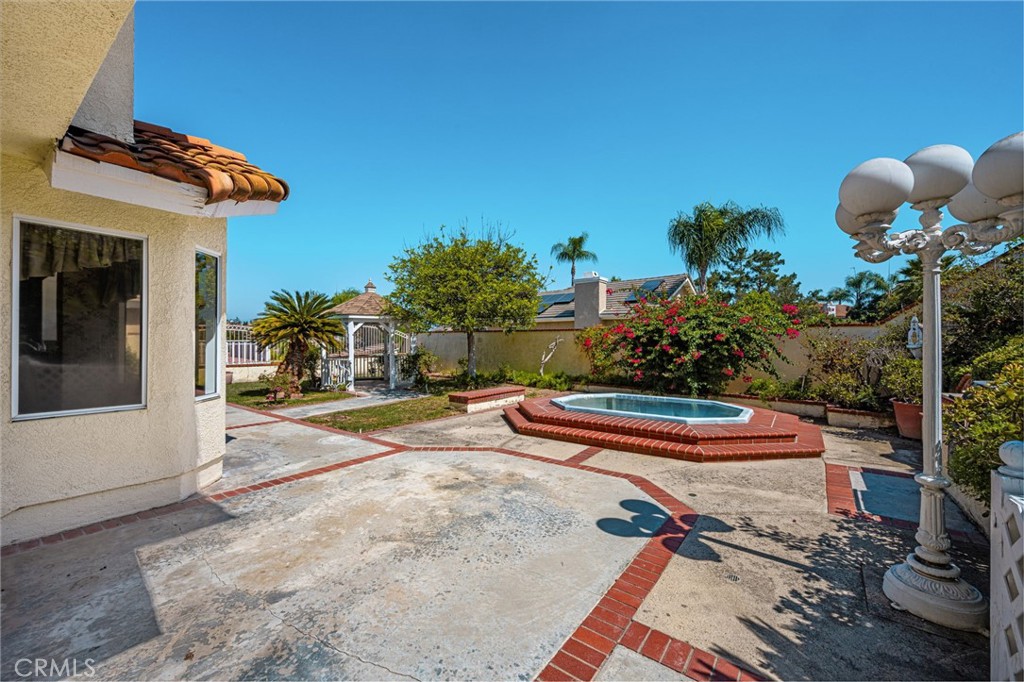
Backyard patio with a raised pool, flowering shrubs, and a small gazebo.
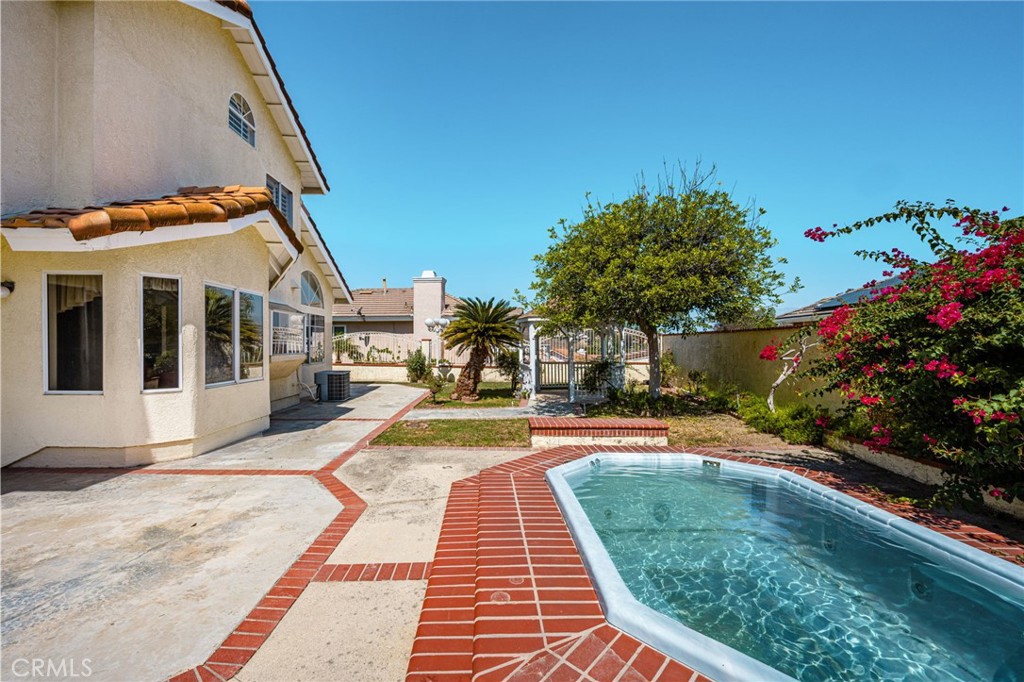
Backyard pool beside a red-brick patio, stucco home, trees, and flowering shrubs.
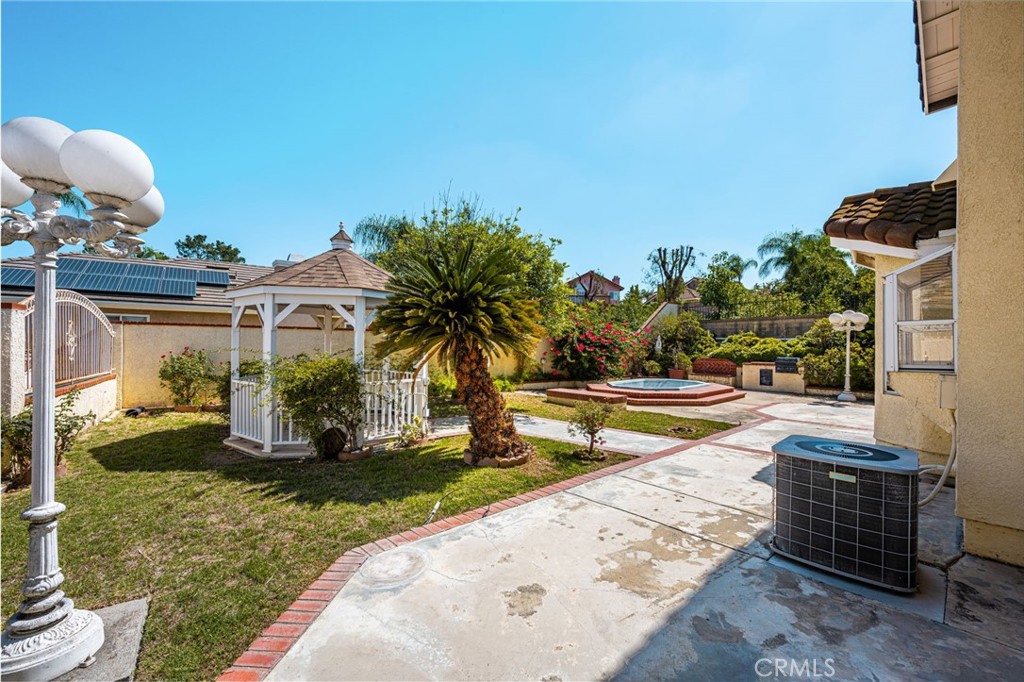
Backyard patio with a swimming pool, white gazebo, palm tree, and landscaped garden.
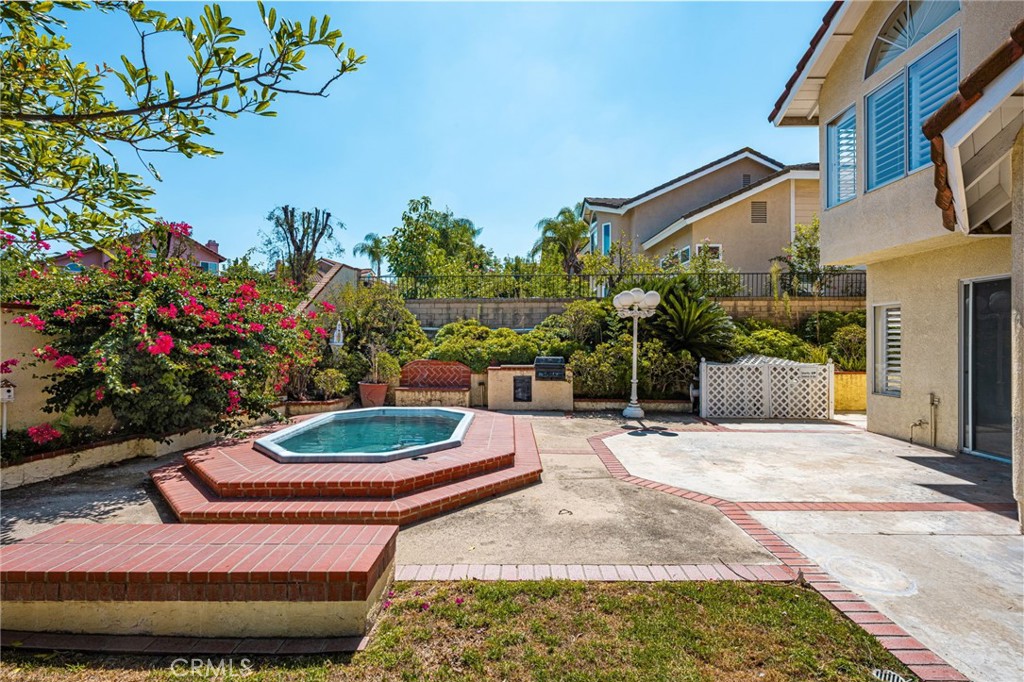
Backyard patio with a raised brick spa, colorful landscaping, and a view of the house.
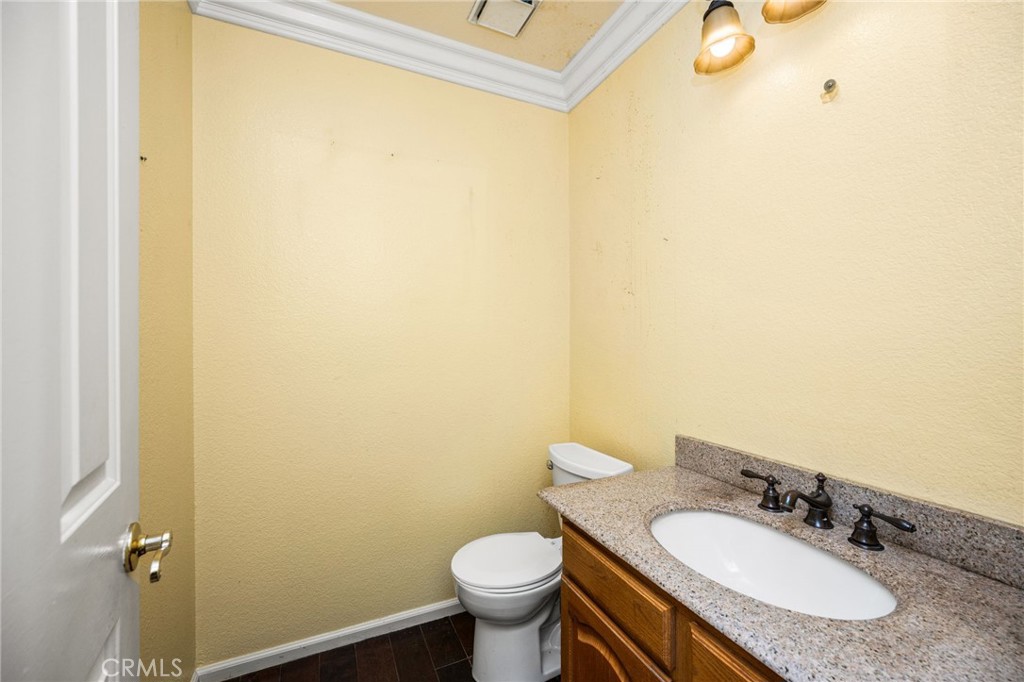
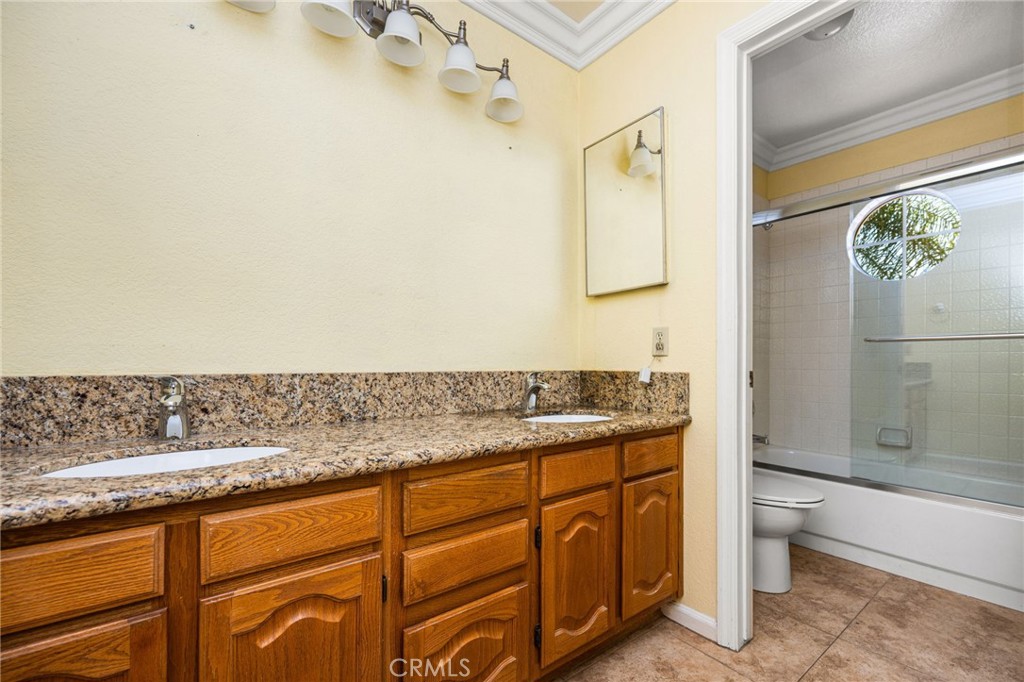
Bathroom with a granite vanity, oval sink, wood cabinetry, and white toilet.
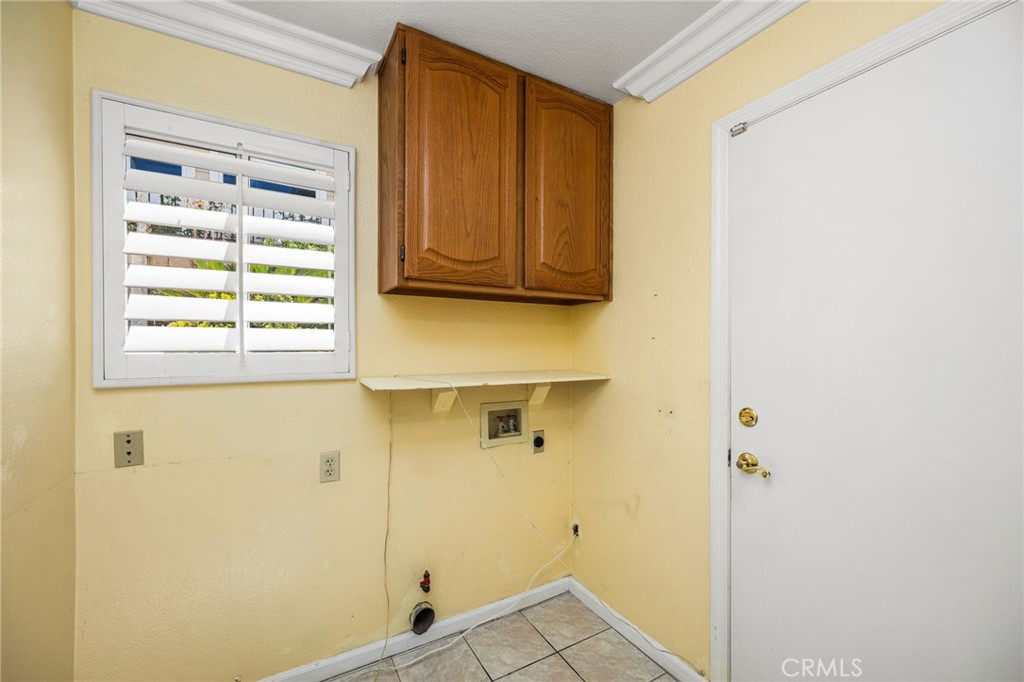
Empty laundry room with a brown wall cabinet, shuttered window, and washer hookups.
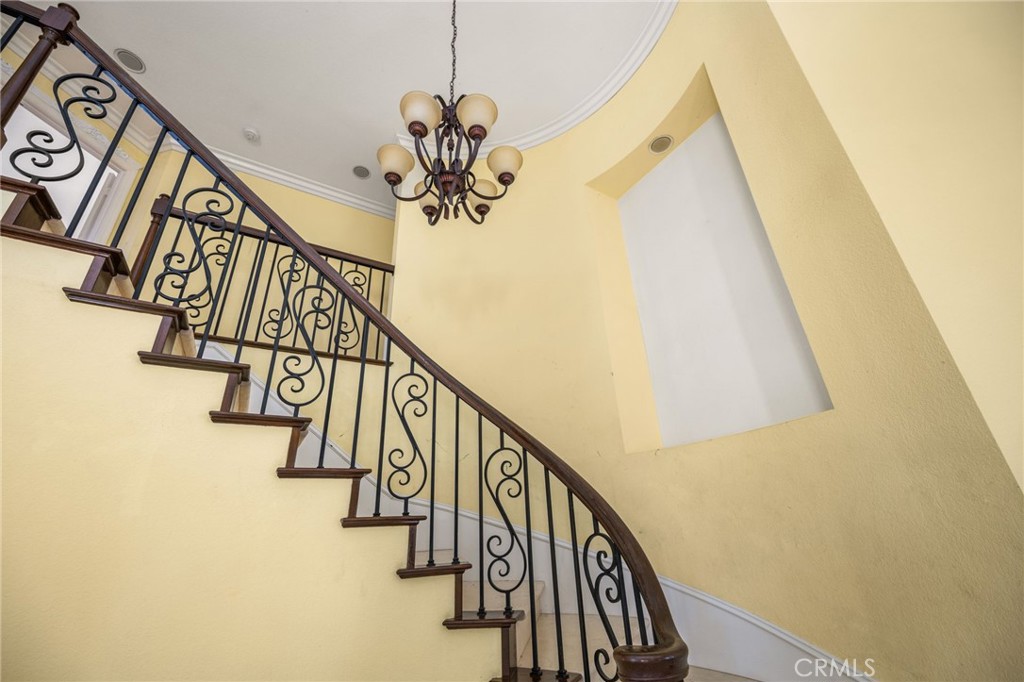
Curved staircase with ornate wrought-iron railings and a chandelier above.
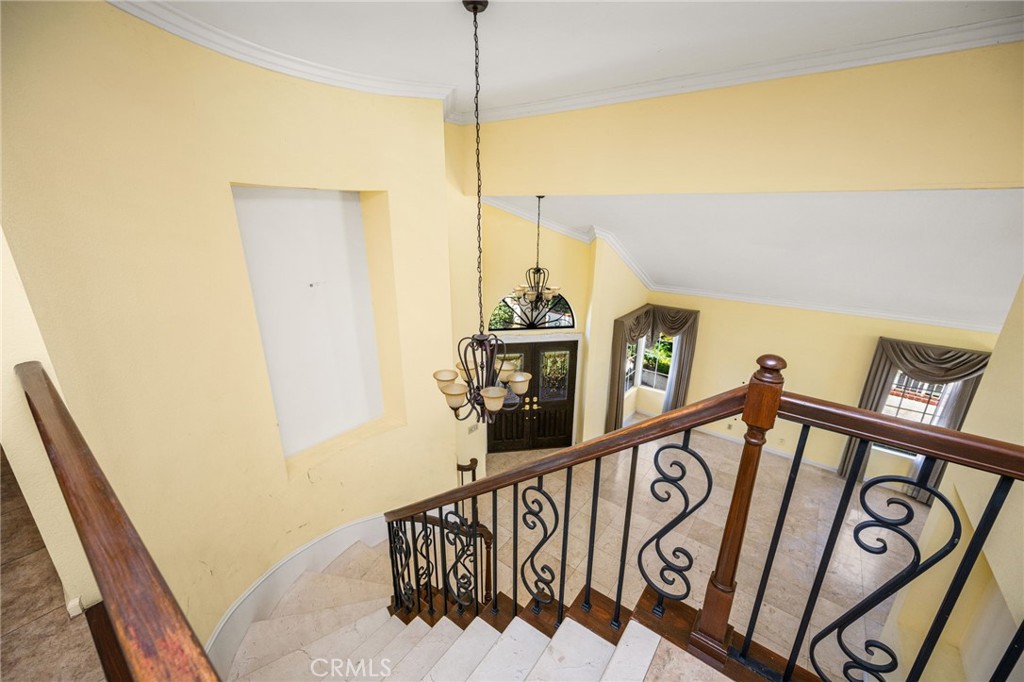
Two-story foyer with a curved stone staircase, ornate dark railing, and hanging chandelier.
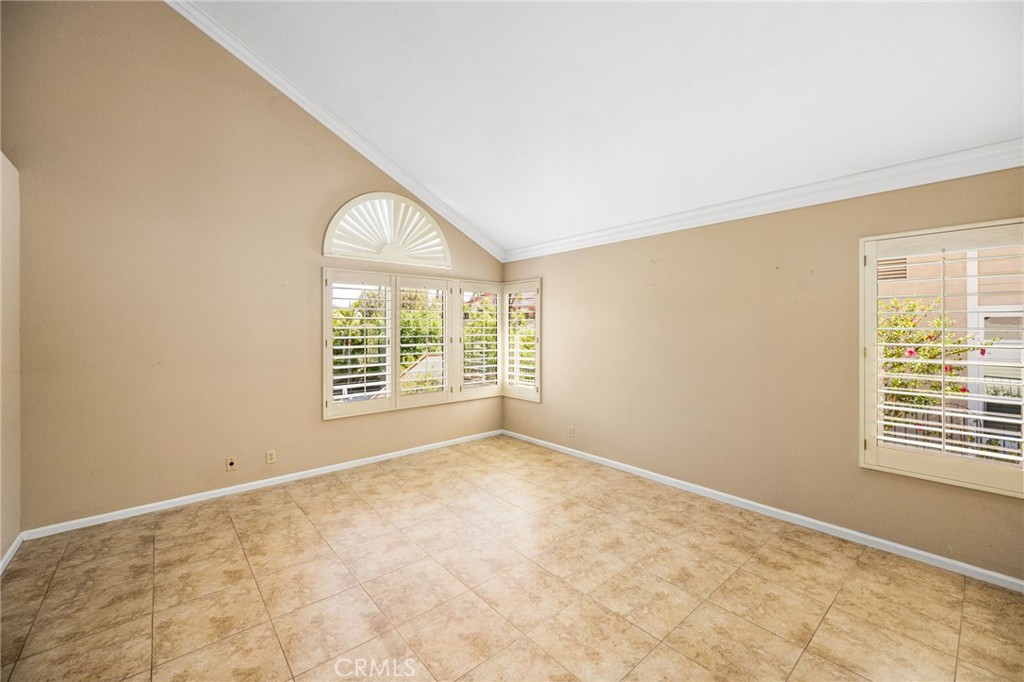
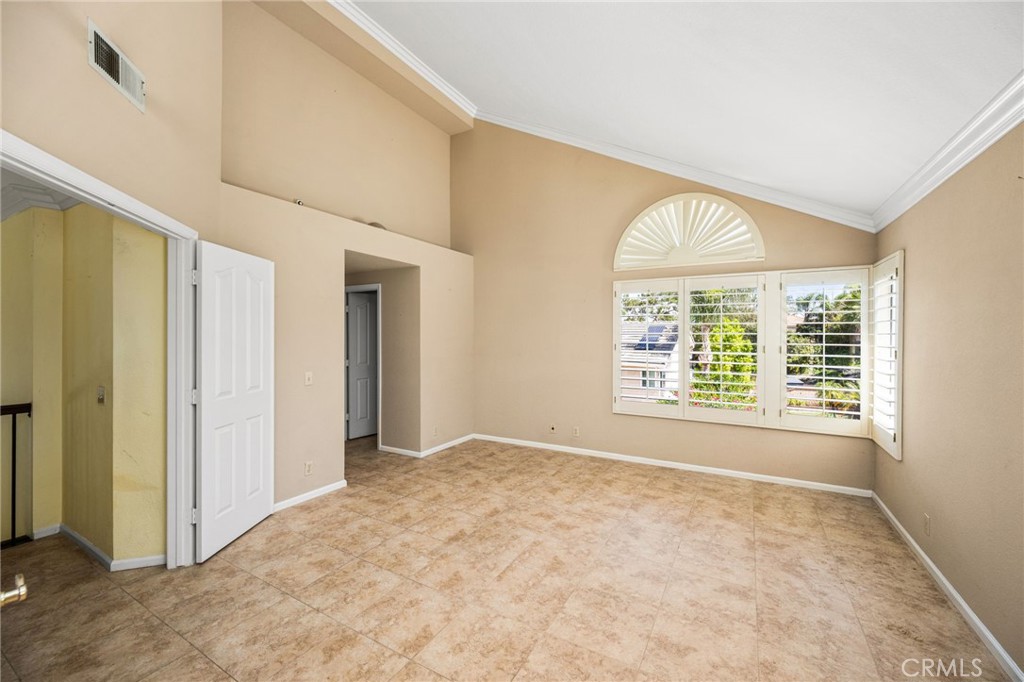
Empty room with tan tile flooring, vaulted ceiling, and plantation-shuttered windows.
Vacant room with tile flooring and a large shuttered window beneath a fanlight.
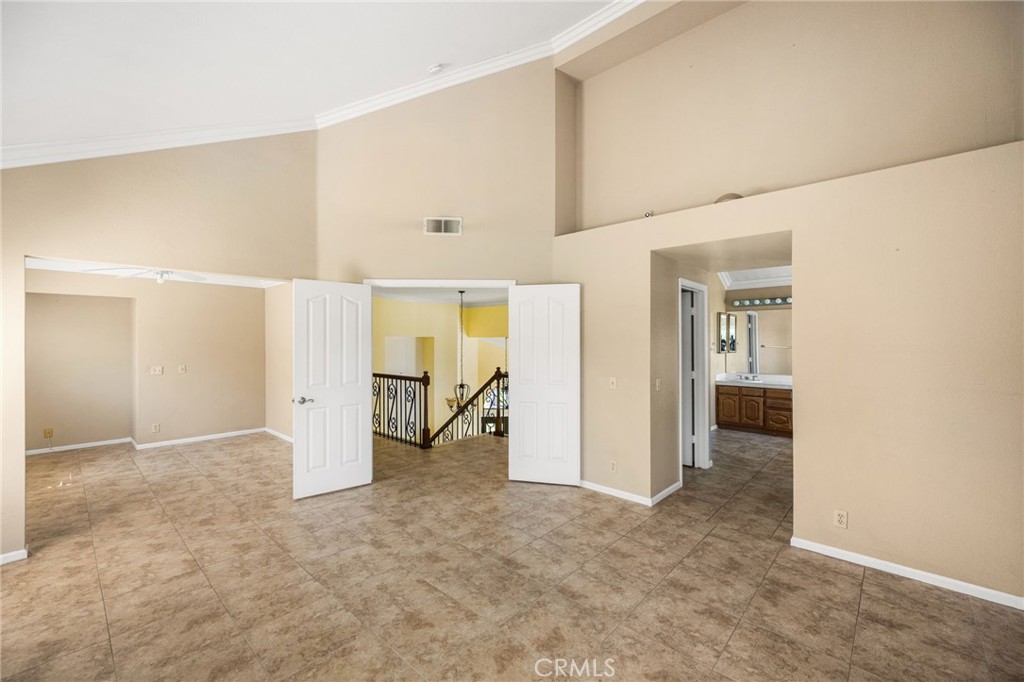
Vacant tiled room with a high ceiling, open double doors, and a bathroom doorway.
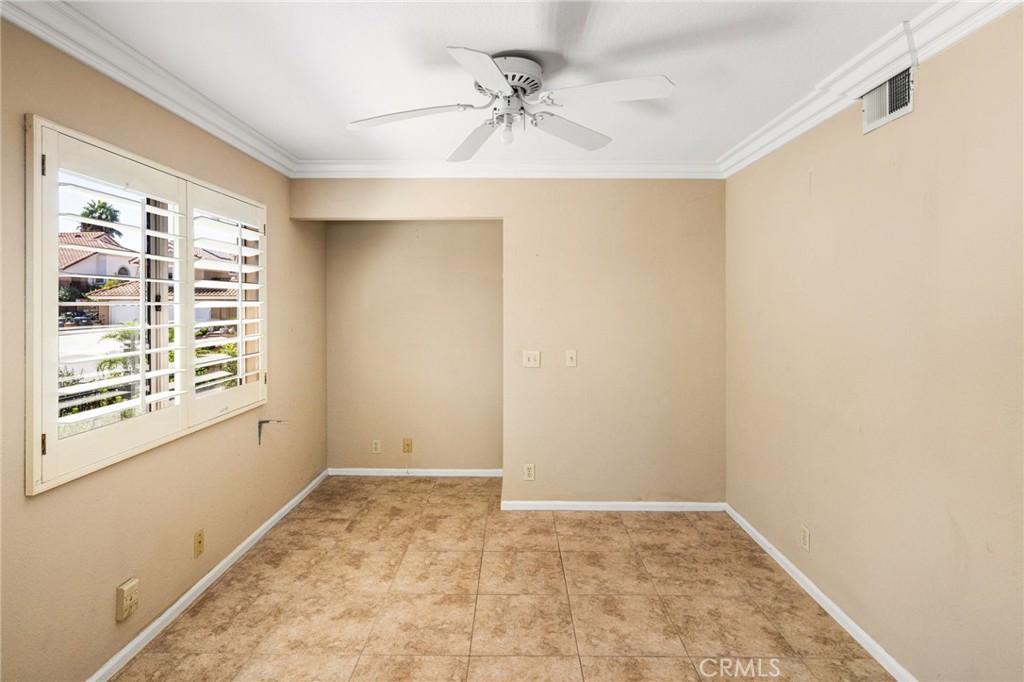
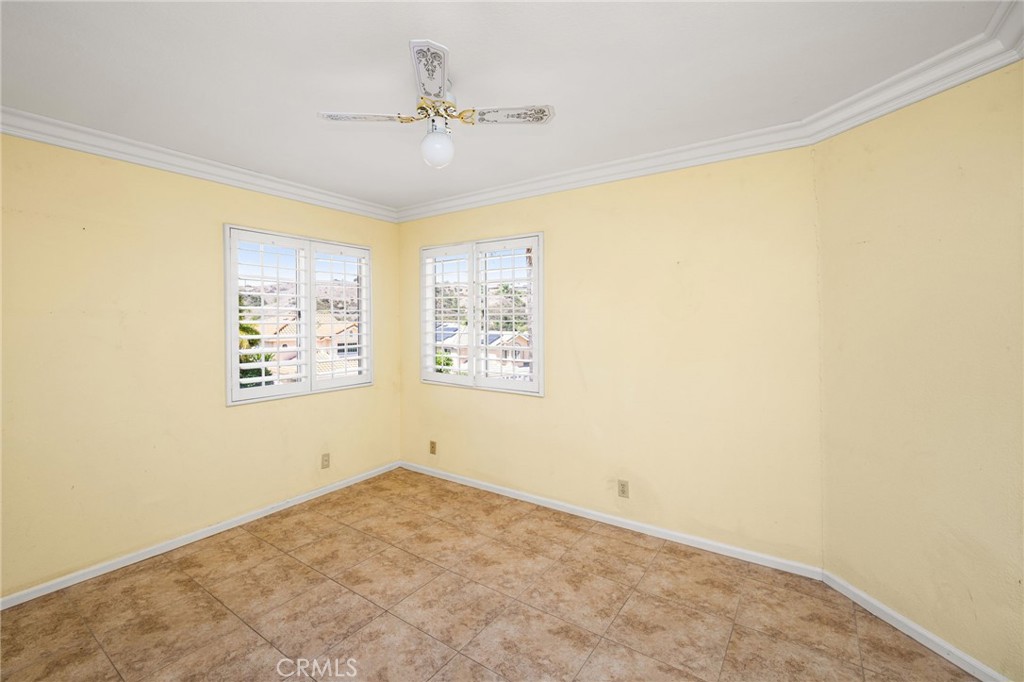
Empty room with tan tile flooring, plantation shutters, and a white ceiling fan.
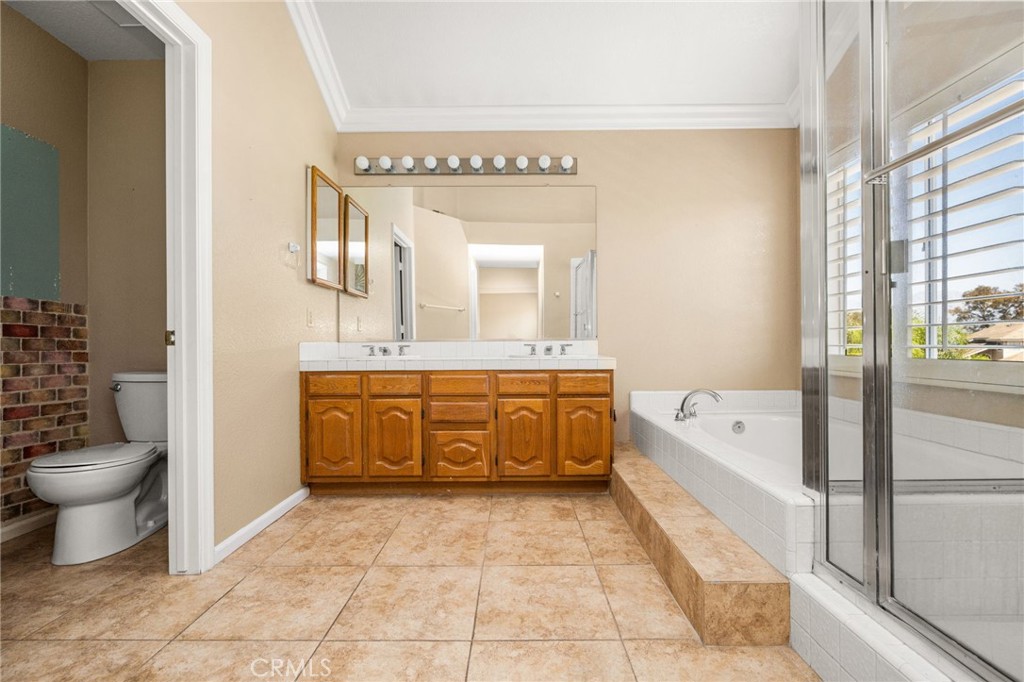
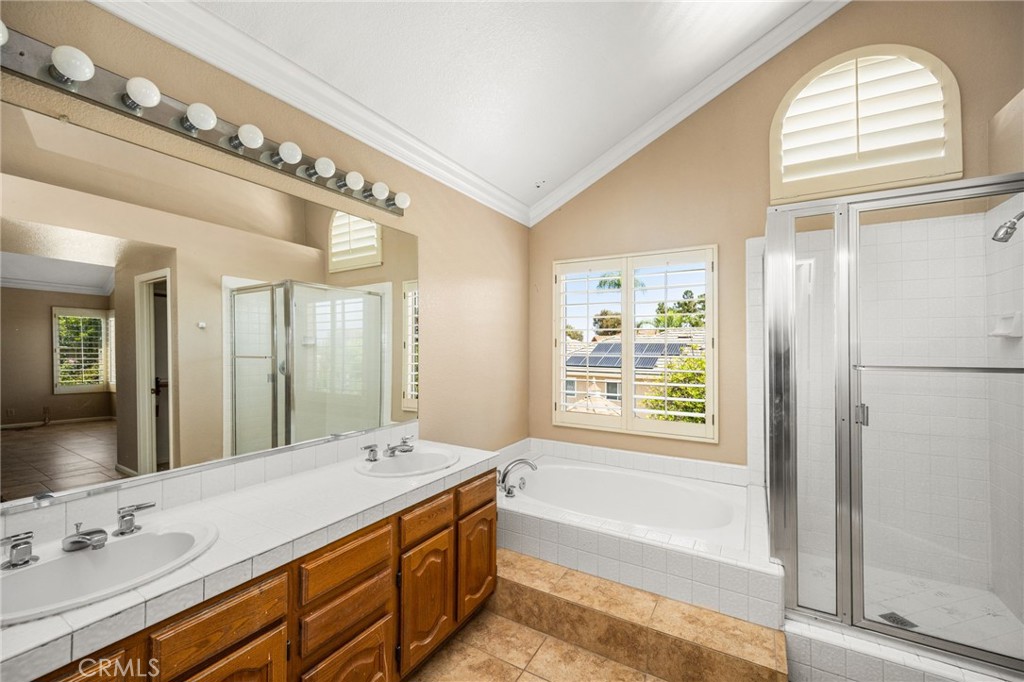
Bathroom with a wood double vanity, tiled soaking tub, and glass shower beside a wide shuttered window.
Bathroom with a double vanity, bathtub beneath a window, and separate glass-enclosed shower.
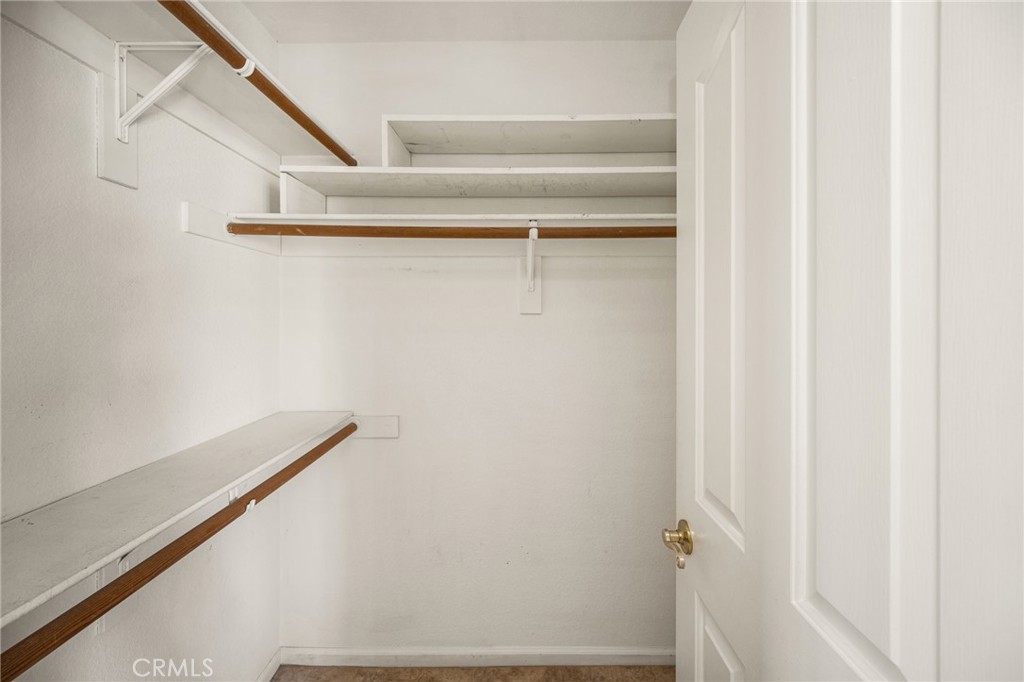
Empty walk-in closet with built-in shelves and wooden hanging rods.
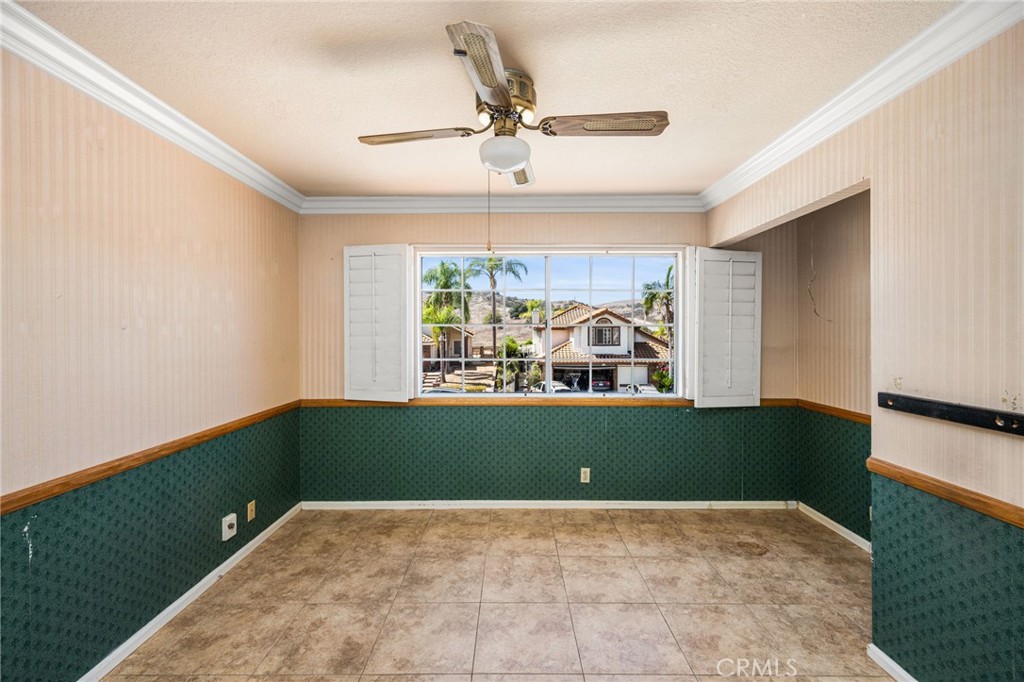
Empty room with green wainscoting, tan tile floors, and a wide shuttered window.
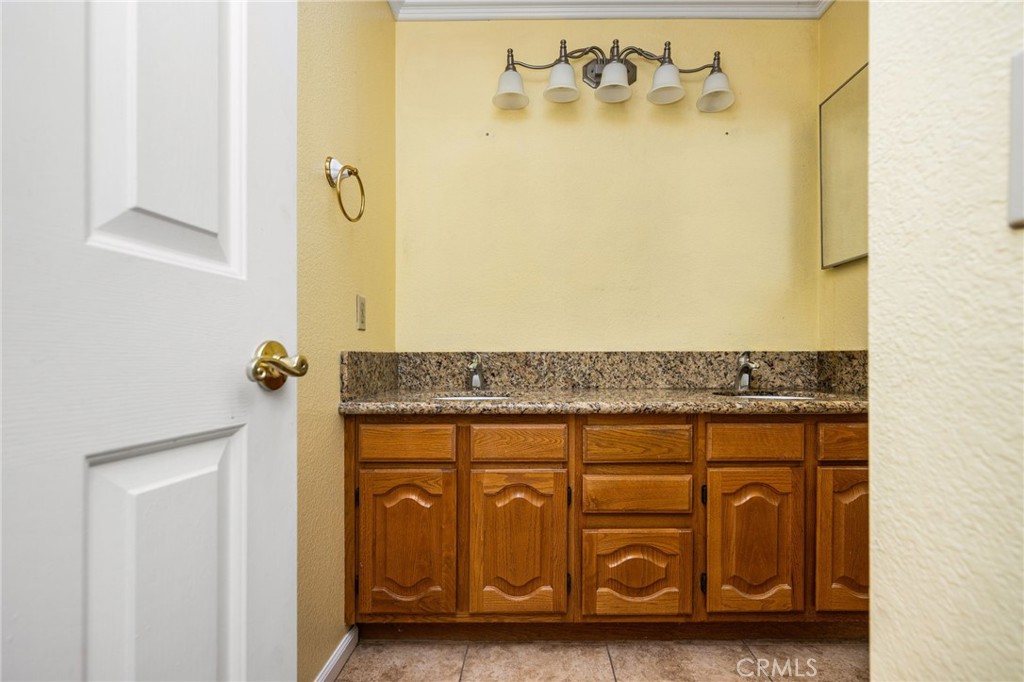
Bathroom vanity with speckled granite counters, double sinks, and warm wood cabinetry.
Bathroom with a double-sink oak vanity and granite counters beside a glass-enclosed tub-shower.
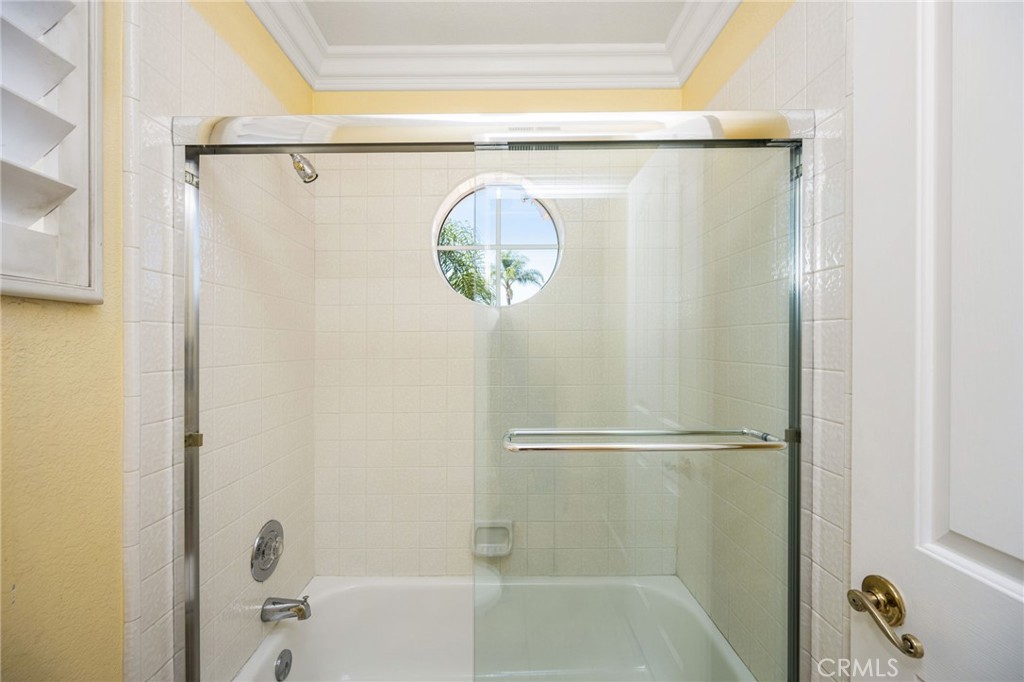
Bathroom with a glass-enclosed tub and shower beneath a round window.
Empty room with tan tile floors, pale yellow walls, shuttered windows, and a ceiling fan.
SEE ALL PHOTOS
Two-story stucco home with a tile roof, three-car garage, broad driveway, and palm trees.
Two-story stucco home with a tile roof, arched entry, and sloped front lawn.
Two-story stucco home with a red tile roof, brick-edged entry steps, and a white double garage door.
Empty entry foyer with a curved wrought-iron staircase, glossy tile floors, and an ornate glass front door.
Vacant dining area with tiled floors, arched windows, and a chandelier beneath a two-story ceiling.
Vacant entry foyer with dark double doors, an arched transom, and pale tile floors opening to a bright living area.
Empty two-story foyer with tiled floors, a sweeping iron-railed staircase, and a large arched window.
Empty dining room with tiled floors, a chandelier, and arched windows with taupe drapes.
Empty entry foyer with curved staircase, tiled floors, chandeliers, and a curtained front window.
Two-story entry foyer with a curved staircase, ornate railings, and tiled floors.
Kitchen and breakfast nook with dark wood cabinets, floral wallpaper, and garden-facing windows.
Kitchen and breakfast nook with a granite peninsula, floral wallpaper, and bay windows overlooking a garden.
Kitchen with dark wood cabinets, a stone-topped island, floral wallpaper, and large windows overlooking the yard.
Kitchen with dark wood cabinets, granite counters, a large island, and a window overlooking the patio.
Kitchen with dark wood cabinetry, granite counters, a central island, and built-in appliances.
Kitchen with a granite-topped island, floral wallpaper, and windows overlooking a garden.
Living room with a white fireplace, dark built-in cabinetry, and a wood-and-metal railing.
Unfurnished living room with a stone fireplace, dark hardwood floors, and an open sliding door to the patio.
Living area with dark hardwood floors, built-in entertainment cabinetry, and a railing overlooking the kitchen.
Backyard patio with a raised pool, flowering shrubs, and a small gazebo.
Backyard pool beside a red-brick patio, stucco home, trees, and flowering shrubs.
Backyard patio with a swimming pool, white gazebo, palm tree, and landscaped garden.
Backyard patio with a raised brick spa, colorful landscaping, and a view of the house.
Bathroom with a granite vanity, oval sink, wood cabinetry, and white toilet.
Empty laundry room with a brown wall cabinet, shuttered window, and washer hookups.
Curved staircase with ornate wrought-iron railings and a chandelier above.
Two-story foyer with a curved stone staircase, ornate dark railing, and hanging chandelier.
Empty room with tan tile flooring, vaulted ceiling, and plantation-shuttered windows.
Vacant room with tile flooring and a large shuttered window beneath a fanlight.
Vacant tiled room with a high ceiling, open double doors, and a bathroom doorway.
Empty room with tan tile flooring, plantation shutters, and a white ceiling fan.
Bathroom with a wood double vanity, tiled soaking tub, and glass shower beside a wide shuttered window.
Bathroom with a double vanity, bathtub beneath a window, and separate glass-enclosed shower.
Empty walk-in closet with built-in shelves and wooden hanging rods.
Empty room with green wainscoting, tan tile floors, and a wide shuttered window.
Bathroom vanity with speckled granite counters, double sinks, and warm wood cabinetry.
Bathroom with a double-sink oak vanity and granite counters beside a glass-enclosed tub-shower.
Bathroom with a glass-enclosed tub and shower beneath a round window.
Empty room with tan tile floors, pale yellow walls, shuttered windows, and a ceiling fan.
Listed by Kevin Kott CA DRE# 02089647 with Kott & Company, Inc. [email protected]
For Sale

13139 San Rafael

13139 San Rafael, Chino Hills, CA 91709

$1,050,000
Welcome to 13139 San Rafael Drive, a four-bedroom Chino Hills residence offering a functional layout in an established residential neighborhood. The fourth bedroom has been walled off and incorporated into the primary bedroom, creating an expanded primary suite with additional living or flex space. The home offers a practical floor plan with comfortable living areas and the opportunity to personalize the space to suit your needs. Located in Chino Hills, the property is conveniently situated near shopping, dining, parks, schools, and major transportation routes. Nearby amenities include The Shoppes At Chino Hills, Crossroads Marketplace, Laband Village, and Chino Hills Marketplace, providing a variety of retail, restaurants, grocery, and everyday services. Convenient access to State Route 71 provides connectivity to surrounding communities. A well-located opportunity in Chino Hills with versatile living space and an adaptable bedroom configuration.

4
beds

3
baths

2,230 Sq.Ft. LIVING AREA

7,590 Sq.Ft. lot

Kevin Kott

Kevin Kott

Features & Amenities

Interior

  • total bedrooms4
  • Total bathrooms3
  • full bathrooms2
  • half bathroom1
  • Laundry room Inside
  • Fireplace Living Room
  • other interior Features All Bedrooms Up

Area & Lot

  • Status For Sale
  • Living Area2,230 Sq.Ft.
  • Lot Area7,590 Sq.Ft.
  • MLS® IDPW26208089
  • TypeResidential
  • YEAR BUILT1988
  • View DescriptionNeighborhood
  • Elementary SchoolRolling Ridge
  • Middle SchoolCanyon
  • High SchoolAyala
  • School DistrictChino Valley Unified

Exterior

  • STORIES2
  • Garage Space3.0
  • water SourcePublic
  • PoolNone
  • lot features0-1 Unit/Acre
  • HEAT TYPECentral
  • AIR CONDITIONINGCentral Air
  • sewerPublic Sewer

Financial

  • Sales Price$1,050,000
Two-story stucco home with a tile roof, arched entry, and sloped front lawn.

Schedule a Showing

I would love to show you our beautiful property. Please select your preferred date and time below. An agent will be in touch shortly to confirm your appointment.

Schedule a Showing

I would love to show you our beautiful property. Please select your preferred date and time below. An agent will be in touch shortly to confirm your appointment.

Thank you for your interest in 13139 San Rafael, Chino Hills, CA 91709. We are reviewing your request and will be in touch shortly!

Mortgage Calculator

Estimate your monthly mortgage payment, including the principal and interest, property taxes, and HOA. Adjust the values to generate a more accurate rate.

All estimates are provided for informational purposes only. Actual amounts may vary.
$0,000 Your Payment 20 15 65
$0,000 Your Payment

Start Your Journey

From finding your dream home to maximizing the value of your current property, Kevin combines industry expertise with personalized service to make your real estate experience exceptional.

Follow Me on Instagram