Two-story stucco home with a white double garage, landscaped lawn, and mature tree.
Two-story white house with an attached garage, broad driveway, and a large tree in the front lawn.
Home entrance with stained-glass panels, a white security door, and trimmed hedges.
Furnished living room with a gray sectional, colorful patterned rug, fireplace, and sliding glass doors to a garden.
Living room with vaulted ceiling, exposed beam, fireplace, and sliding doors to a patio.
Living room with a vaulted ceiling, gray sectional, patterned rug, and sliding glass doors to a patio.
Furnished living room with vaulted ceilings, a gray sectional, patterned rug, and stairs to the entry.
Dining area with a black table, high chair, leafy plants, and screened sliding glass doors.
Galley kitchen with honey-colored wood cabinets, patterned tile floors, and black appliances.
Kitchen with honey-toned cabinets and tile counters opening to a dining area.
Backyard patio with a wood pergola, colorful seating, barbecue grill, and tall cactus.
Backyard patio with a wooden pergola, colorful outdoor chairs, gravel yard, and fruiting citrus tree.
Backyard with a tall cactus, gravel patio, barbecue, and covered pergola.
Backyard with a wooden pergola, tall cactus, and outdoor grill beside the two-story home.
Bathroom with a white vanity, large mirror, toilet, and an open paneled door.
Carpeted stair landing with white handrails, a stained-glass window, and framed artwork.
Bedroom with a gray-bedded dark frame bed, green curtains, and large windows overlooking trees.
Bedroom with a large bed, mirrored closet doors, and a window overlooking a patio.
Bathroom with a double vanity and a spacious glass-enclosed shower.
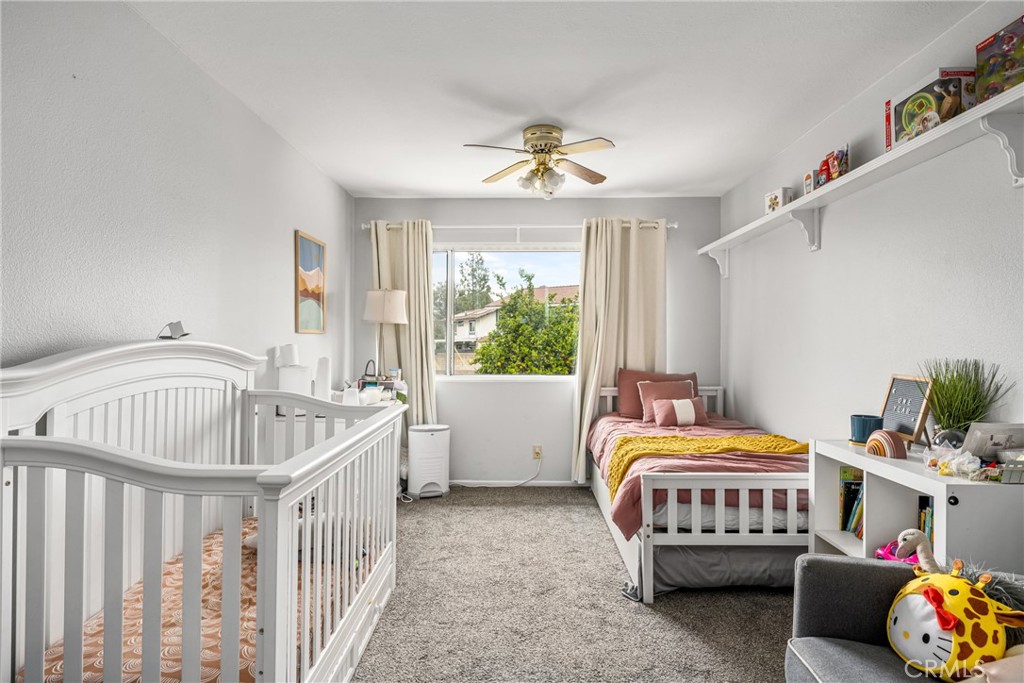
Bedroom with a white crib, a single bed with pink bedding, and a window overlooking greenery.
Bathroom with a white vanity and oval sink beside a tub and shower with a curtain.
Outdoor swimming pool with lounge chairs and umbrellas beside clipped hedges.
Residential street with detached homes and a landscaped traffic island beneath a clear blue sky.
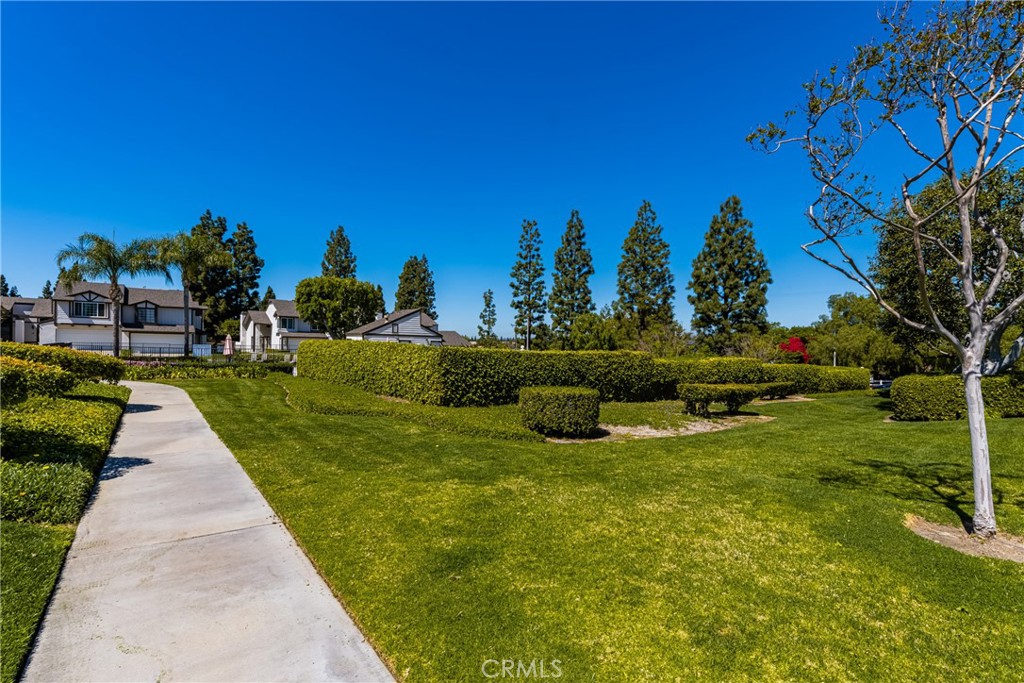
Landscaped lawn with a curving walkway, clipped hedges, and homes in the background.
SEE ALL PHOTOS
Two-story stucco home with a white double garage, landscaped lawn, and mature tree.
Two-story white house with an attached garage, broad driveway, and a large tree in the front lawn.
Home entrance with stained-glass panels, a white security door, and trimmed hedges.
Furnished living room with a gray sectional, colorful patterned rug, fireplace, and sliding glass doors to a garden.
Living room with vaulted ceiling, exposed beam, fireplace, and sliding doors to a patio.
Living room with a vaulted ceiling, gray sectional, patterned rug, and sliding glass doors to a patio.
Furnished living room with vaulted ceilings, a gray sectional, patterned rug, and stairs to the entry.
Dining area with a black table, high chair, leafy plants, and screened sliding glass doors.
Galley kitchen with honey-colored wood cabinets, patterned tile floors, and black appliances.
Kitchen with honey-toned cabinets and tile counters opening to a dining area.
Backyard patio with a wood pergola, colorful seating, barbecue grill, and tall cactus.
Backyard patio with a wooden pergola, colorful outdoor chairs, gravel yard, and fruiting citrus tree.
Backyard with a tall cactus, gravel patio, barbecue, and covered pergola.
Backyard with a wooden pergola, tall cactus, and outdoor grill beside the two-story home.
Bathroom with a white vanity, large mirror, toilet, and an open paneled door.
Carpeted stair landing with white handrails, a stained-glass window, and framed artwork.
Bedroom with a gray-bedded dark frame bed, green curtains, and large windows overlooking trees.
Bedroom with a large bed, mirrored closet doors, and a window overlooking a patio.
Bathroom with a double vanity and a spacious glass-enclosed shower.
Bedroom with a white crib, a single bed with pink bedding, and a window overlooking greenery.
Bathroom with a white vanity and oval sink beside a tub and shower with a curtain.
Outdoor swimming pool with lounge chairs and umbrellas beside clipped hedges.
Residential street with detached homes and a landscaped traffic island beneath a clear blue sky.
Landscaped lawn with a curving walkway, clipped hedges, and homes in the background.
Leased

242 Preakness Drive

242 Preakness Drive, Placentia, CA 92870

$3,200/month
Placentia Knolls Condo for Lease. Downstairs features include a large step-down living room with gas fireplace, half bath, separate dining room, kitchen with attached laundry area, and 2-car garage with direct access. Upstairs includes dual master bedrooms with two mirrored closets. Other features include: central heating and air-conditioning, ceiling fans, spacious patio area - great for entertaining and association shared pool.

2
beds

3
baths

1,489 Sq.Ft. LIVING AREA

2,530 Sq.Ft. lot

Kevin Kott

Kevin Kott

Features & Amenities

Interior

  • total bedrooms2
  • Total bathrooms3
  • full bathrooms2
  • half bathroom1
  • Laundry room Inside
  • Fireplace Gas
  • other interior Features All Bedrooms Up, Multiple Primary Suites

Area & Lot

  • Status Leased
  • Date Leased June 16, 2023
  • Living Area1,489 Sq.Ft.
  • Lot Area2,530 Sq.Ft.
  • MLS® IDPW23097664
  • TypeTownhouse
  • YEAR BUILT1981
  • View DescriptionNeighborhood
  • Elementary SchoolGlenview
  • Middle SchoolBernardo Yorba
  • High SchoolEsperanza
  • School DistrictPlacentia-Yorba Linda Unified

Exterior

  • STORIES2
  • Garage Space2.0
  • water SourcePublic
  • PoolAssociation
  • parkingDoor-Multi, Garage
  • AIR CONDITIONINGCentral Air
  • sewerPublic Sewer

Financial

  • Lease Price$3,200/mo

Start Your Journey

From finding your dream home to maximizing the value of your current property, Kevin combines industry expertise with personalized service to make your real estate experience exceptional.

Follow Me on Instagram