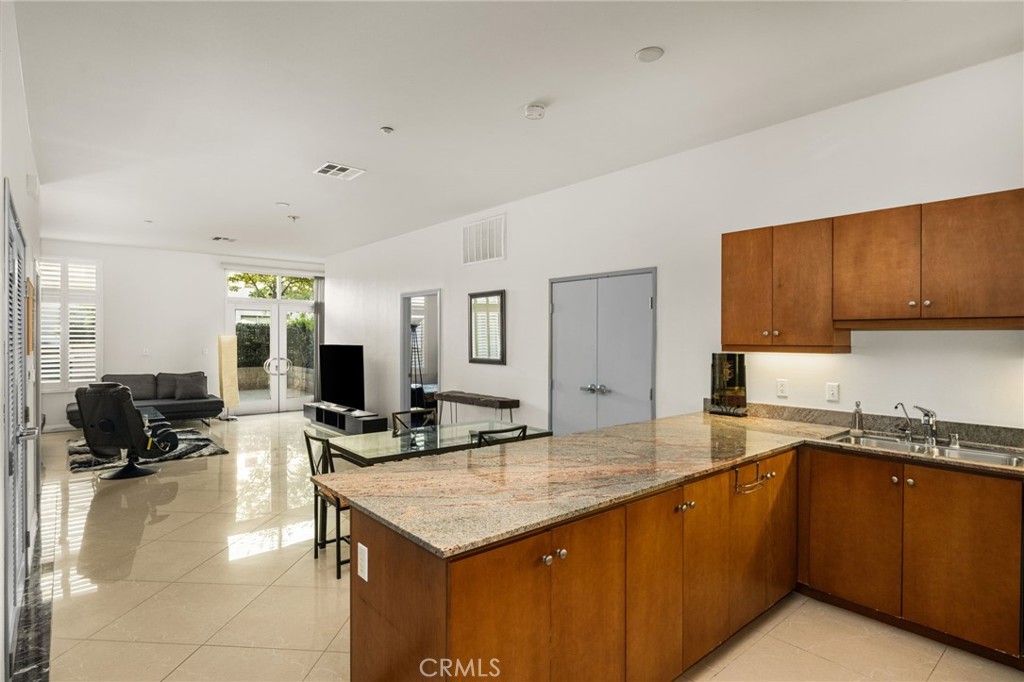
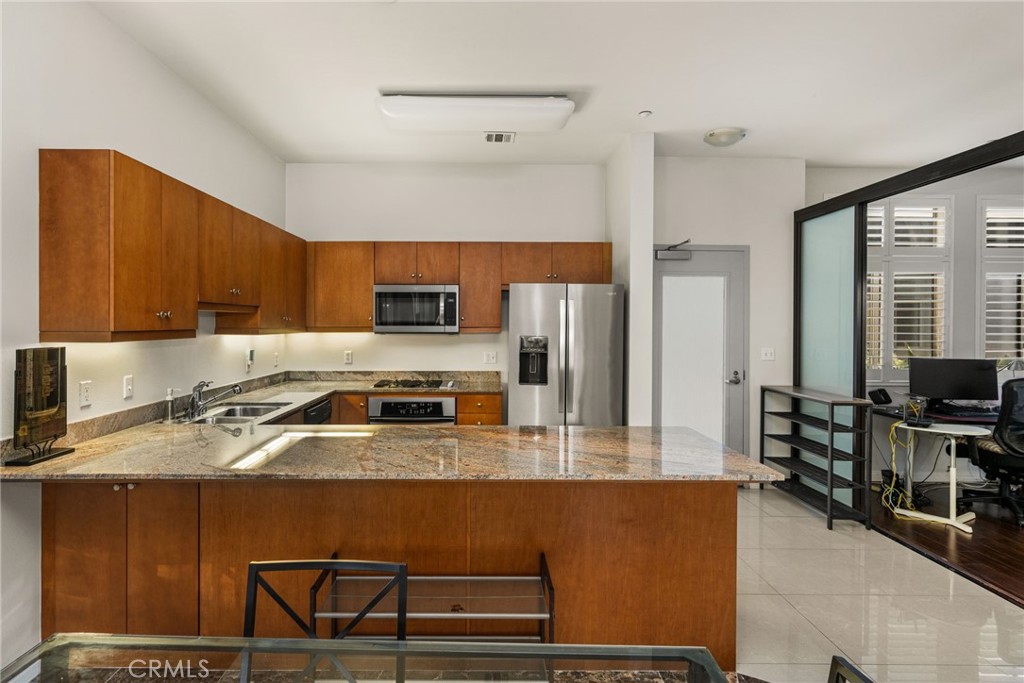
Open-plan kitchen and living area with a granite island, wood cabinetry, and sliding glass doors.
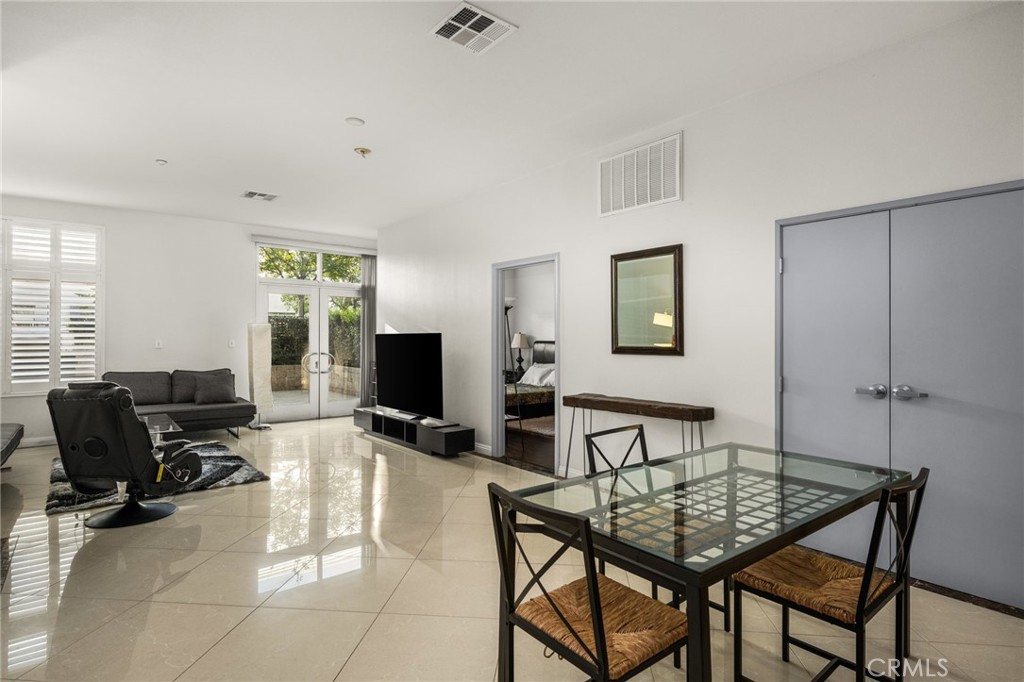
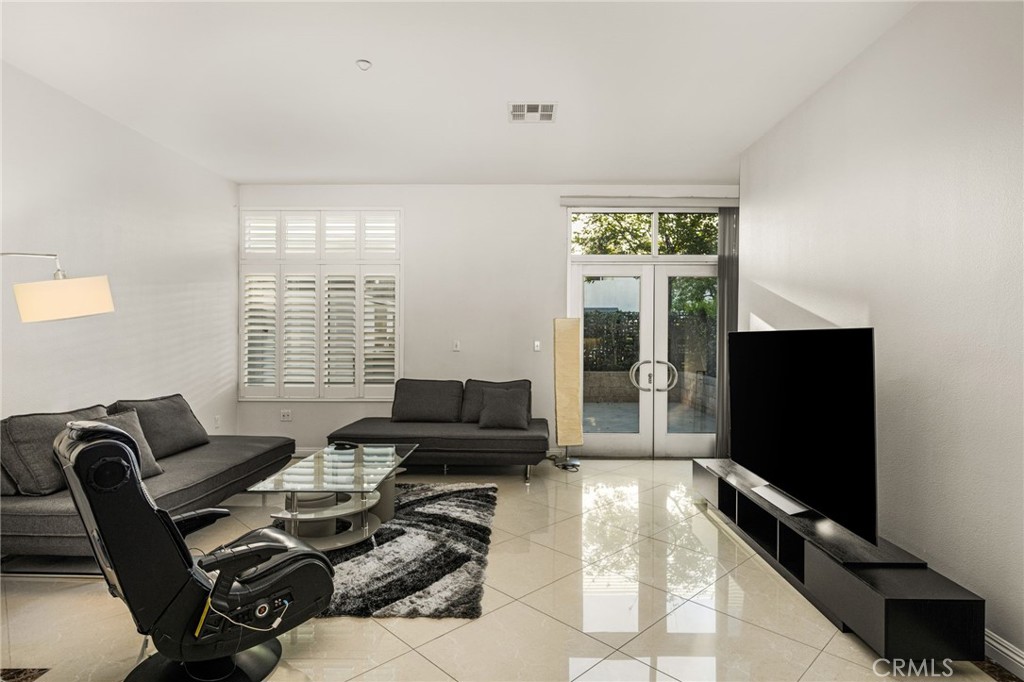
Open-plan living and dining area with glossy tile floors, glass dining table, and sliding patio doors.
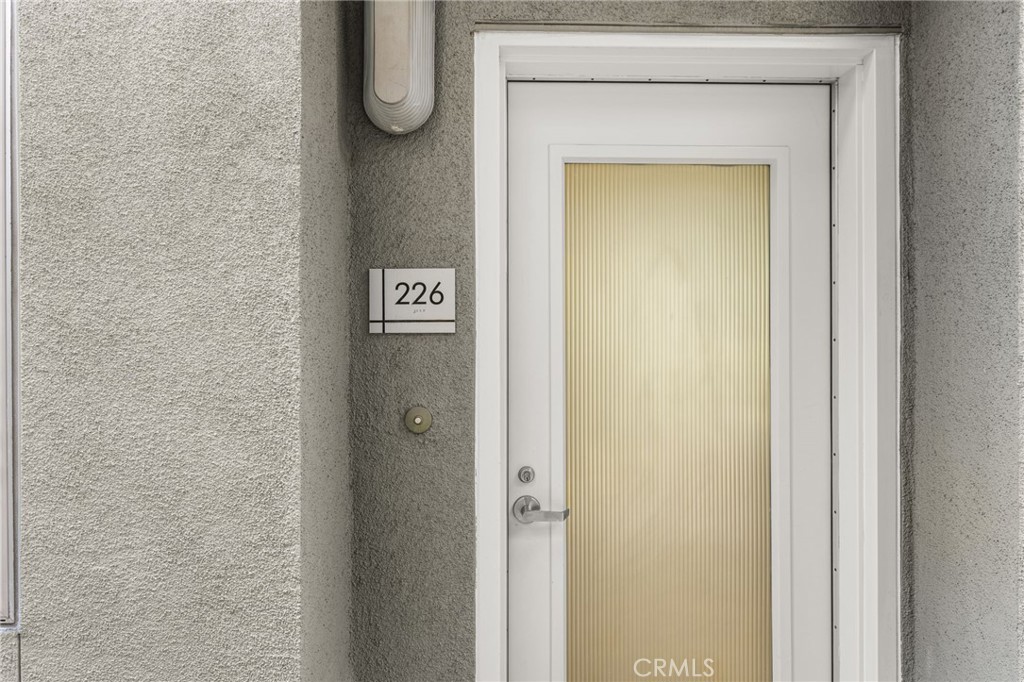
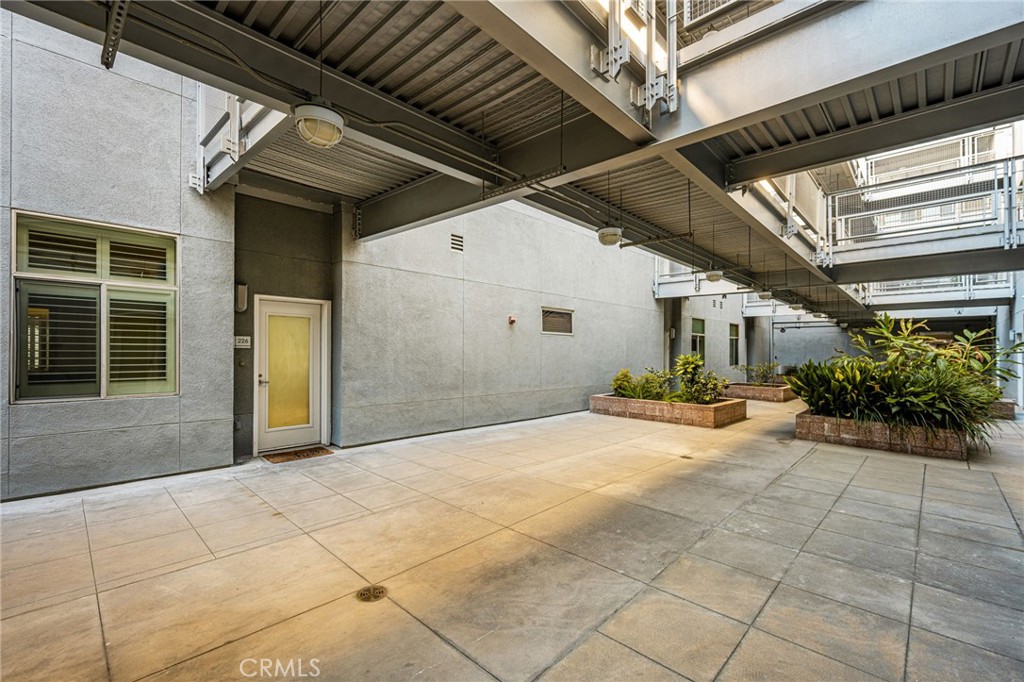
Unit 226 entrance with a white door featuring a tall ribbed translucent glass panel.
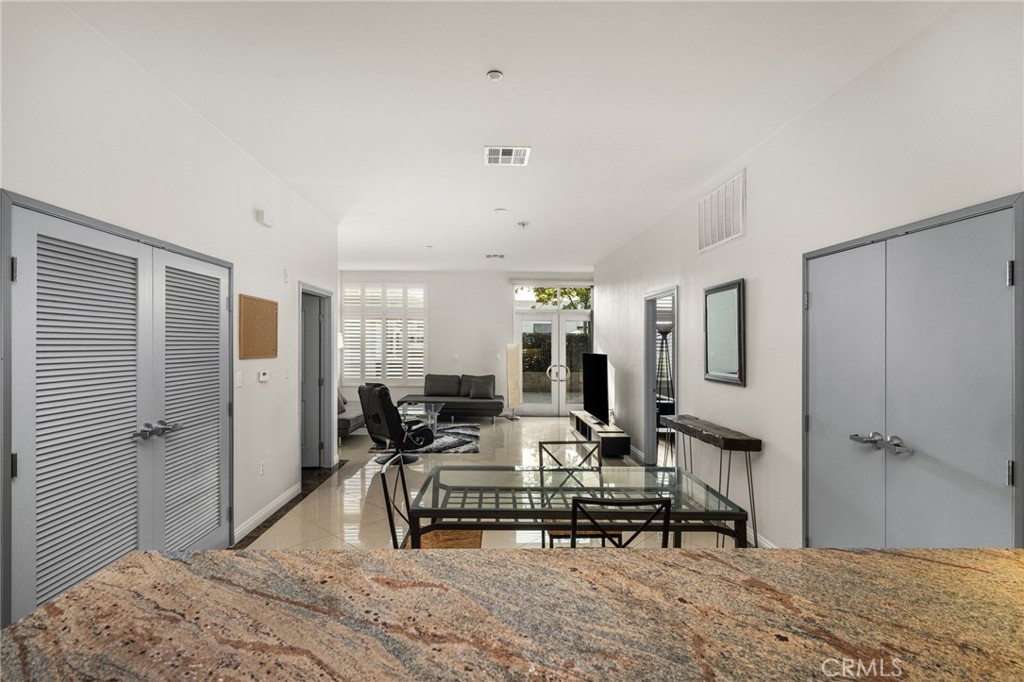
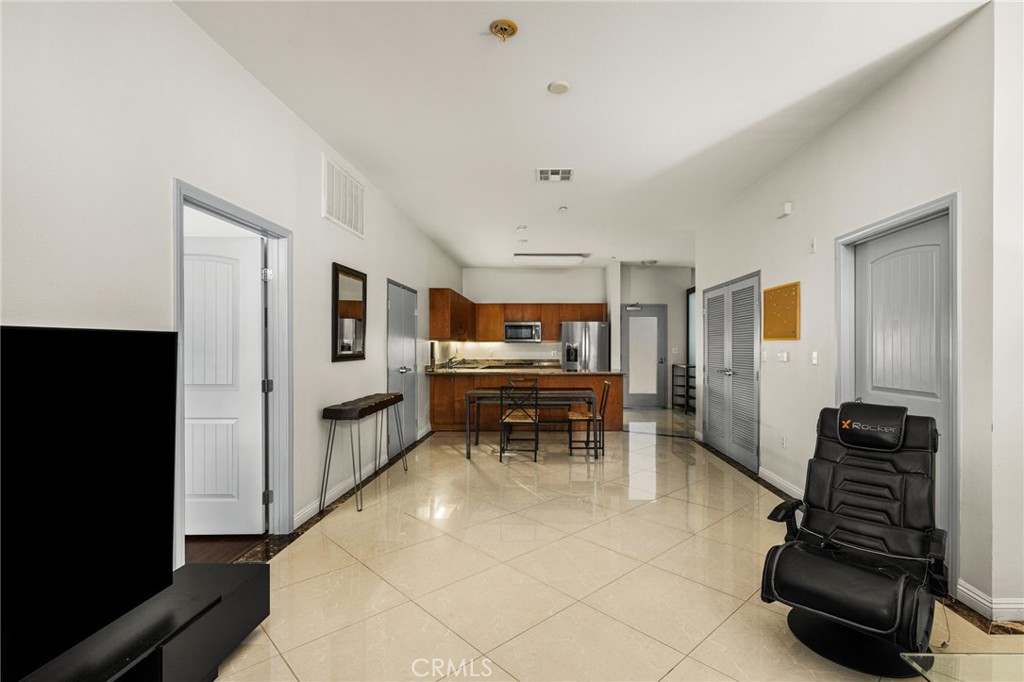
Open-plan living and dining area with a glass table, gray louvered doors, and granite counter.
Living room with gray sofas, glass coffee table, glossy tile floor, and sliding doors to a patio.
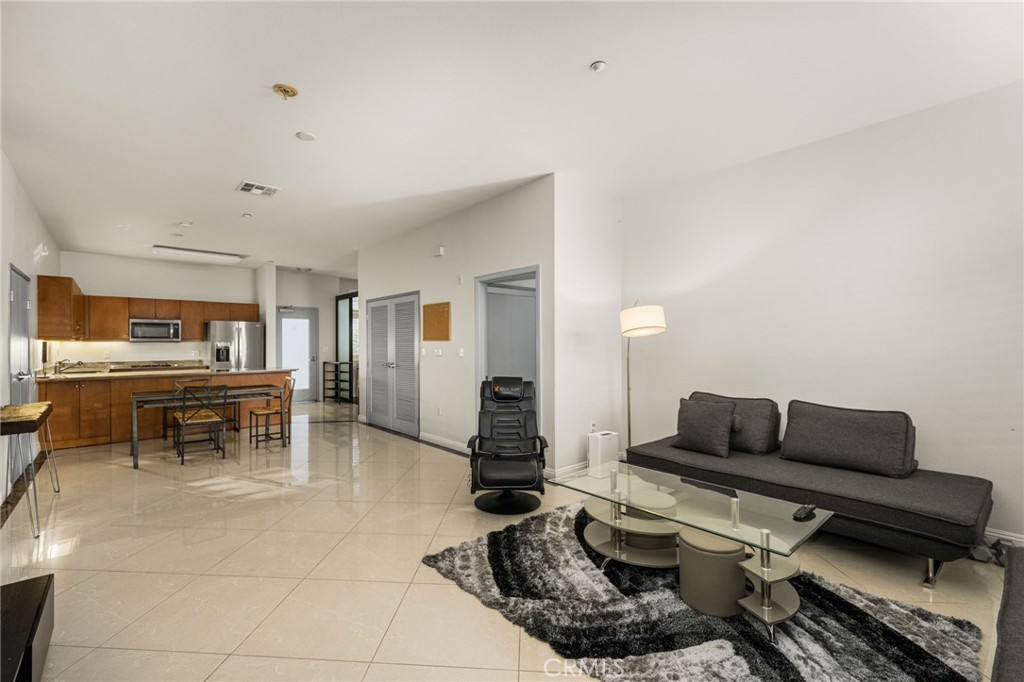
Open-plan condo living room with gray sectional, glass coffee table, and wood-cabinet kitchen.
Open-plan condo living area with a wood-cabinet kitchen, glossy tile floors, and a black reclining chair.
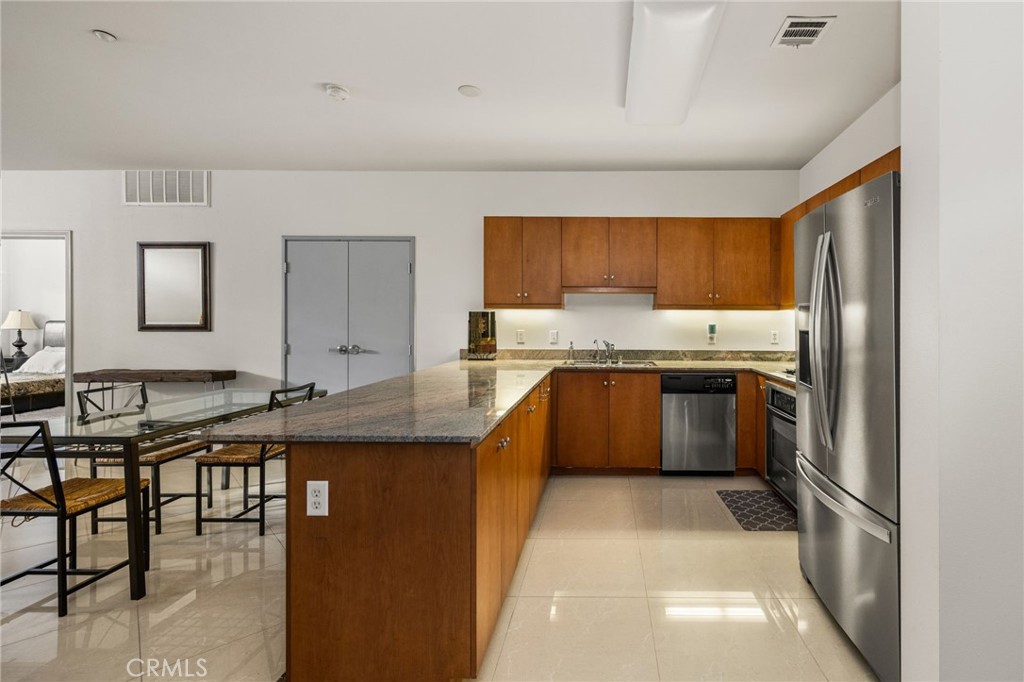
Kitchen and dining area with warm wood cabinets, granite island, and stainless steel appliances.
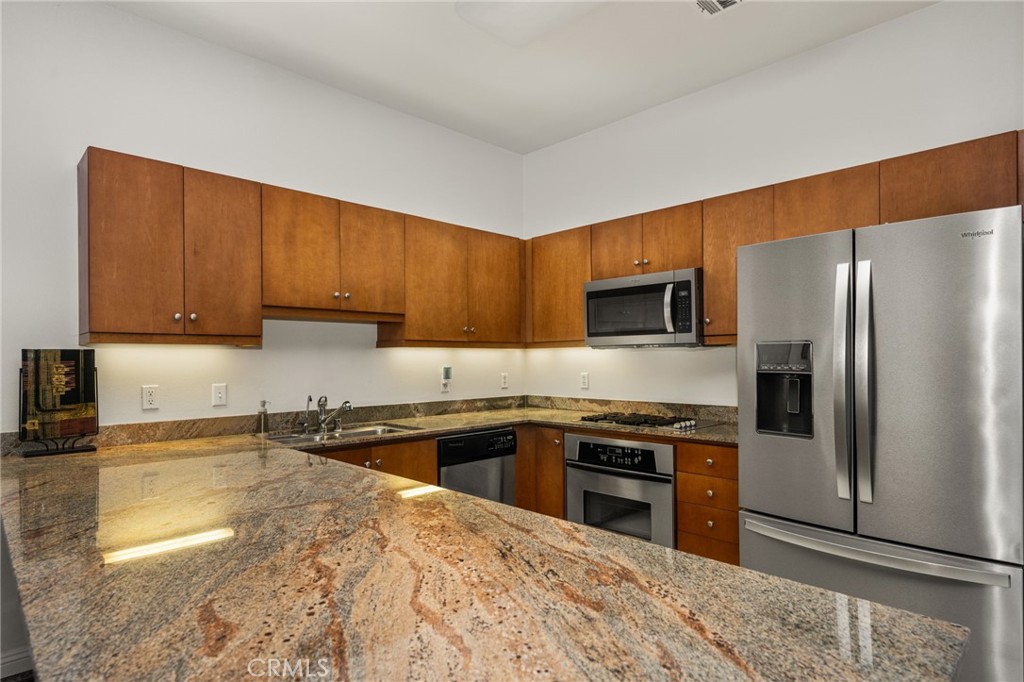
Condo kitchen with warm wood cabinets, stainless steel appliances, and a granite-topped island.
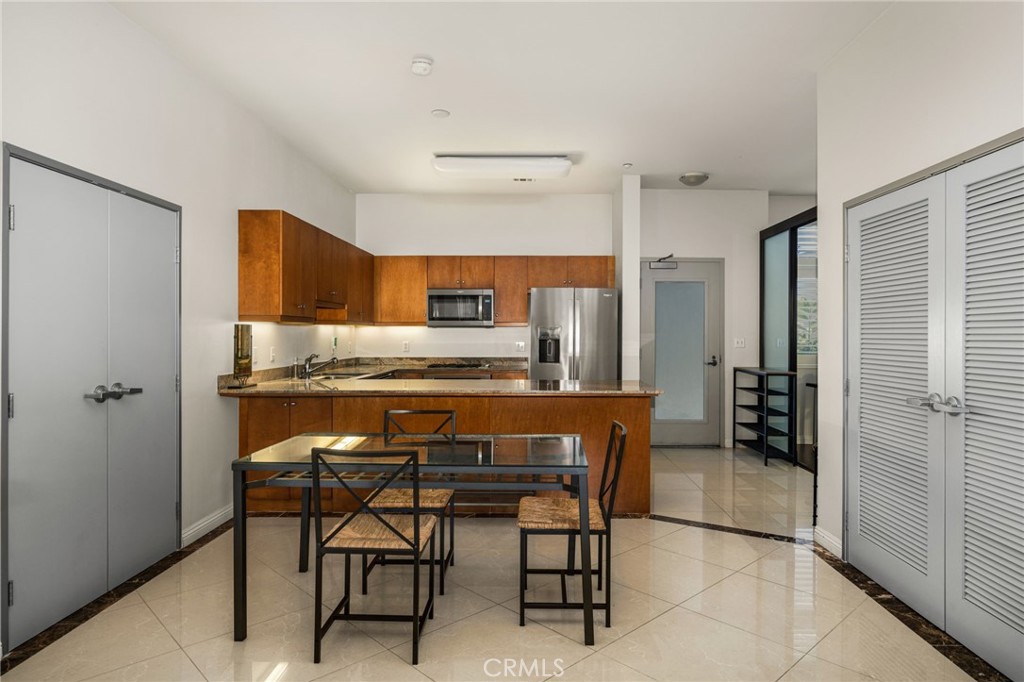
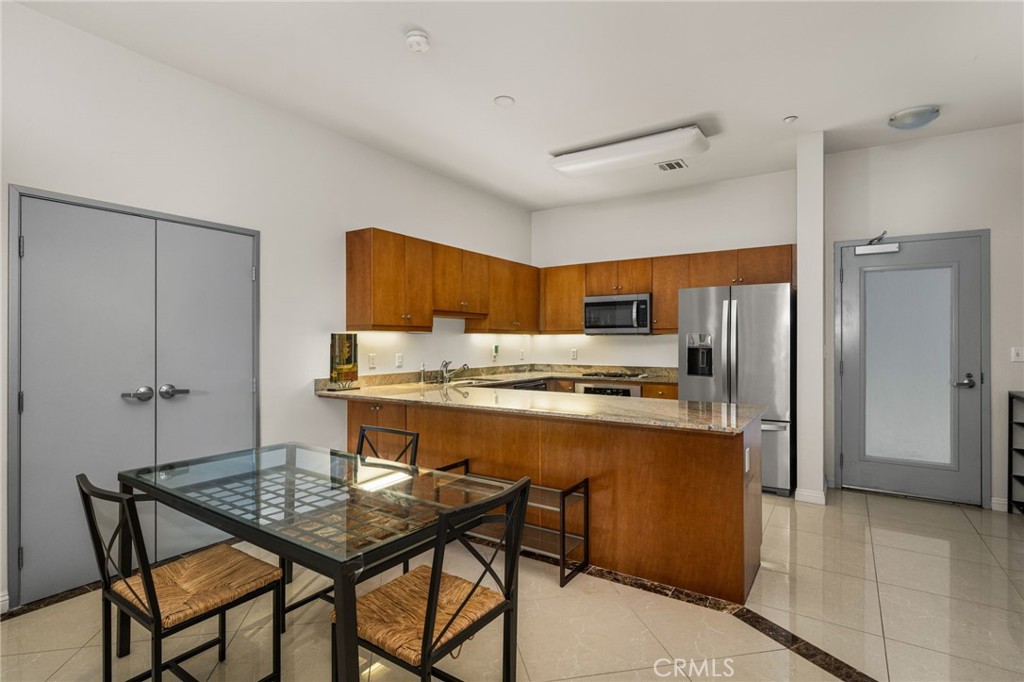
Kitchen and dining area with wood cabinets, stainless appliances, granite counters, and a glass-top table.
Kitchen with granite peninsula, warm wood cabinets, and stainless steel appliances.
Kitchen with granite peninsula, wood cabinetry, stainless steel appliances, and an adjacent glass dining table.
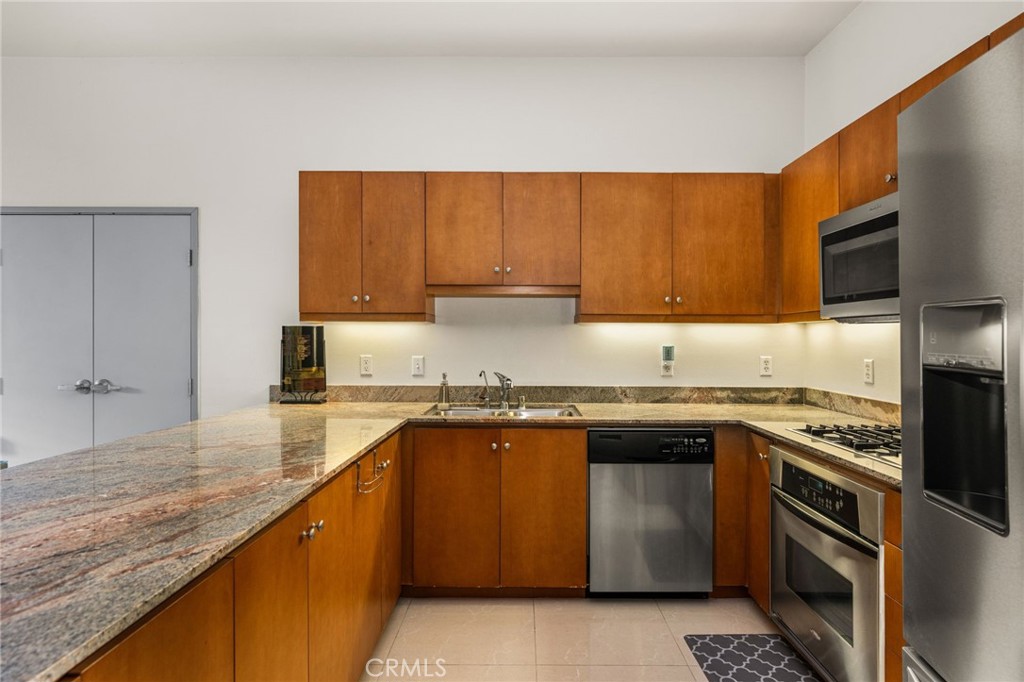
Kitchen with granite counters, warm wood cabinets, and stainless steel appliances.
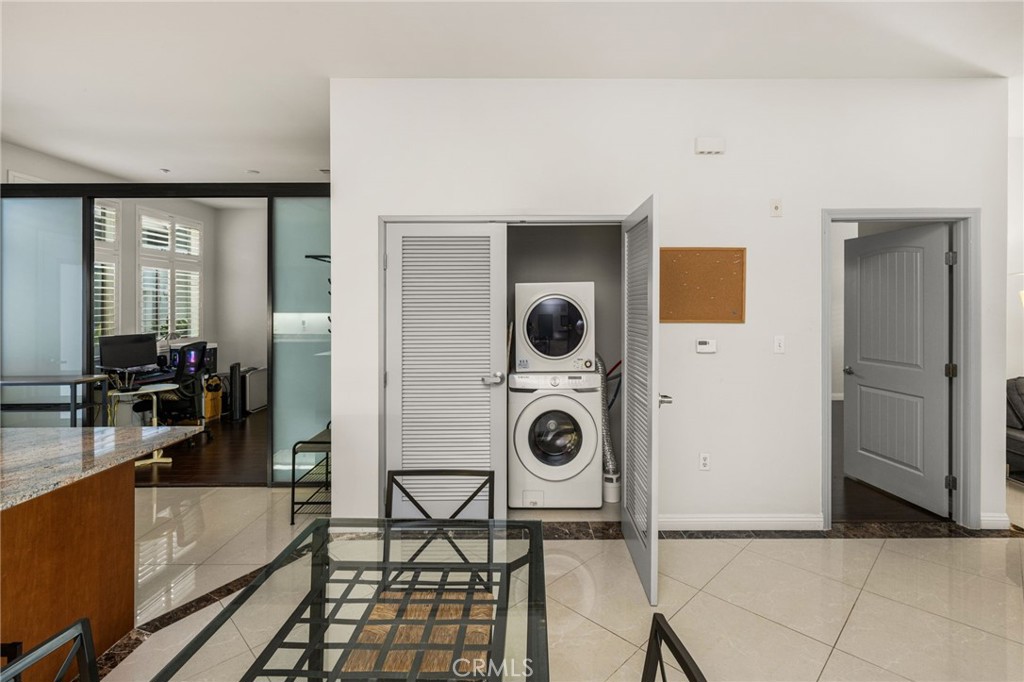
Stacked washer and dryer in an open laundry closet beside the condo dining area.
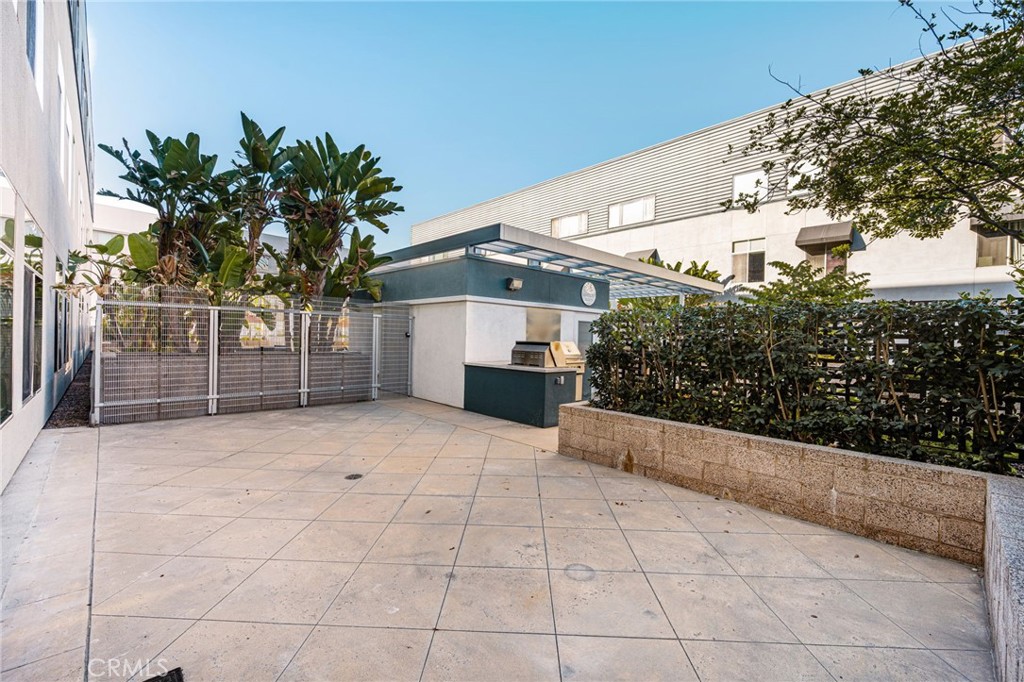
Paved courtyard with a built-in barbecue, tropical plants, and a raised hedge planter.
Residential courtyard patio with stone planters, trees, and paved seating area.
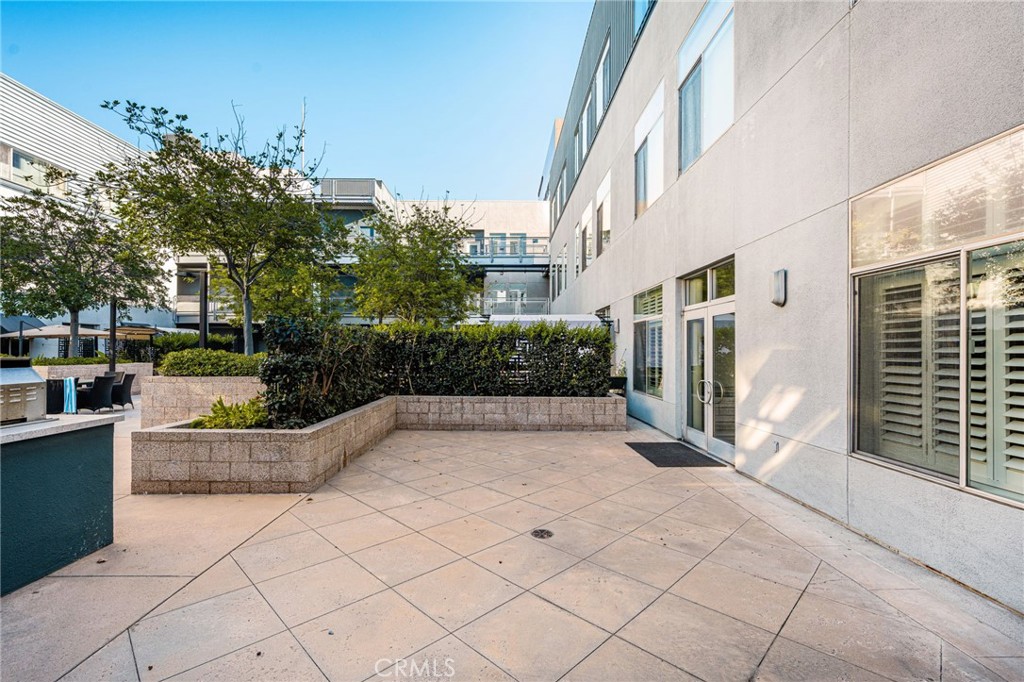
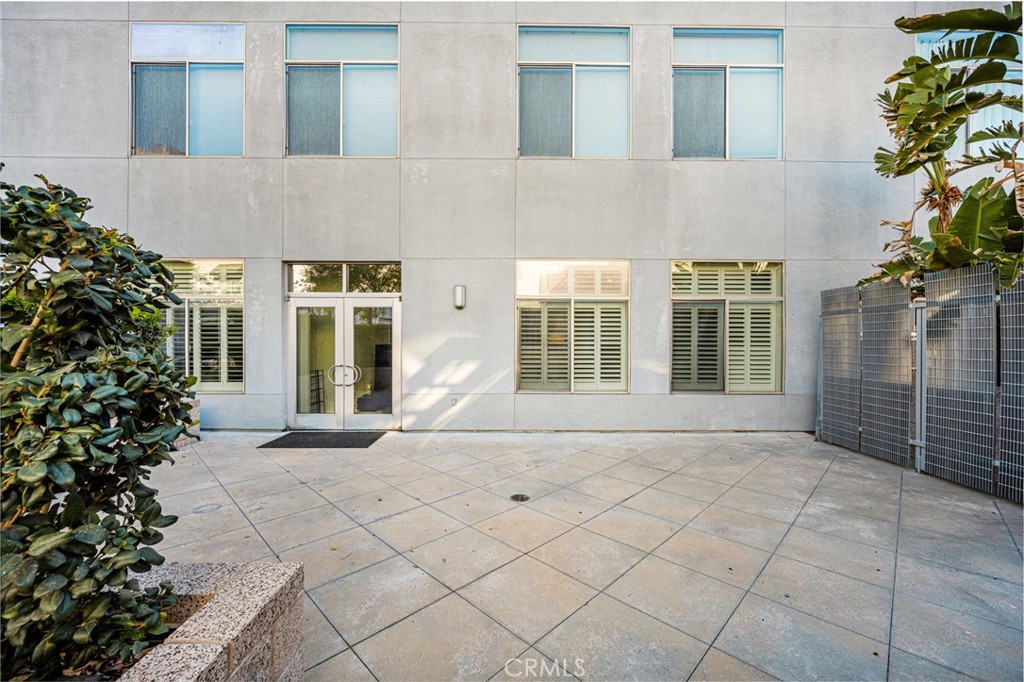
Residential building courtyard with a paved patio, shuttered windows, and glass entry doors.
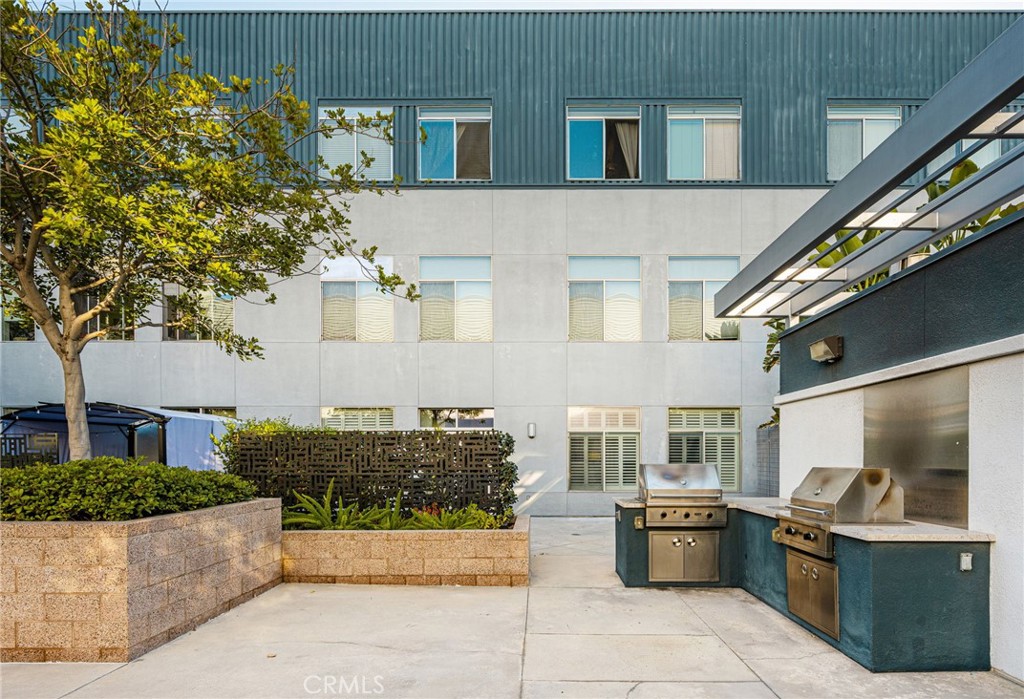
Shared courtyard with two built-in grills, a paved patio, and raised planters beside the building.
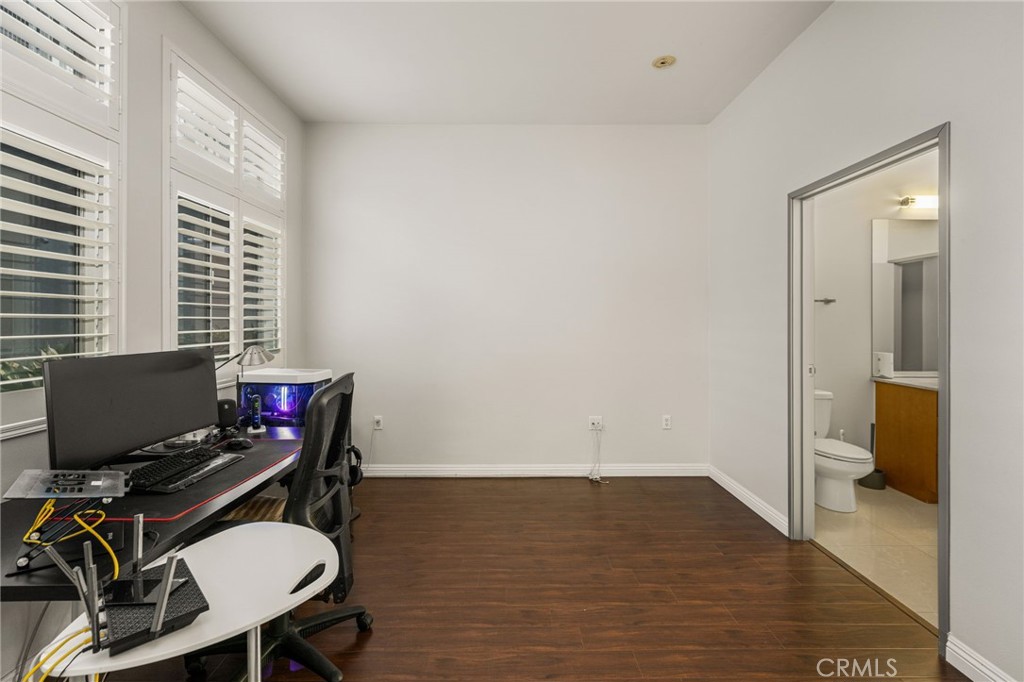
Home office with computer desk and shuttered windows, opening to an en-suite bathroom.
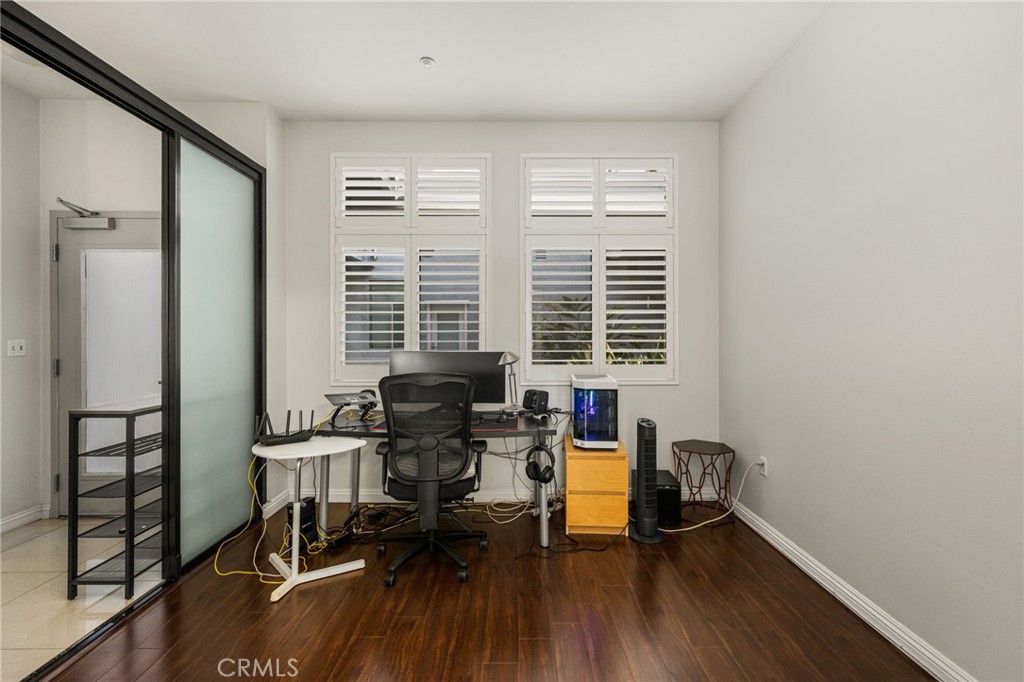
Home office with a computer desk, dark wood flooring, and two shuttered windows.
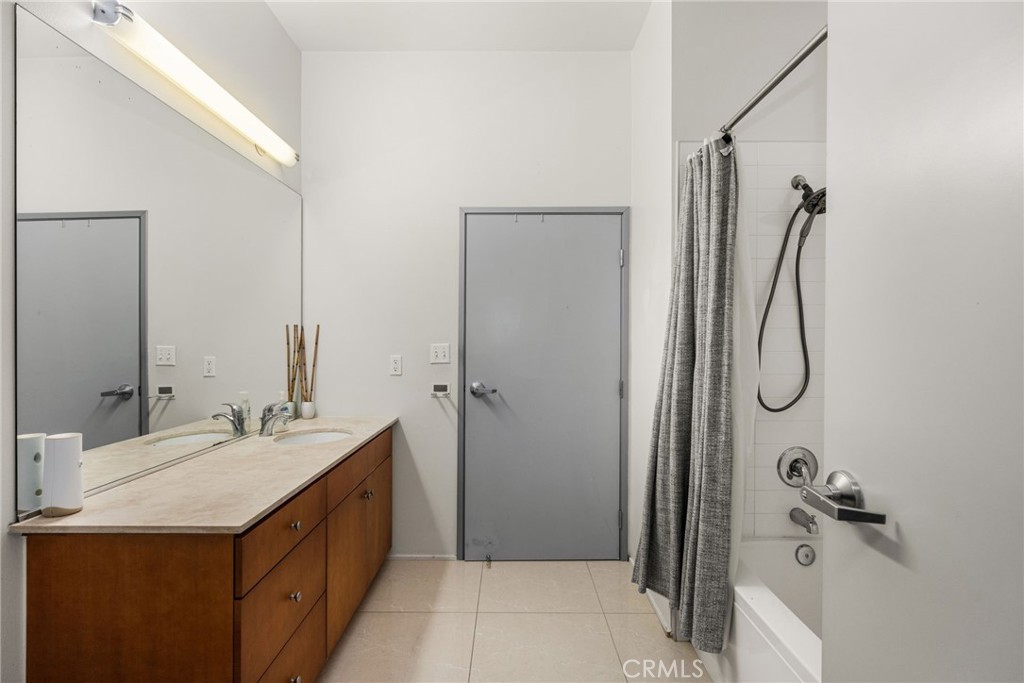
Bathroom with a long wood vanity and a tiled tub-shower behind a gray curtain.
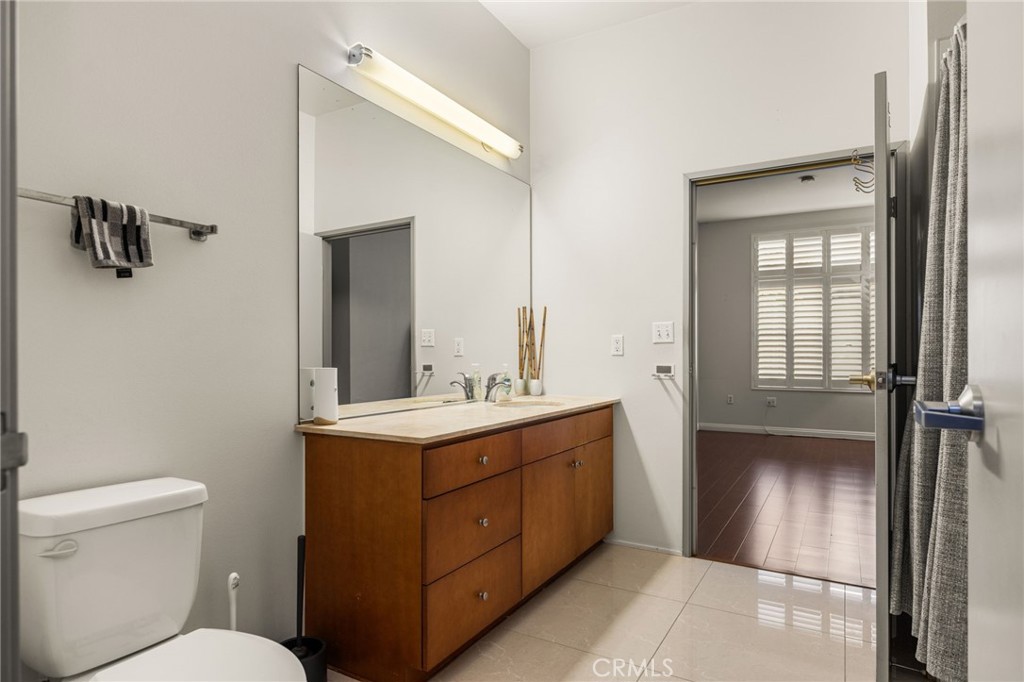
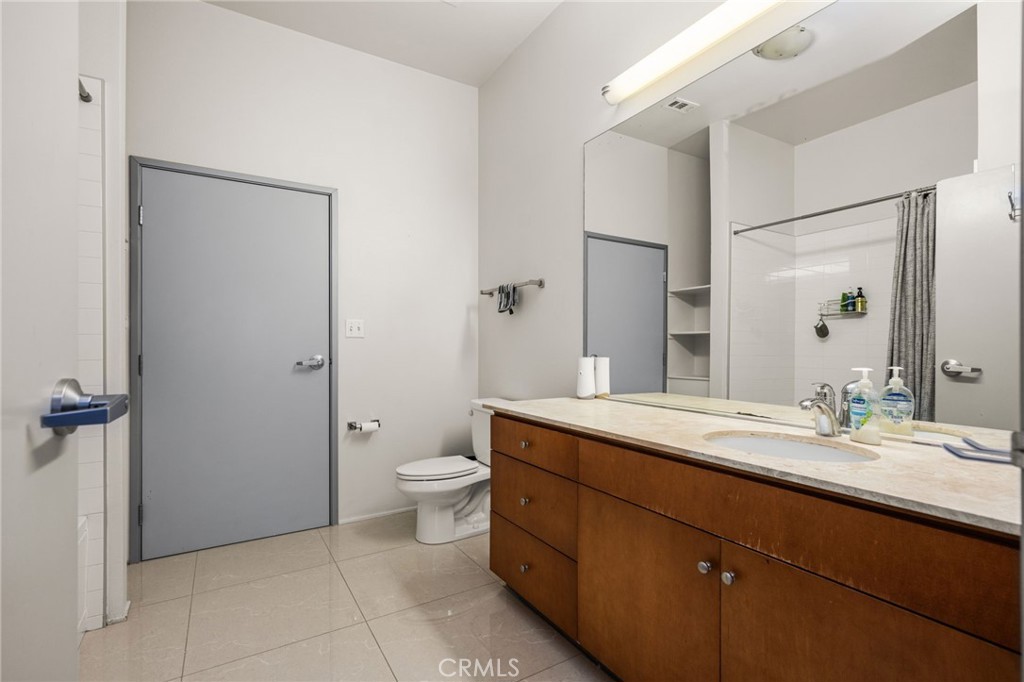
Bathroom with a wood vanity and large mirror, viewed toward a doorway to a room with shuttered windows.
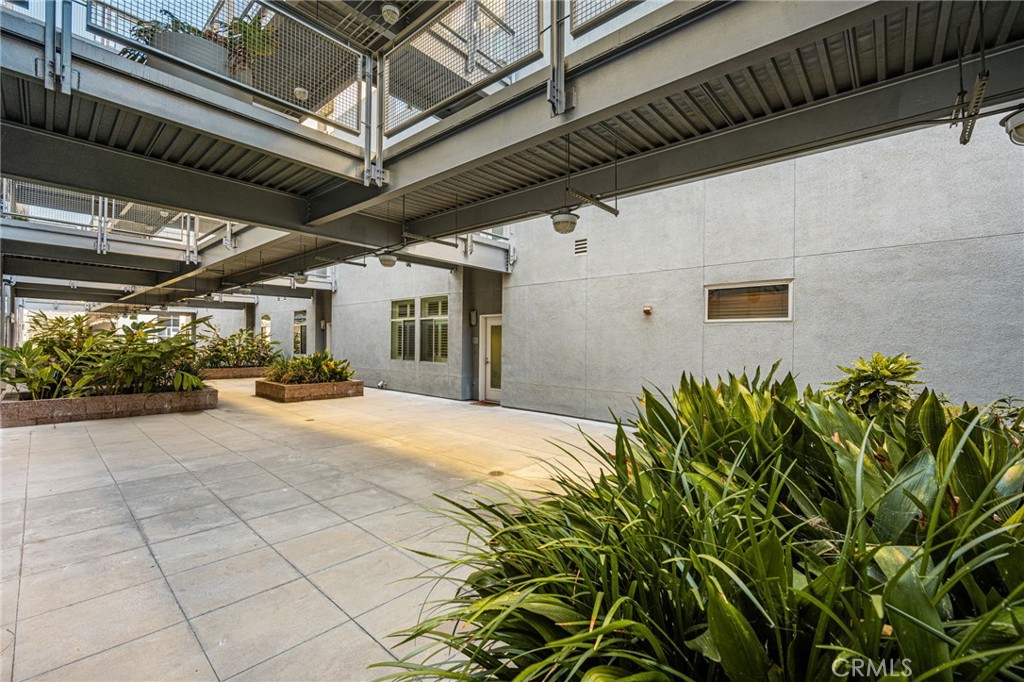
Condominium courtyard with a ground-floor entrance, raised planters, and metal walkways overhead.
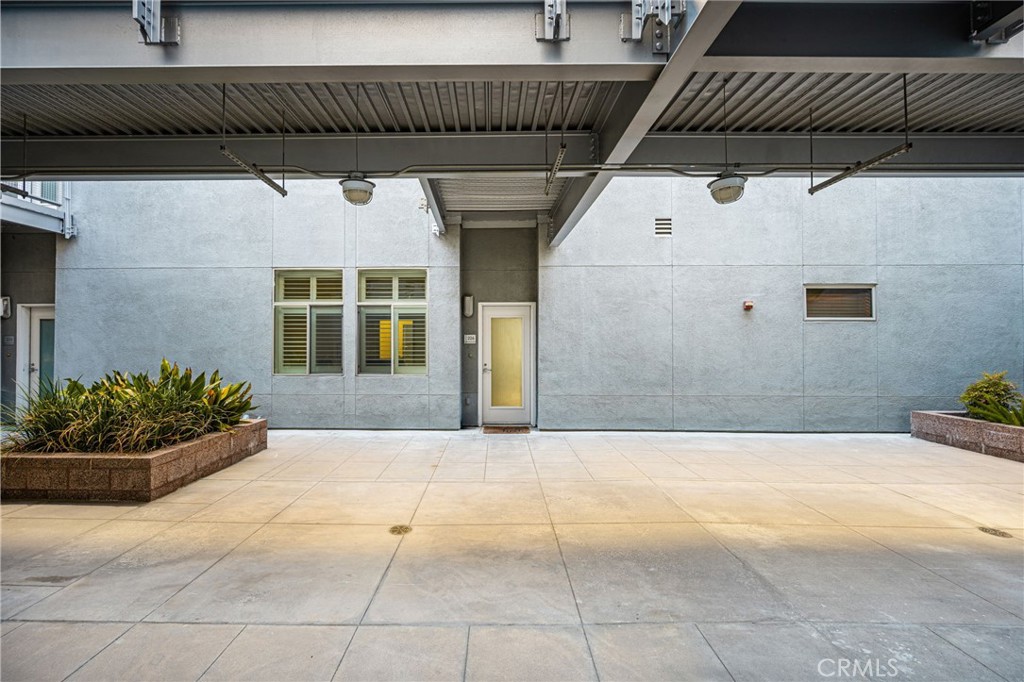
Building entrance beneath a metal canopy, with a paved courtyard and raised planted beds.
Open-air building courtyard with tiled paving, raised planters, and overhead metal walkways.
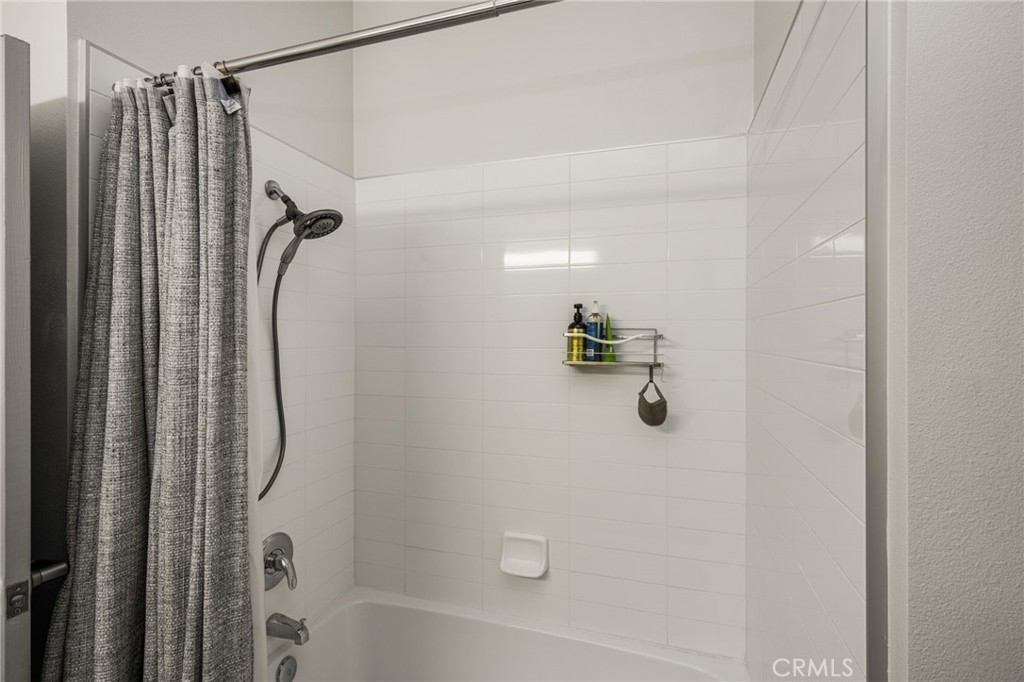
White tiled bathtub and shower with a gray curtain and toiletries on a wall shelf.
Bathroom with a long wood vanity, large mirror, tiled shower, and gray doors.
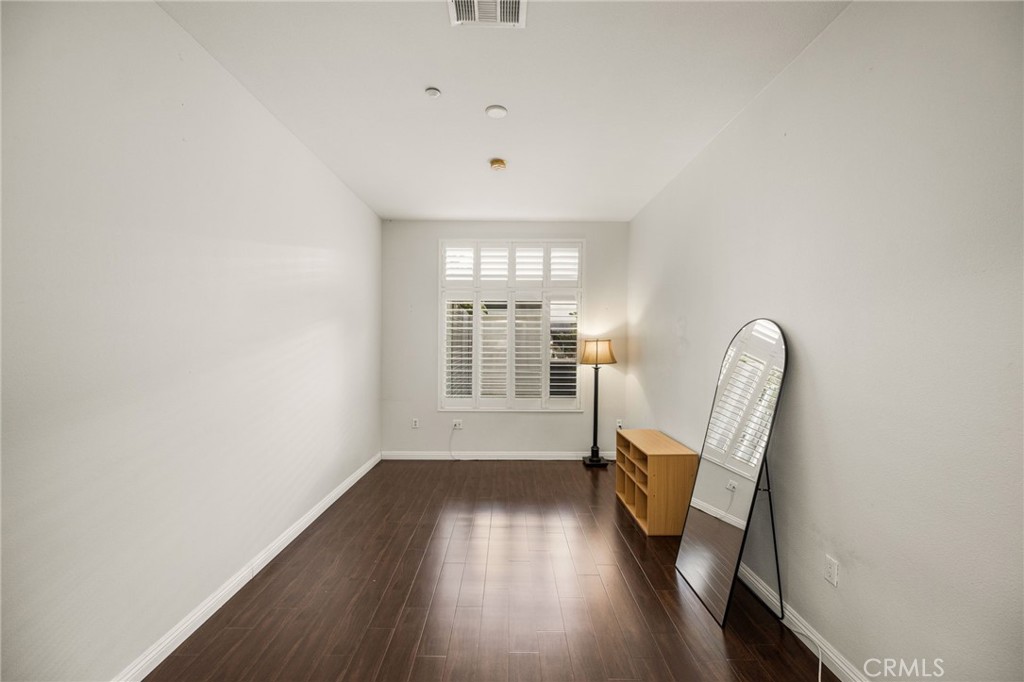
Sparsely furnished room with dark wood flooring, plantation-shuttered window, standing mirror, and floor lamp.
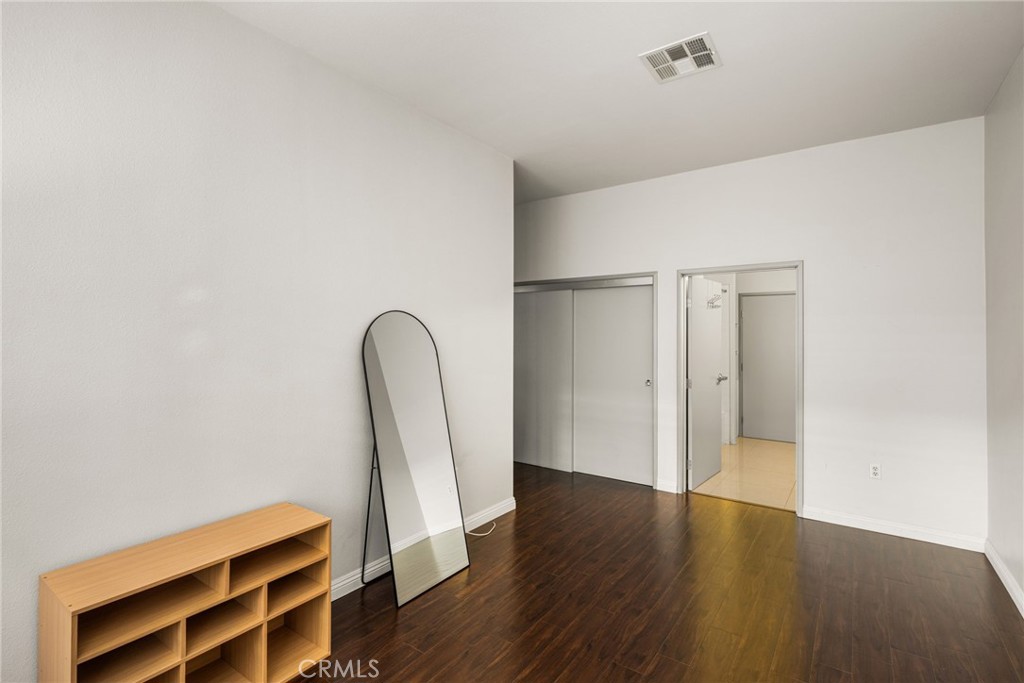
Room with dark wood flooring, sliding closet doors, a full-length mirror, and an open doorway to a tiled room.
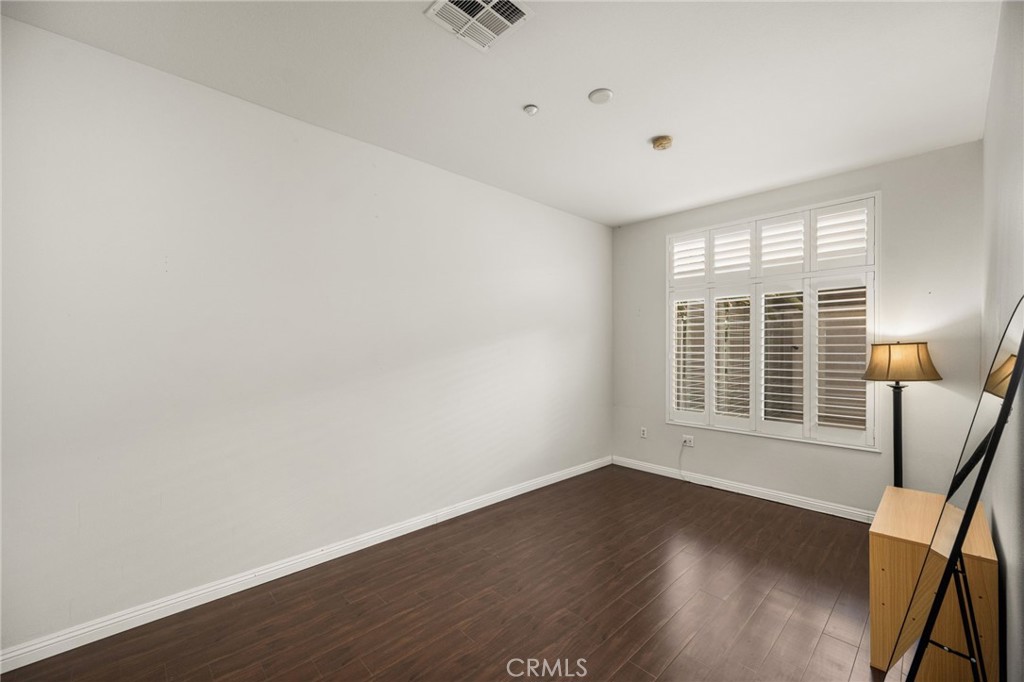
Mostly empty room with dark wood flooring and a large shuttered window.
Furnished bedroom with a dark upholstered bed and white plantation shutters.
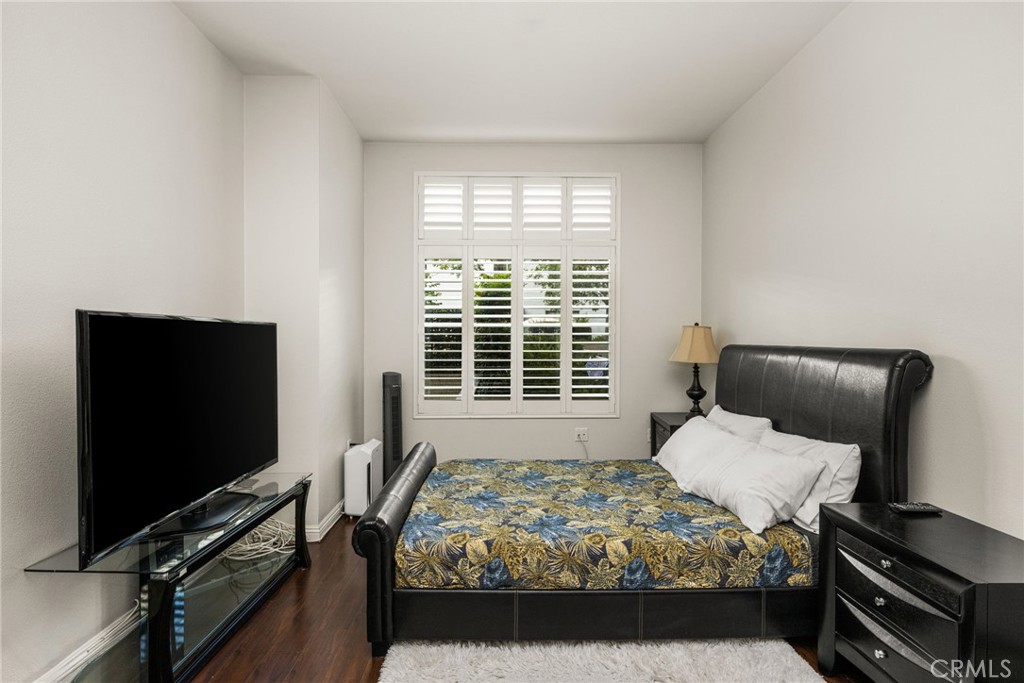
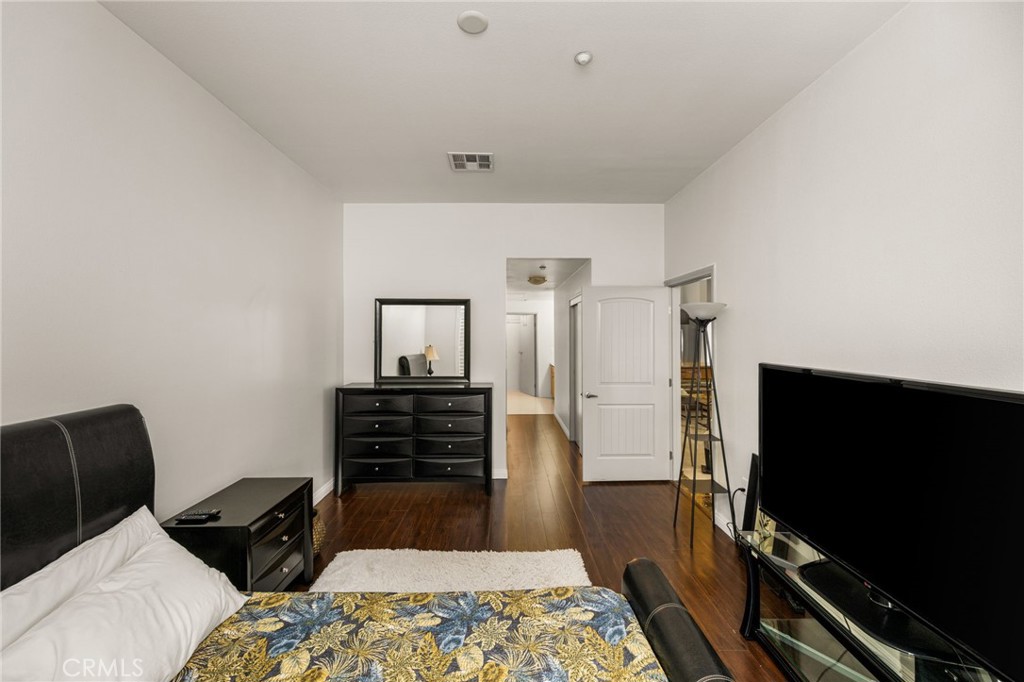
Bedroom with a black bed, blue and gold patterned bedding, white plantation shutters, and a television.
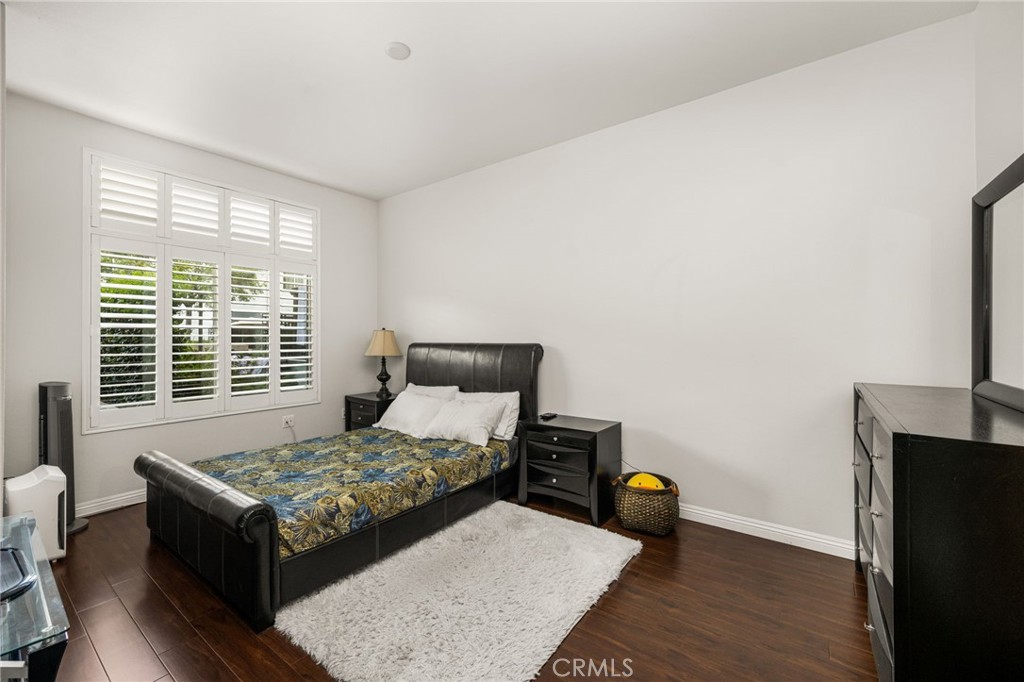
Furnished bedroom with patterned blue-and-gold bedding, dark wood floors, and a black dresser with mirror.
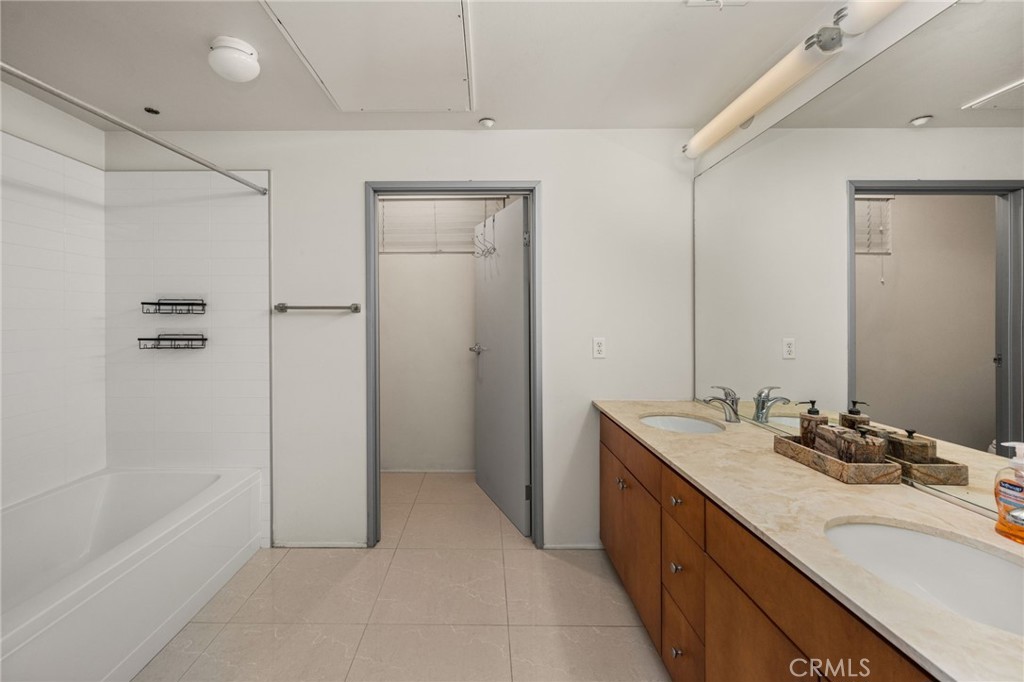
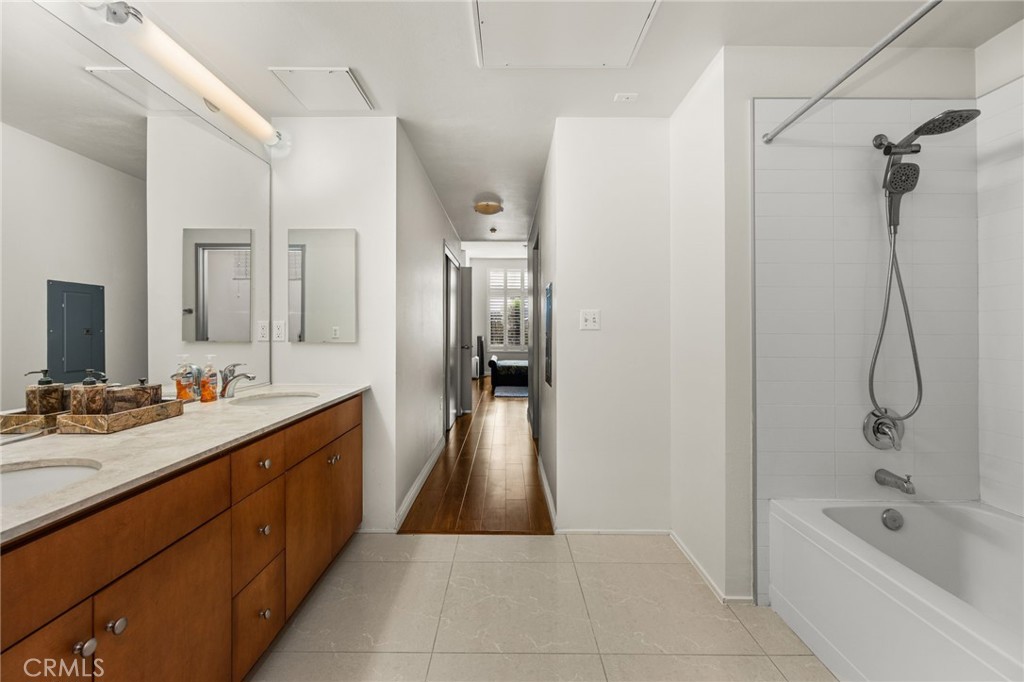
Bathroom with a bathtub and long double-sink vanity beneath a large mirror.
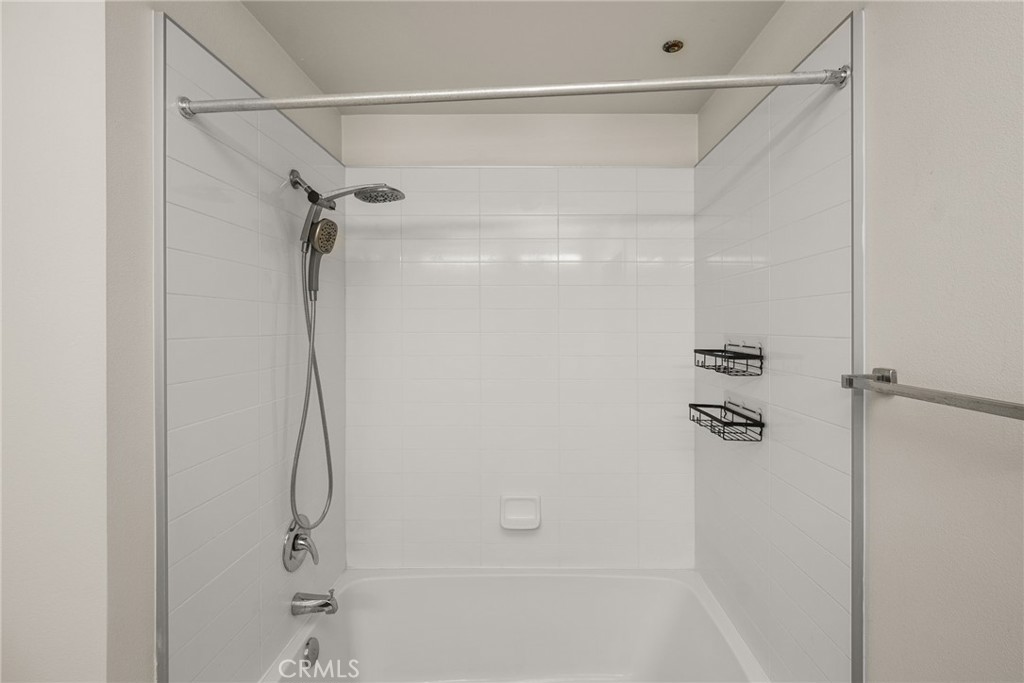
White-tiled bathtub and shower with overhead and handheld showerheads and wire storage baskets.
Bathroom with a long double-sink vanity, wood cabinetry, and a tub with tiled shower.
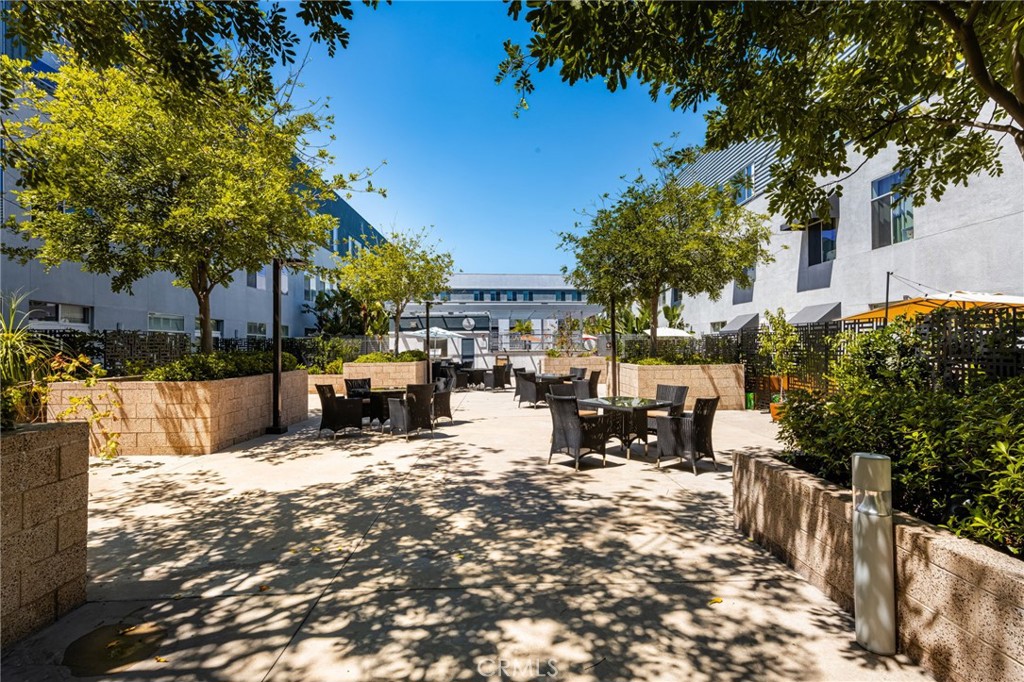
Shared courtyard patio with outdoor tables and chairs beneath leafy trees.
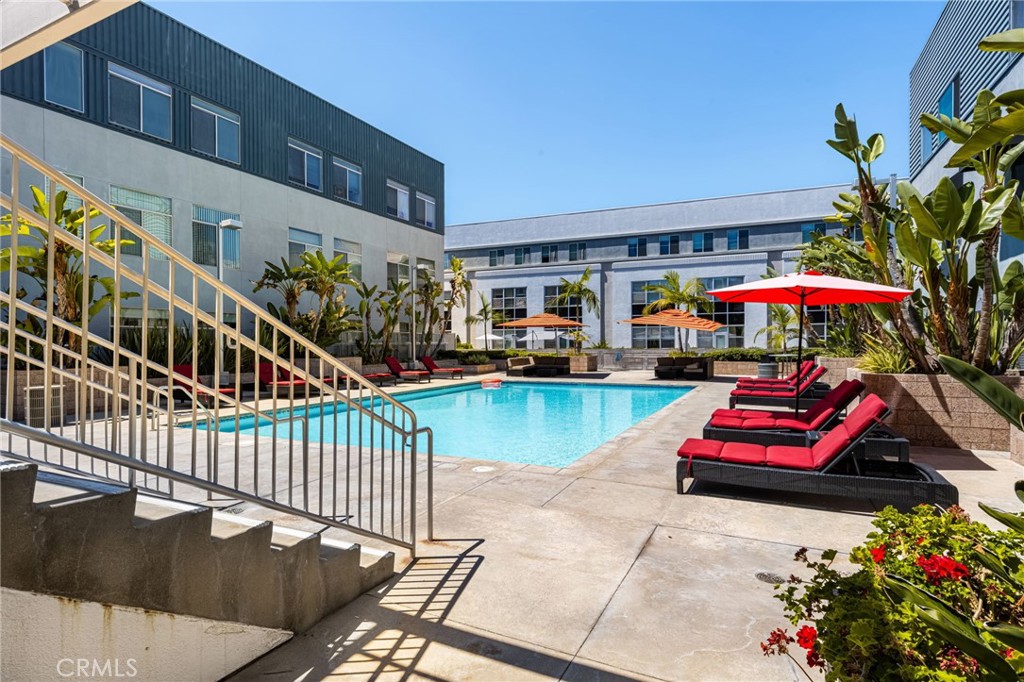
Courtyard pool with red lounge chairs, umbrellas, and tropical landscaping.
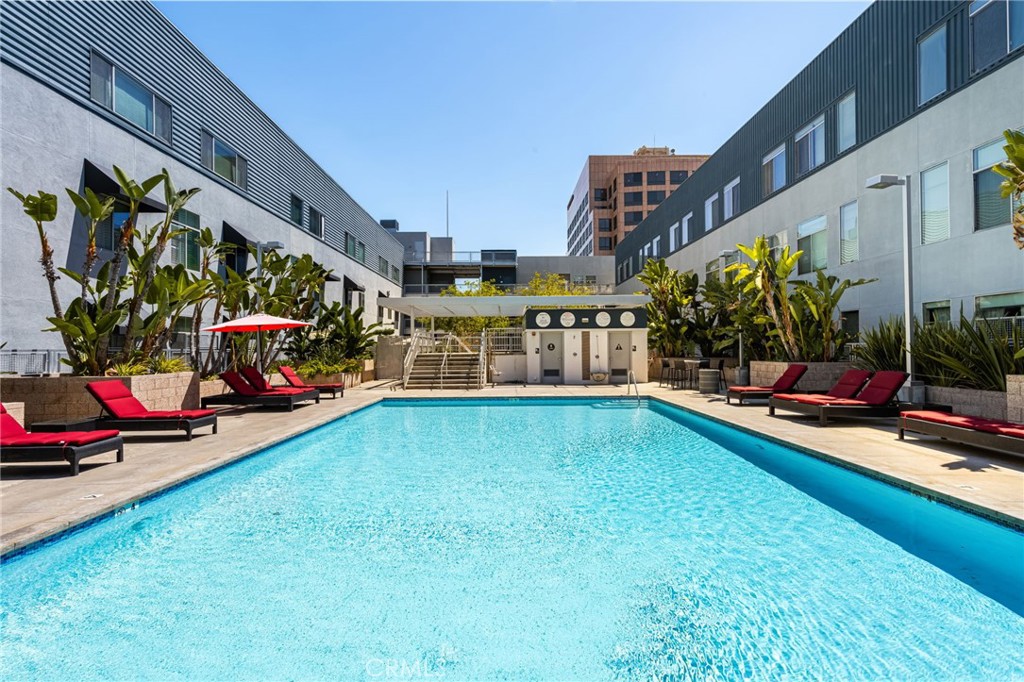
Courtyard swimming pool surrounded by modern buildings, tropical plants, and red-cushioned lounge chairs.
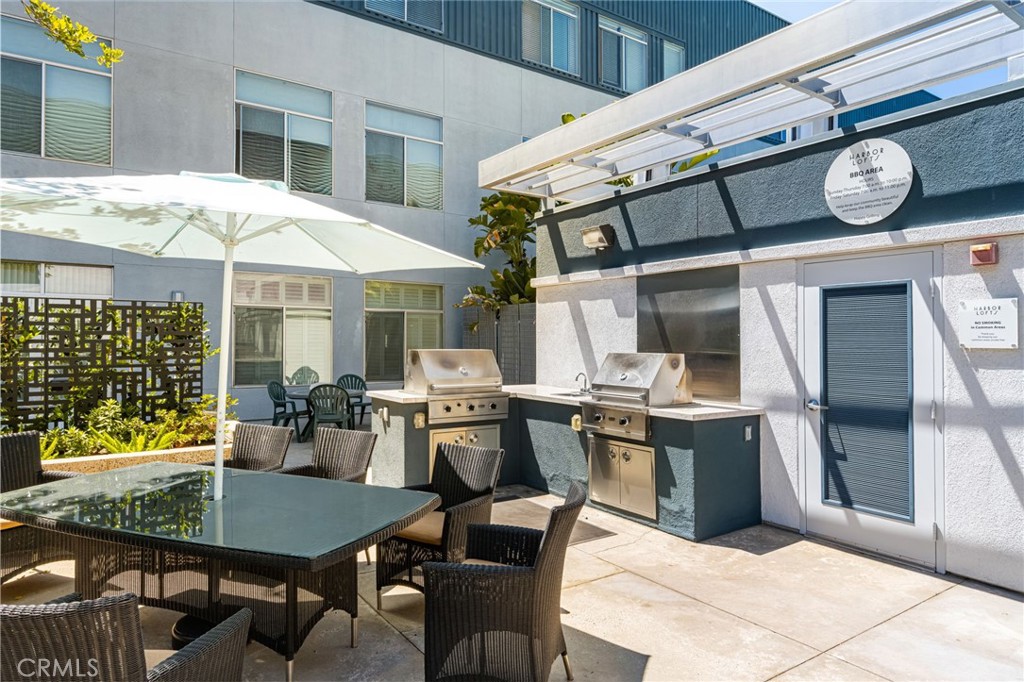
Shared barbecue patio with two stainless steel grills and shaded outdoor dining tables.
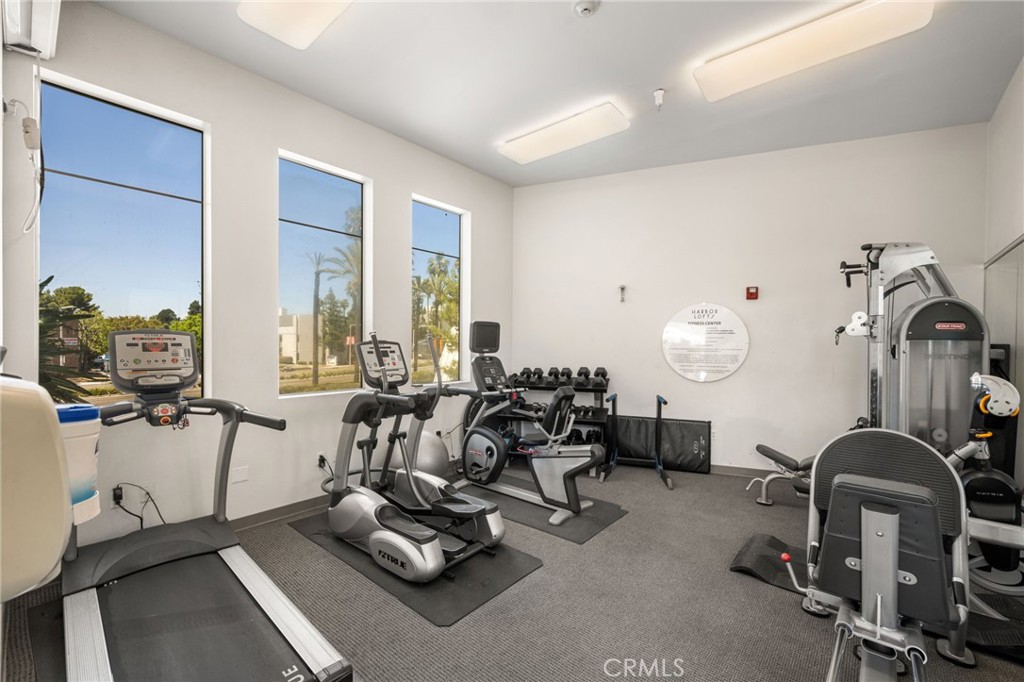
Fitness center with cardio machines, weight racks, and large windows overlooking palm trees.
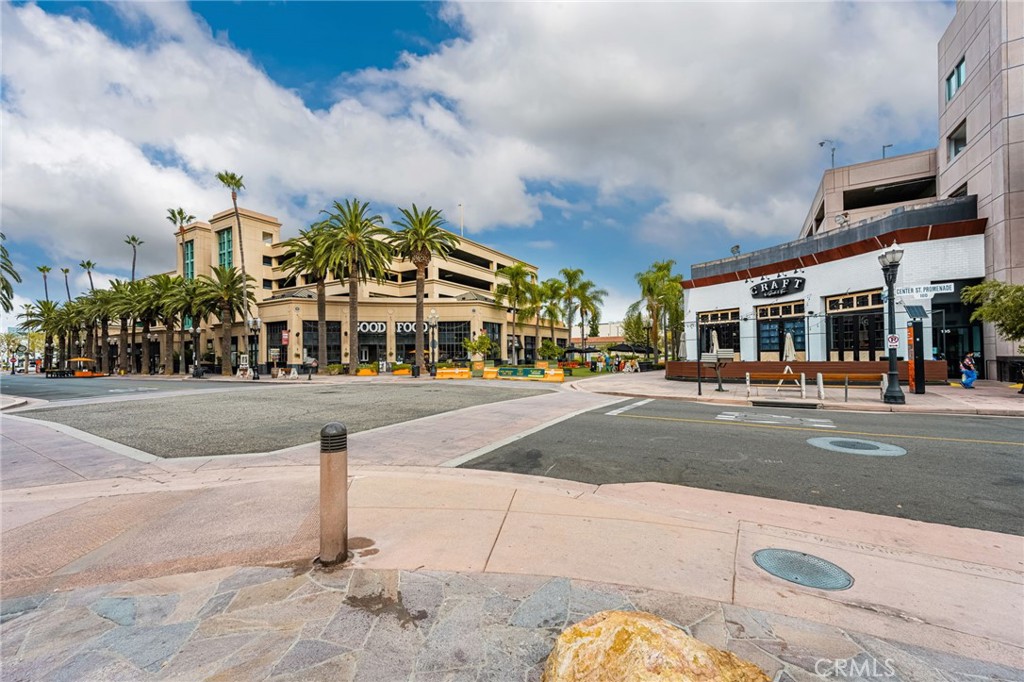
Palm-lined Center Street Promenade plaza with shops and restaurants across the street.
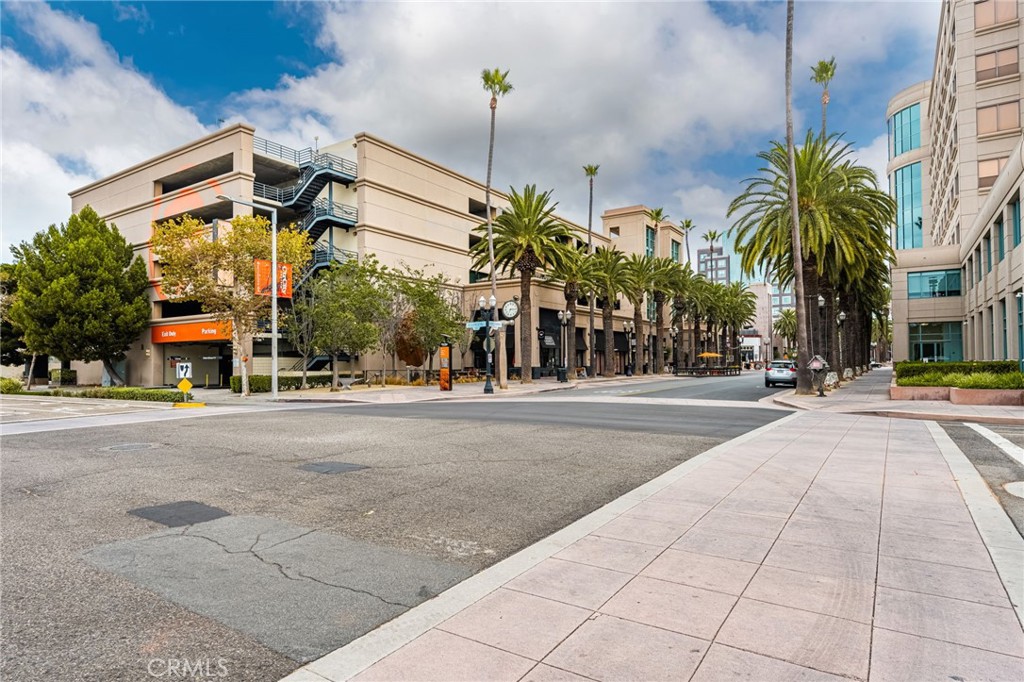
Palm-lined street beside multi-story buildings and storefronts in Anaheim.
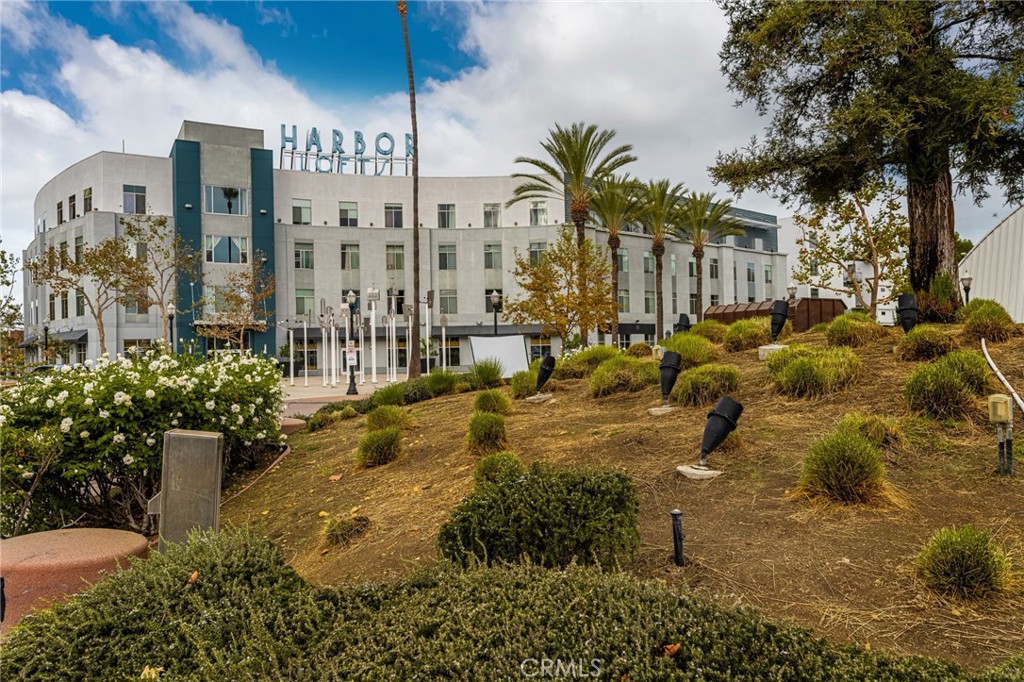
Harbor Lofts building with teal accents behind landscaped grounds and palm trees.
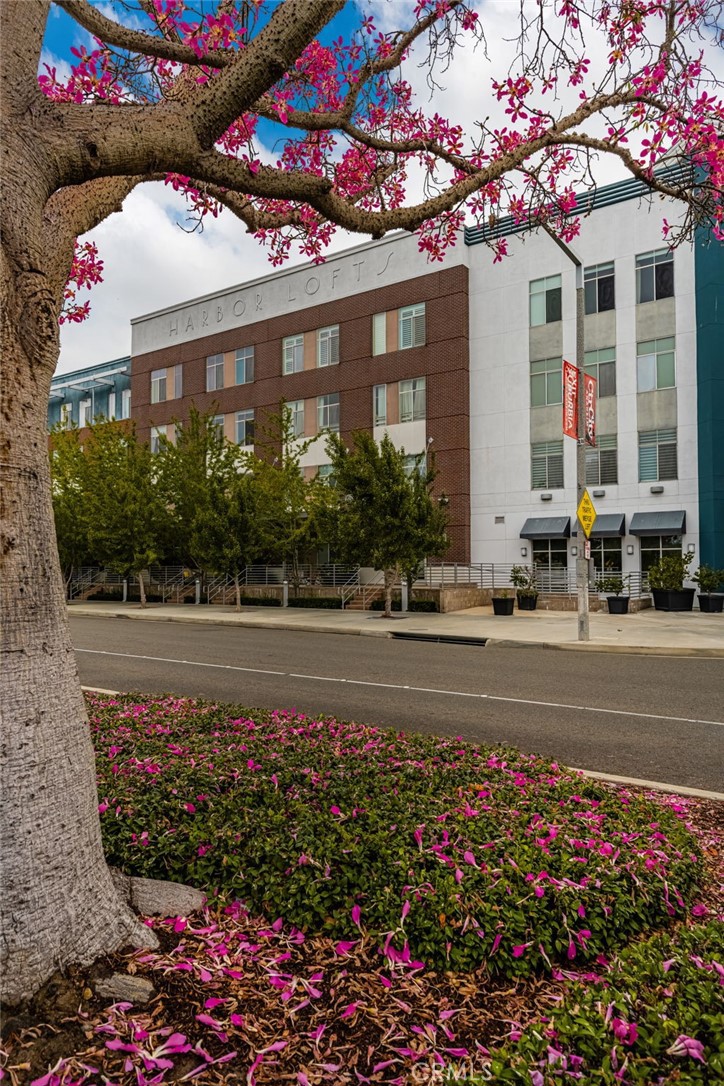
Harbor Lofts building across the street, framed by a flowering tree and pink groundcover.
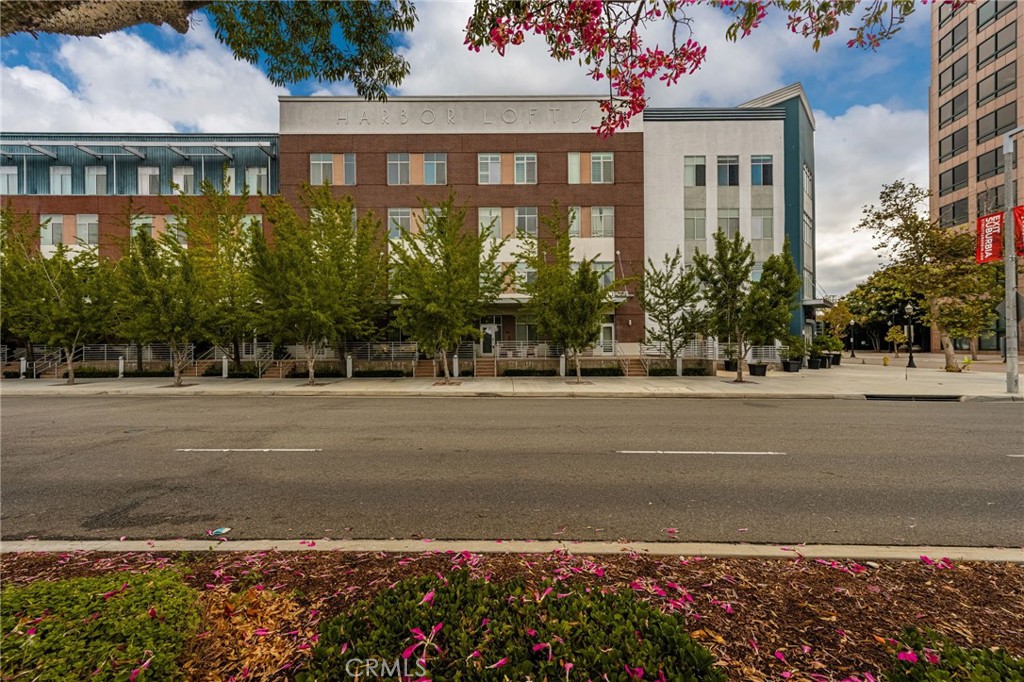
Harbor Loft building exterior with brick facade, street trees, and roadway.
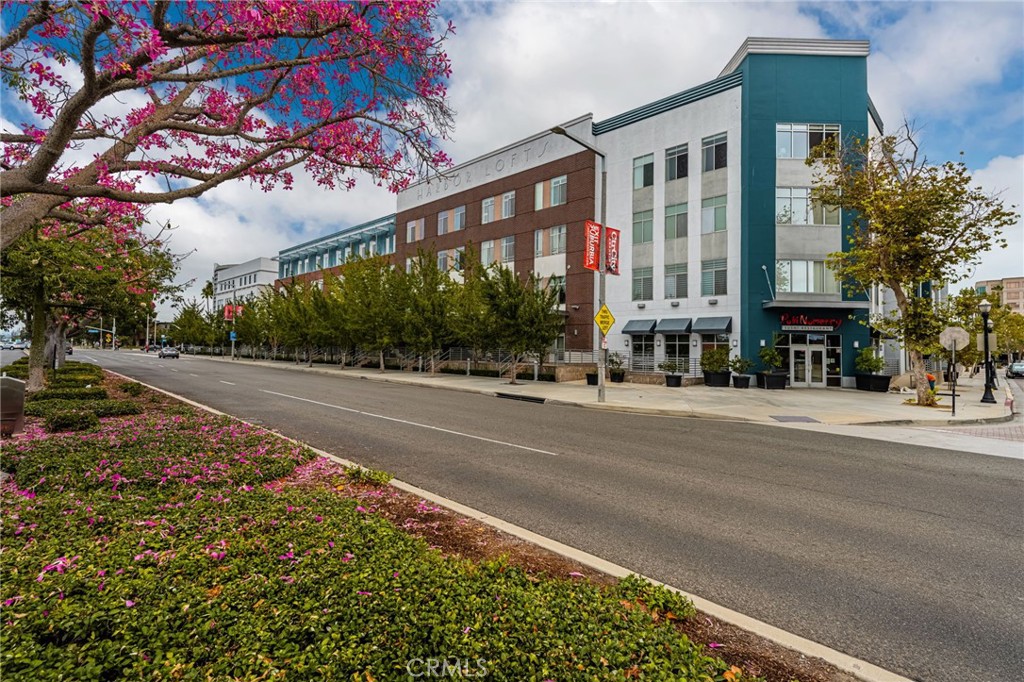
Multistory mixed-use building with teal and brick facades, framed by pink flowering trees.
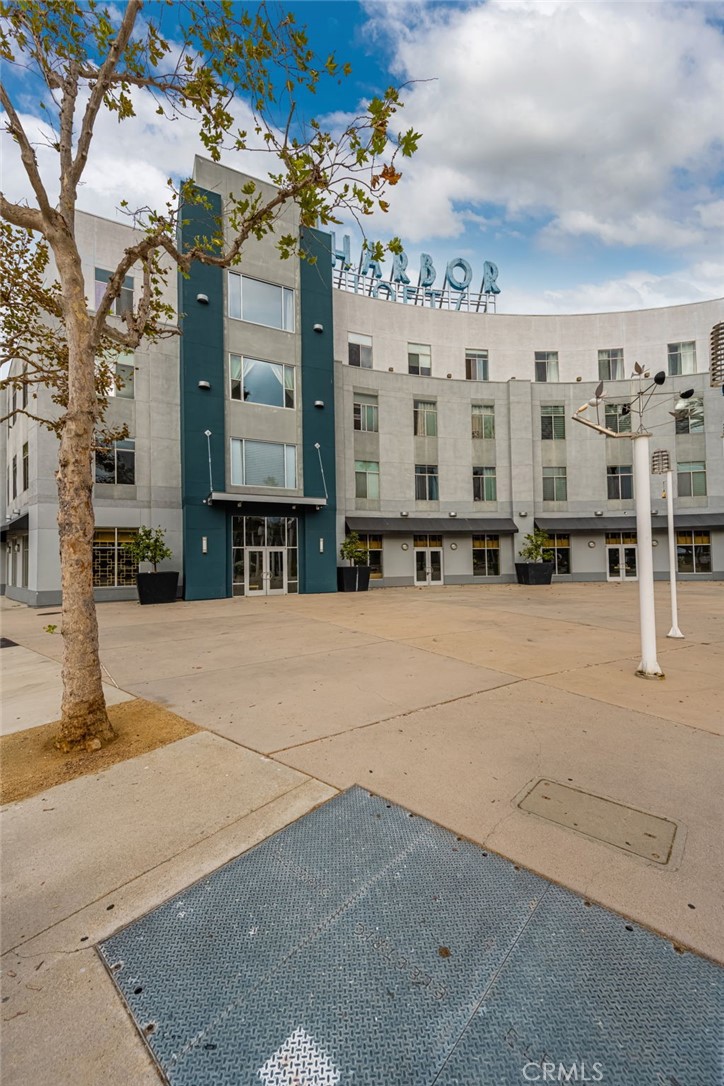
Curved Harbor Lofts building with a teal entrance and paved plaza in front.
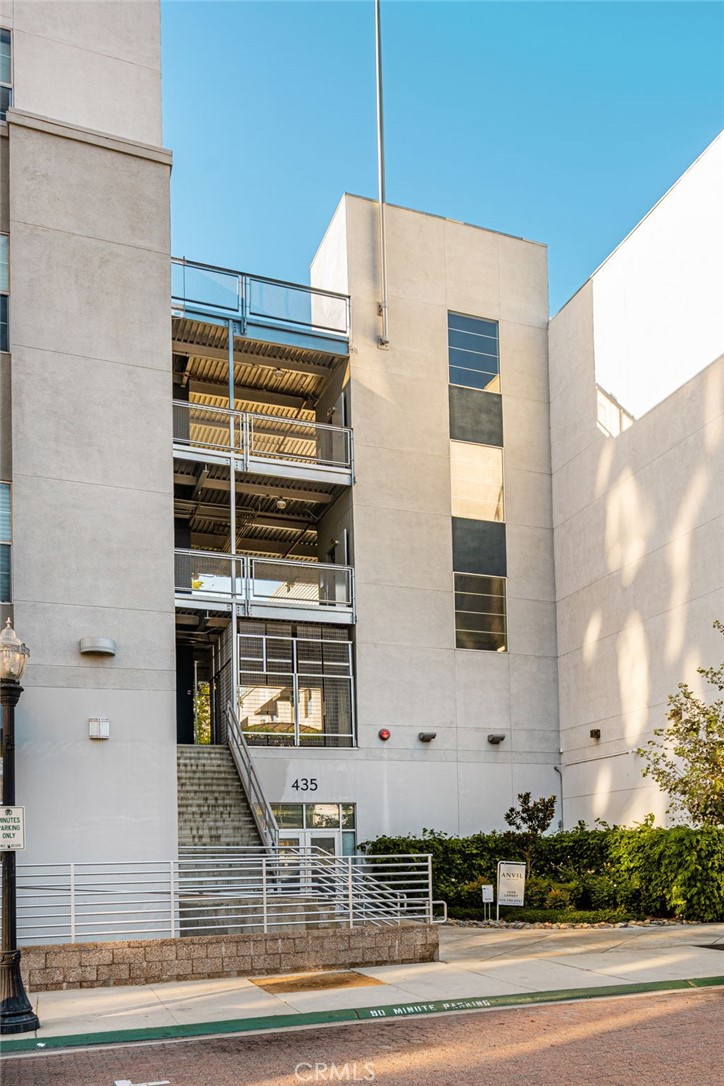
Exterior of 435 W Center Street Promenade, with open-air stairways and stacked balconies.
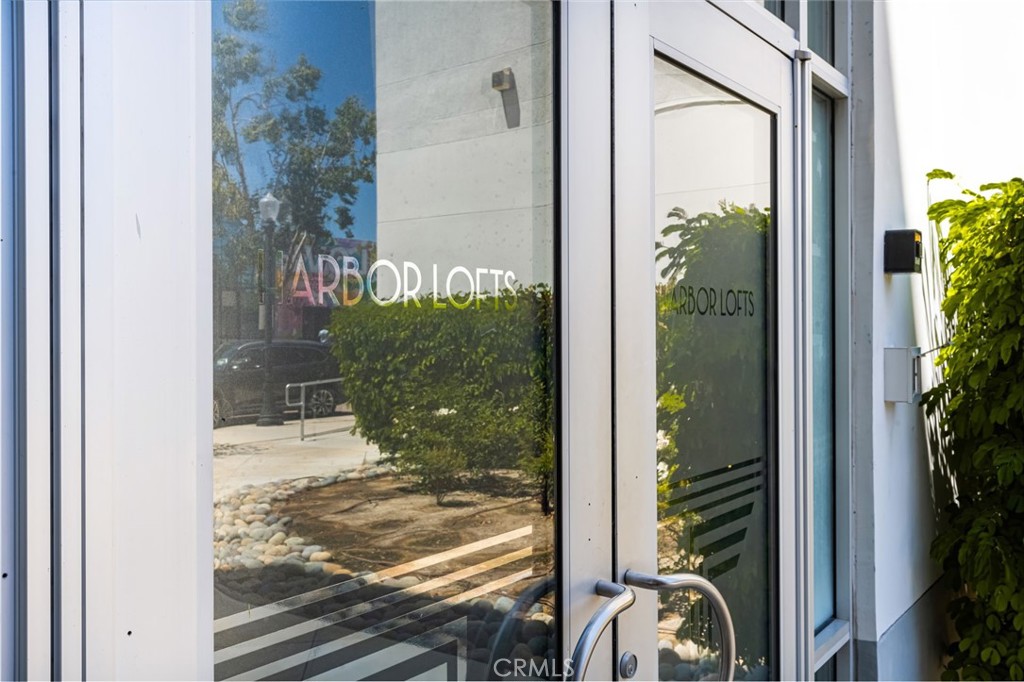
Harbor Lofts entrance with its name displayed on glass doors.
SEE ALL PHOTOS
Open-plan kitchen and living area with a granite island, wood cabinetry, and sliding glass doors.
Open-plan living and dining area with glossy tile floors, glass dining table, and sliding patio doors.
Unit 226 entrance with a white door featuring a tall ribbed translucent glass panel.
Open-plan living and dining area with a glass table, gray louvered doors, and granite counter.
Living room with gray sofas, glass coffee table, glossy tile floor, and sliding doors to a patio.
Open-plan condo living room with gray sectional, glass coffee table, and wood-cabinet kitchen.
Open-plan condo living area with a wood-cabinet kitchen, glossy tile floors, and a black reclining chair.
Kitchen and dining area with warm wood cabinets, granite island, and stainless steel appliances.
Condo kitchen with warm wood cabinets, stainless steel appliances, and a granite-topped island.
Kitchen and dining area with wood cabinets, stainless appliances, granite counters, and a glass-top table.
Kitchen with granite peninsula, warm wood cabinets, and stainless steel appliances.
Kitchen with granite peninsula, wood cabinetry, stainless steel appliances, and an adjacent glass dining table.
Kitchen with granite counters, warm wood cabinets, and stainless steel appliances.
Stacked washer and dryer in an open laundry closet beside the condo dining area.
Paved courtyard with a built-in barbecue, tropical plants, and a raised hedge planter.
Residential courtyard patio with stone planters, trees, and paved seating area.
Residential building courtyard with a paved patio, shuttered windows, and glass entry doors.
Shared courtyard with two built-in grills, a paved patio, and raised planters beside the building.
Home office with computer desk and shuttered windows, opening to an en-suite bathroom.
Home office with a computer desk, dark wood flooring, and two shuttered windows.
Bathroom with a long wood vanity and a tiled tub-shower behind a gray curtain.
Bathroom with a wood vanity and large mirror, viewed toward a doorway to a room with shuttered windows.
Condominium courtyard with a ground-floor entrance, raised planters, and metal walkways overhead.
Building entrance beneath a metal canopy, with a paved courtyard and raised planted beds.
Open-air building courtyard with tiled paving, raised planters, and overhead metal walkways.
White tiled bathtub and shower with a gray curtain and toiletries on a wall shelf.
Bathroom with a long wood vanity, large mirror, tiled shower, and gray doors.
Sparsely furnished room with dark wood flooring, plantation-shuttered window, standing mirror, and floor lamp.
Room with dark wood flooring, sliding closet doors, a full-length mirror, and an open doorway to a tiled room.
Mostly empty room with dark wood flooring and a large shuttered window.
Furnished bedroom with a dark upholstered bed and white plantation shutters.
Bedroom with a black bed, blue and gold patterned bedding, white plantation shutters, and a television.
Furnished bedroom with patterned blue-and-gold bedding, dark wood floors, and a black dresser with mirror.
Bathroom with a bathtub and long double-sink vanity beneath a large mirror.
White-tiled bathtub and shower with overhead and handheld showerheads and wire storage baskets.
Bathroom with a long double-sink vanity, wood cabinetry, and a tub with tiled shower.
Shared courtyard patio with outdoor tables and chairs beneath leafy trees.
Courtyard pool with red lounge chairs, umbrellas, and tropical landscaping.
Courtyard swimming pool surrounded by modern buildings, tropical plants, and red-cushioned lounge chairs.
Shared barbecue patio with two stainless steel grills and shaded outdoor dining tables.
Fitness center with cardio machines, weight racks, and large windows overlooking palm trees.
Palm-lined Center Street Promenade plaza with shops and restaurants across the street.
Palm-lined street beside multi-story buildings and storefronts in Anaheim.
Harbor Lofts building with teal accents behind landscaped grounds and palm trees.
Harbor Lofts building across the street, framed by a flowering tree and pink groundcover.
Harbor Loft building exterior with brick facade, street trees, and roadway.
Multistory mixed-use building with teal and brick facades, framed by pink flowering trees.
Curved Harbor Lofts building with a teal entrance and paved plaza in front.
Exterior of 435 W Center Street Promenade, with open-air stairways and stacked balconies.
Harbor Lofts entrance with its name displayed on glass doors.
Listed by Kevin Kott CA DRE# 02089647 with Kott & Company, Inc. [email protected]
For Sale

435 W Center Street Promenade 226

435 W Center Street Promenade 226, Anaheim, CA 92805

$715,000
Located in the heart of Downtown Anaheim, this 3-bedroom, 2-bathroom condominium offers approximately 1,547 square feet of living space and a expansive private patio that provides exceptional outdoor living space -- a rare feature within Harbor Lofts. The residence features a functional floor plan, two assigned parking spaces in the community parking garage, and access to a pool and spa. The gated community also offers convenient amenities including a fitness center and outdoor barbecue area, with water and trash included in the monthly dues. The location puts you within easy reach of Center Street Promenade, with its restaurants, shops, and weekly farmers market, as well as the Anaheim Packing District, Muzeo Museum & Cultural Center, and Pearson Park. Disneyland Resort is approximately two miles away, with convenient access to major freeways and surrounding Orange County destinations. This centrally located home combines comfortable living with the convenience of Downtown Anaheim's dining, entertainment, and everyday amenities.

3
beds

2
baths

1,547 Sq.Ft. LIVING AREA

2.96 Acres lot

Kevin Kott

Kevin Kott

Features & Amenities

Interior

  • total bedrooms3
  • Total bathrooms2
  • full bathrooms2
  • Laundry room Inside
  • Fireplace None
  • other interior Features Loft

Area & Lot

  • Status For Sale
  • Living Area1,547 Sq.Ft.
  • Lot Area2.96 Acres
  • MLS® IDPW26176155
  • TypeResidential
  • YEAR BUILT2007
  • NeighborhoodAnaheim
  • Architecture StylesLoft
  • View DescriptionNeighborhood
  • Elementary SchoolFranklin
  • Middle SchoolSouth
  • High SchoolAnaheim
  • School DistrictAnaheim Union High

Exterior

  • STORIES1
  • Garage Space2.0
  • water SourcePublic
  • PoolAssociation
  • AIR CONDITIONINGCentral Air
  • sewerPublic Sewer
  • HOA AmenitiesBarbecue, Pool, Spa/Hot Tub, Security, Trash, Water

Financial

  • Sales Price$715,000
  • HOA $635/mo
Open-plan living and dining area with glossy tile floors, glass dining table, and sliding patio doors.

Schedule a Showing

I would love to show you our beautiful property. Please select your preferred date and time below. An agent will be in touch shortly to confirm your appointment.

Schedule a Showing

I would love to show you our beautiful property. Please select your preferred date and time below. An agent will be in touch shortly to confirm your appointment.

Thank you for your interest in 435 W Center Street Promenade 226, Anaheim, CA 92805. We are reviewing your request and will be in touch shortly!

Mortgage Calculator

Estimate your monthly mortgage payment, including the principal and interest, property taxes, and HOA. Adjust the values to generate a more accurate rate.

All estimates are provided for informational purposes only. Actual amounts may vary.
$0,000 Your Payment 20 15 65
$0,000 Your Payment

Anaheim

Explore

Start Your Journey

From finding your dream home to maximizing the value of your current property, Kevin combines industry expertise with personalized service to make your real estate experience exceptional.

Follow Me on Instagram