Three-story home with orange siding, a covered balcony, and landscaped front steps.
Multi-story home with a wood-railed balcony, landscaped slope, and steps to the sidewalk.
Building entrance with broad concrete stairs, metal handrails, and landscaped hedges beside the sidewalk.
Multi-story home with covered balconies, stone accents, landscaped slope, and front steps.
Heritage Crossings entrance monument with stone walls, landscaped grounds, and homes behind it.
Multi-story home with a broad concrete entry staircase, wood balcony, and stone columns.
House entrance with a brown door, stone pillar, and 4991 address plaque.
Covered porch with a stone column and wooden railing overlooking a tree-lined street.
Home entry porch with a brown door, stone pillar, and wooden railing beside the street.
Empty carpeted room with white walls and three windows fitted with black blinds.
Empty bedroom with beige carpet, three windows, and a white closet door.
Bathroom with a white vanity, toilet, and bathtub with a striped shower curtain.
Entryway with carpeted stairs, dark wood railings, and light tile flooring.
Carpeted staircase with dark wood handrails leading to a bright upper landing.
Open living and dining room with a dark sectional, glass dining table, and large windows.
Open-plan living and dining room with gray sofas, dark wood floors, and a glass dining table.
Open-plan living room with a dark sectional, dining area, and white kitchen.
Bright white kitchen with granite counters, stainless steel appliances, and a dining area beneath a crystal chandelier.
Bright kitchen with white cabinetry, granite island, three bar stools, stainless steel appliances, and wide sink windows.
Bright kitchen with a granite island, white cabinetry, stainless steel appliances, and large windows.
Kitchen with a large granite island, white cabinetry, stainless steel appliances, and wide windows.
Covered balcony with wooden railings, a stucco wall, windows, and a chair.
Covered wooden balcony with exposed beams, a slatted railing, and neighboring homes beyond.
Powder room with a white pedestal sink, oval mirror, toilet, and marble-look floor tiles.
Covered balcony with exposed wood beams, a planter, and views over a palm-lined neighborhood.
Bedroom with a floral-covered bed, beige walls, carpet, and four windows with dark blinds.
Bedroom with a floral-covered bed, dark window blinds, and an adjoining bathroom.
Bright bathroom with a double-sink vanity, soaking tub, and glass-enclosed shower.
Bathroom with a glass-enclosed shower and white vanity, lit by sunlight.
Empty walk-in closet with wooden hanging rods on three sides and a shelf along the right wall.
Empty bedroom with beige carpet, light blue walls, and two windows overlooking a neighboring building.
Bathroom with a white vanity, large mirror, and tiled tub-shower combination.
Bedroom with a white mattress, beige carpet, chandelier, and three windows overlooking palm trees and nearby buildings.
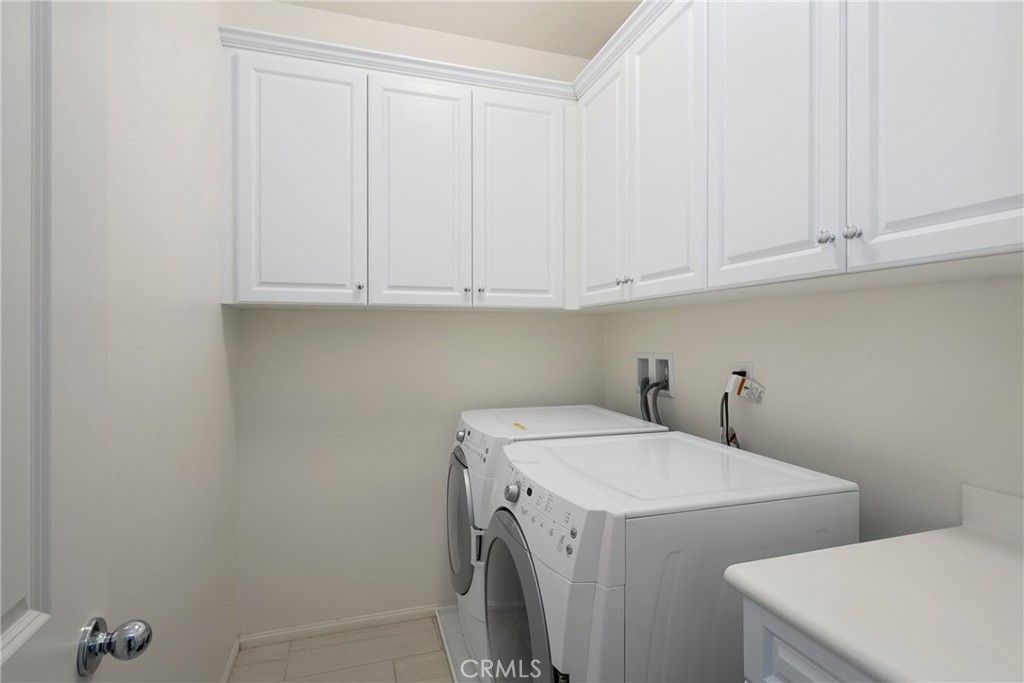
Laundry room with white cabinets, front-loading washer and dryer, and a countertop.
Outdoor courtyard with a brick fireplace, benches, and a central urn fountain.
Outdoor barbecue patio with a built-in grill, curved benches, and round tables.
SEE ALL PHOTOS
Three-story home with orange siding, a covered balcony, and landscaped front steps.
Multi-story home with a wood-railed balcony, landscaped slope, and steps to the sidewalk.
Building entrance with broad concrete stairs, metal handrails, and landscaped hedges beside the sidewalk.
Multi-story home with covered balconies, stone accents, landscaped slope, and front steps.
Heritage Crossings entrance monument with stone walls, landscaped grounds, and homes behind it.
Multi-story home with a broad concrete entry staircase, wood balcony, and stone columns.
House entrance with a brown door, stone pillar, and 4991 address plaque.
Covered porch with a stone column and wooden railing overlooking a tree-lined street.
Home entry porch with a brown door, stone pillar, and wooden railing beside the street.
Empty carpeted room with white walls and three windows fitted with black blinds.
Empty bedroom with beige carpet, three windows, and a white closet door.
Bathroom with a white vanity, toilet, and bathtub with a striped shower curtain.
Entryway with carpeted stairs, dark wood railings, and light tile flooring.
Carpeted staircase with dark wood handrails leading to a bright upper landing.
Open living and dining room with a dark sectional, glass dining table, and large windows.
Open-plan living and dining room with gray sofas, dark wood floors, and a glass dining table.
Open-plan living room with a dark sectional, dining area, and white kitchen.
Bright white kitchen with granite counters, stainless steel appliances, and a dining area beneath a crystal chandelier.
Bright kitchen with white cabinetry, granite island, three bar stools, stainless steel appliances, and wide sink windows.
Bright kitchen with a granite island, white cabinetry, stainless steel appliances, and large windows.
Kitchen with a large granite island, white cabinetry, stainless steel appliances, and wide windows.
Covered balcony with wooden railings, a stucco wall, windows, and a chair.
Covered wooden balcony with exposed beams, a slatted railing, and neighboring homes beyond.
Powder room with a white pedestal sink, oval mirror, toilet, and marble-look floor tiles.
Covered balcony with exposed wood beams, a planter, and views over a palm-lined neighborhood.
Bedroom with a floral-covered bed, beige walls, carpet, and four windows with dark blinds.
Bedroom with a floral-covered bed, dark window blinds, and an adjoining bathroom.
Bright bathroom with a double-sink vanity, soaking tub, and glass-enclosed shower.
Bathroom with a glass-enclosed shower and white vanity, lit by sunlight.
Empty walk-in closet with wooden hanging rods on three sides and a shelf along the right wall.
Empty bedroom with beige carpet, light blue walls, and two windows overlooking a neighboring building.
Bathroom with a white vanity, large mirror, and tiled tub-shower combination.
Bedroom with a white mattress, beige carpet, chandelier, and three windows overlooking palm trees and nearby buildings.
Laundry room with white cabinets, front-loading washer and dryer, and a countertop.
Outdoor courtyard with a brick fireplace, benches, and a central urn fountain.
Outdoor barbecue patio with a built-in grill, curved benches, and round tables.
Leased

4991 Heritage Drive

4991 Heritage Drive, Yorba Linda, CA 92886

$3,750/month
Modern, elegant, and sophisticated - built in 2016, this stunning Yorba Linda townhouse is ready to become part of your next chapter. The spacious entertainer's floor plan has been elevated with attractive high-end design choices creating a cohesive environment throughout welcoming family and friends to your new home. Settle into your routine, cook in the chef-approved kitchen with granite counters and stainless appliances, recline in the family room, and make the most of the entertaining space by hosting dinner parties. Maximize your time outdoors on the front porch with your morning coffee, or head to the shared yard with an outdoor cooking space and seating options.

4
beds

4
baths

1,813 Sq.Ft. LIVING AREA

Kevin Kott

Kevin Kott

Features & Amenities

Interior

  • total bedrooms4
  • Total bathrooms4
  • full bathrooms3
  • half bathroom1
  • Laundry room Inside
  • Fireplace None

Area & Lot

  • Status Leased
  • Date Leased February 5, 2023
  • Living Area1,813 Sq.Ft.
  • MLS® IDPW22229453
  • TypeTownhouse
  • YEAR BUILT2016
  • View DescriptionNeighborhood
  • Elementary SchoolRose Drive
  • Middle SchoolYorba Linda
  • High SchoolEl Dorado
  • School DistrictPlacentia-Yorba Linda Unified

Exterior

  • STORIES3
  • Garage Space2.0
  • water SourcePublic
  • PoolNone
  • parkingGarage
  • AIR CONDITIONINGCentral Air
  • sewerPublic Sewer

Financial

  • Lease Price$3,750/mo

Start Your Journey

From finding your dream home to maximizing the value of your current property, Kevin combines industry expertise with personalized service to make your real estate experience exceptional.

Follow Me on Instagram