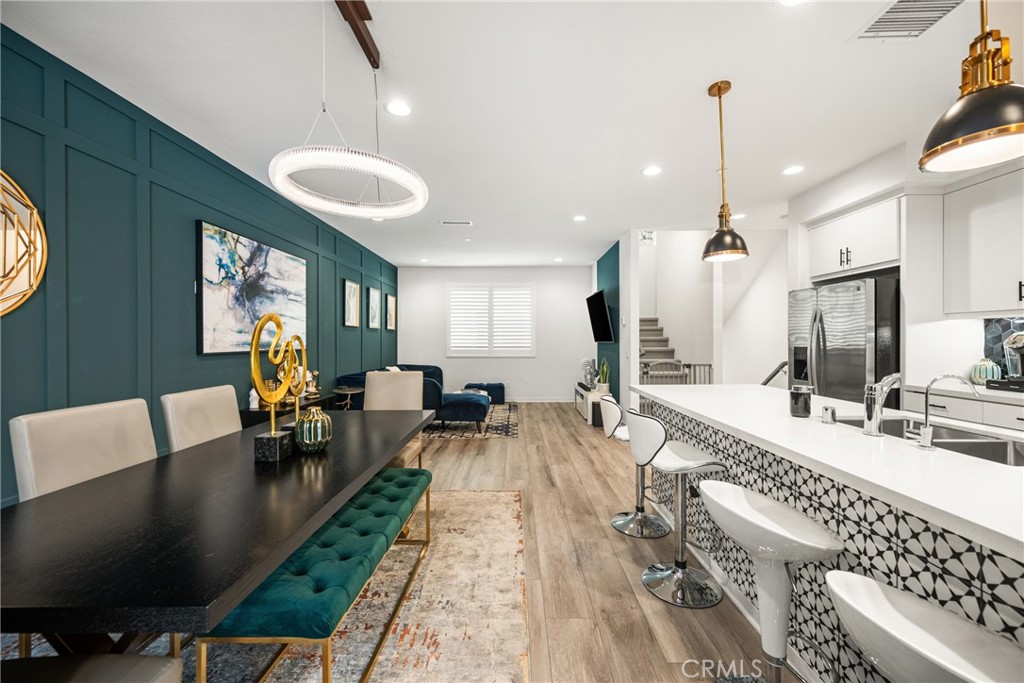
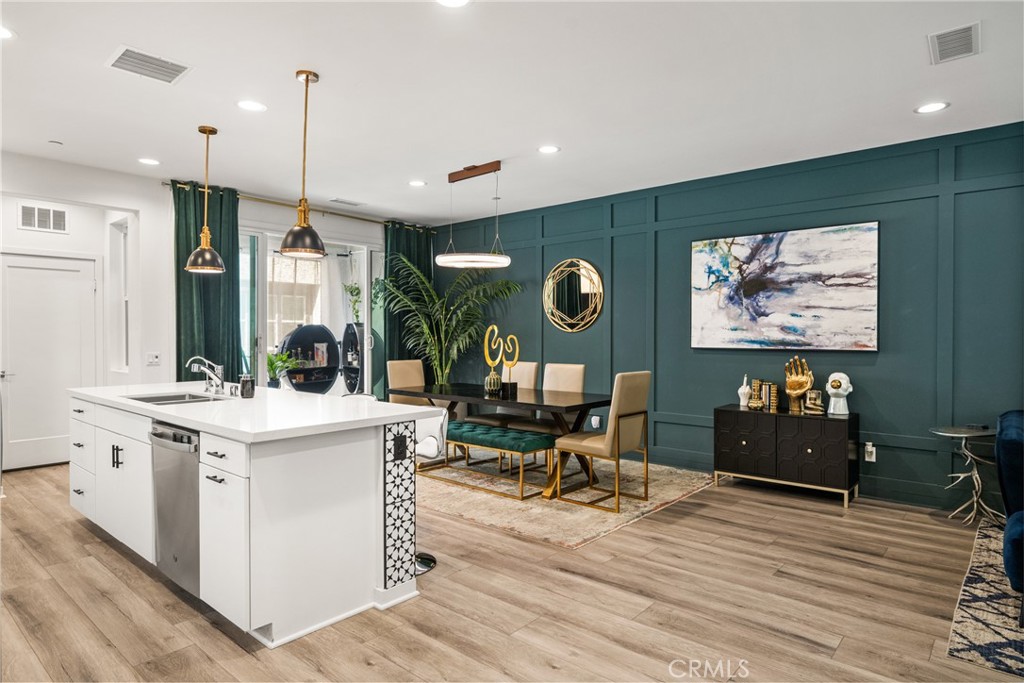
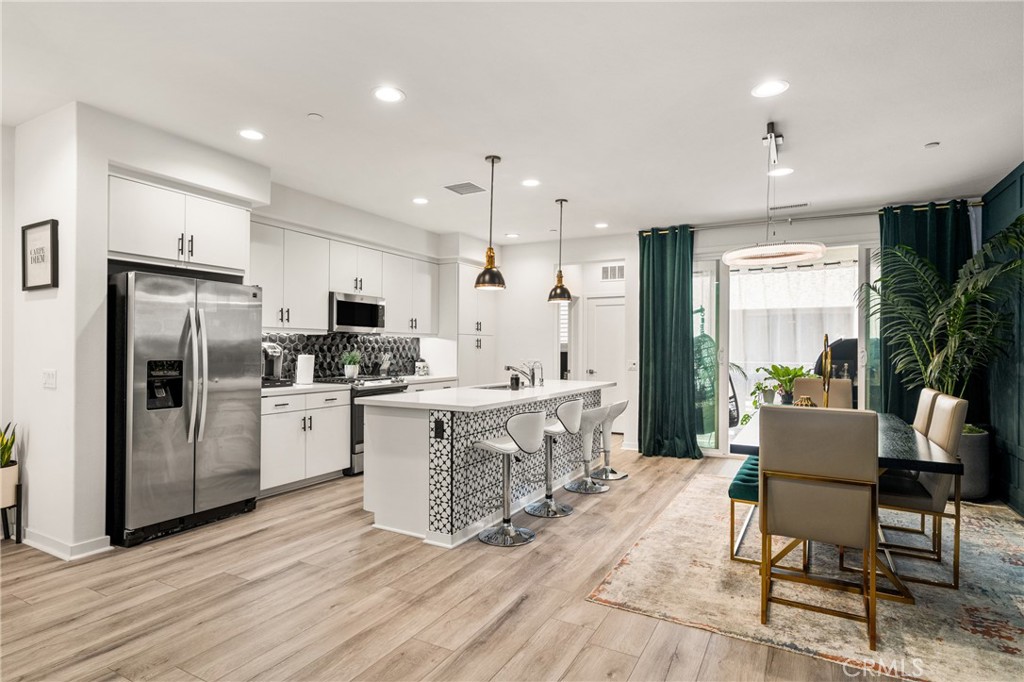
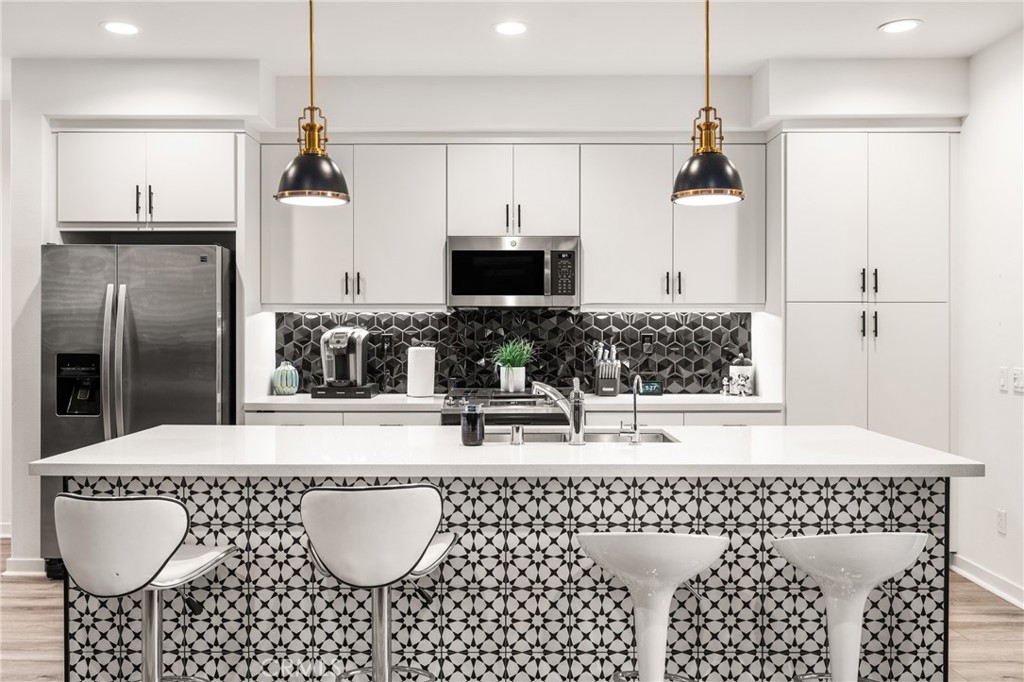
Open-plan kitchen and dining area with a long white island and teal paneled accent wall.
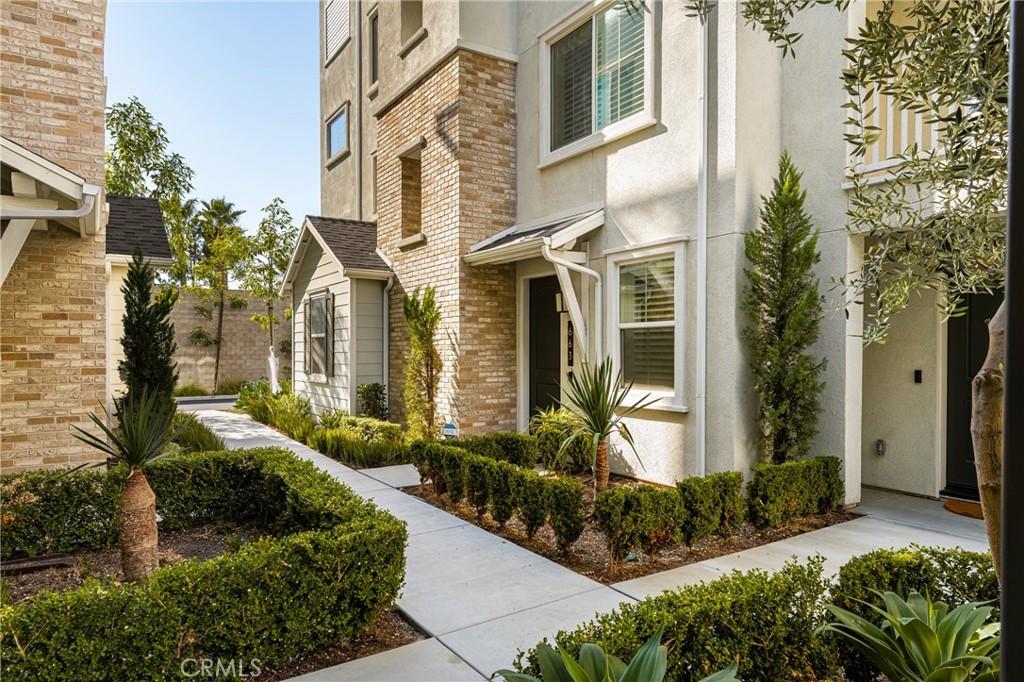
Multi-story home with brick accents and a landscaped walkway leading to the front entry.
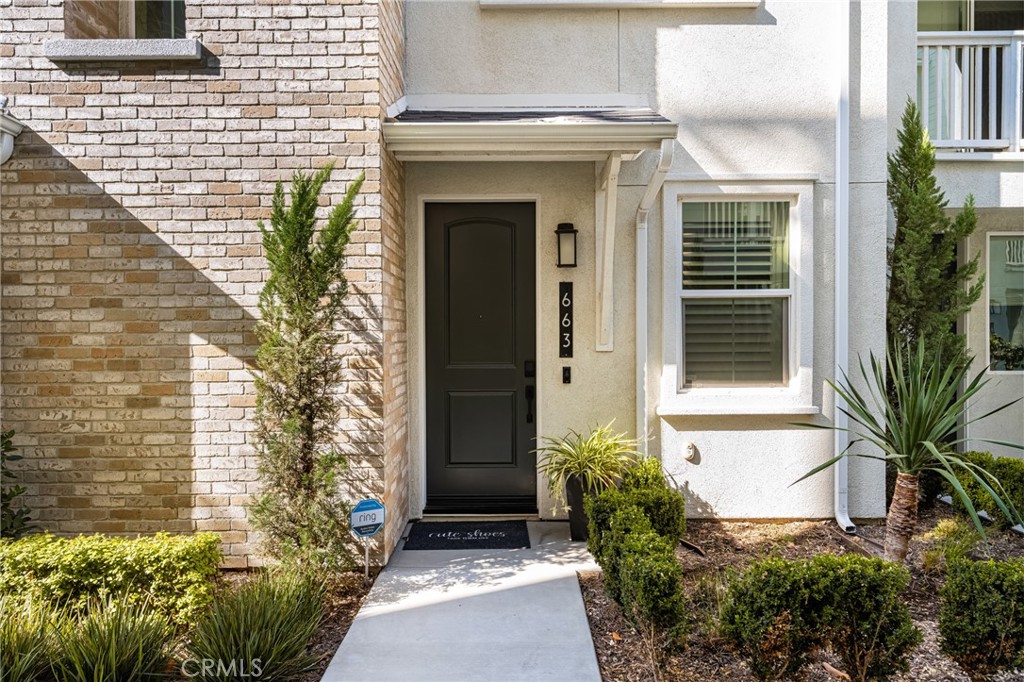
Front entrance with a dark door, brick wall, and landscaped walkway.
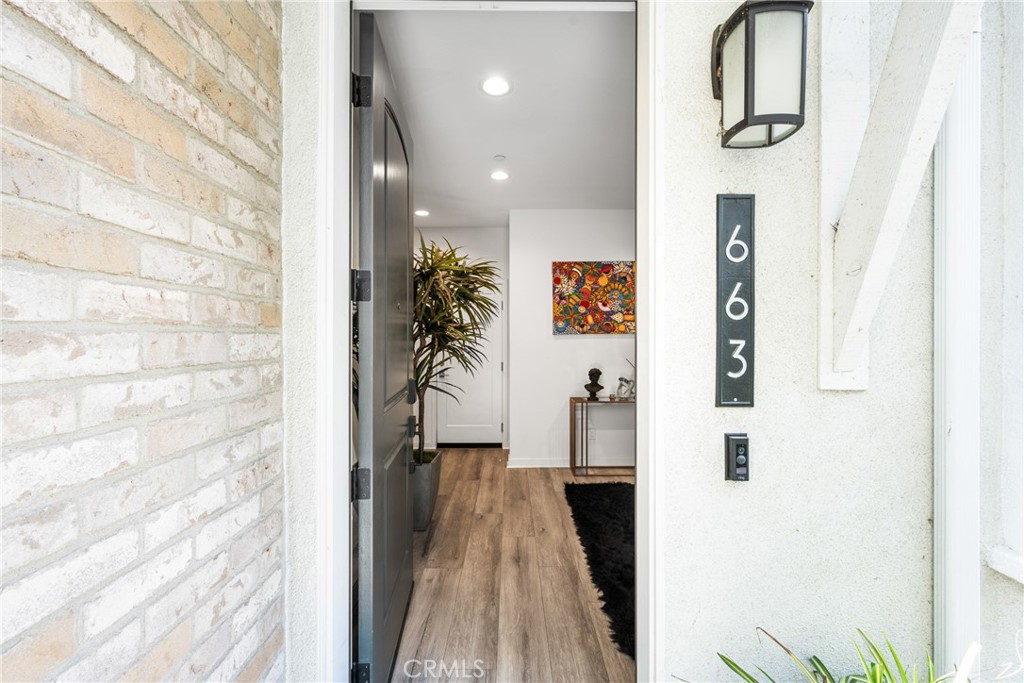
Home entrance with an open dark door and 663 address plaque, revealing a furnished foyer.
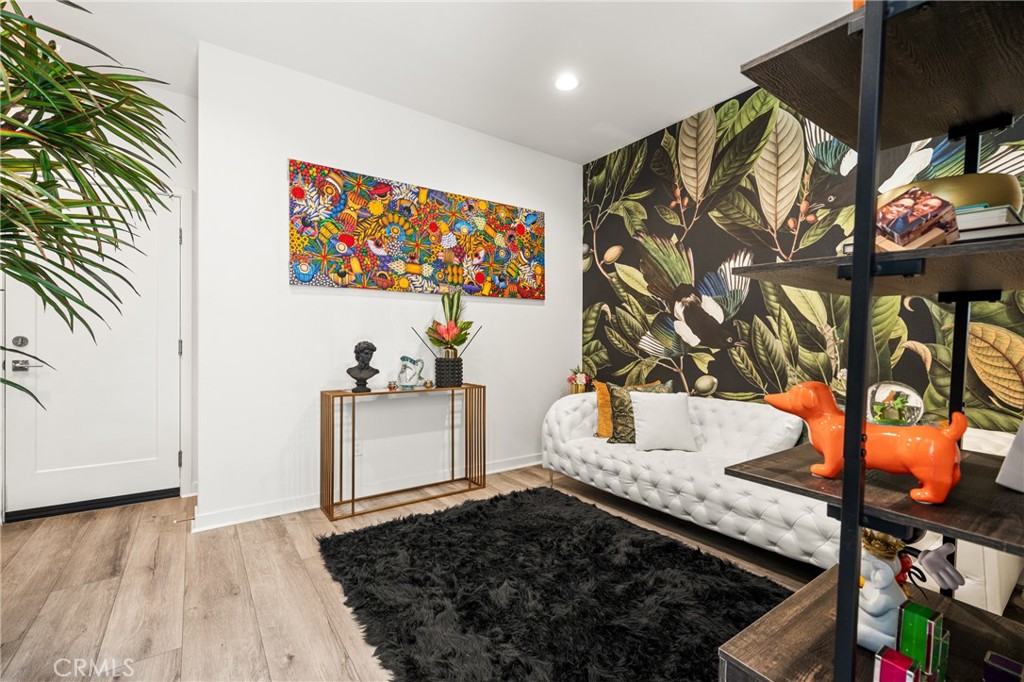
Living room with botanical wallpaper, a white tufted sofa, colorful artwork, and orange dog sculptures.
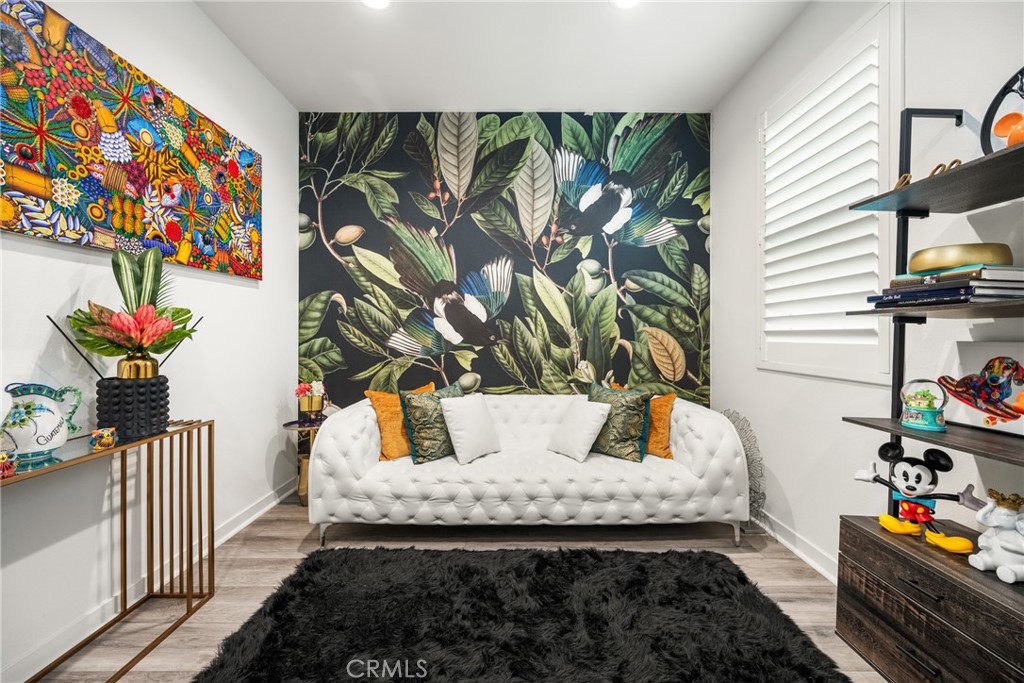
Sitting room with a white tufted sofa, bird-and-leaf mural, colorful artwork, and black shag rug.
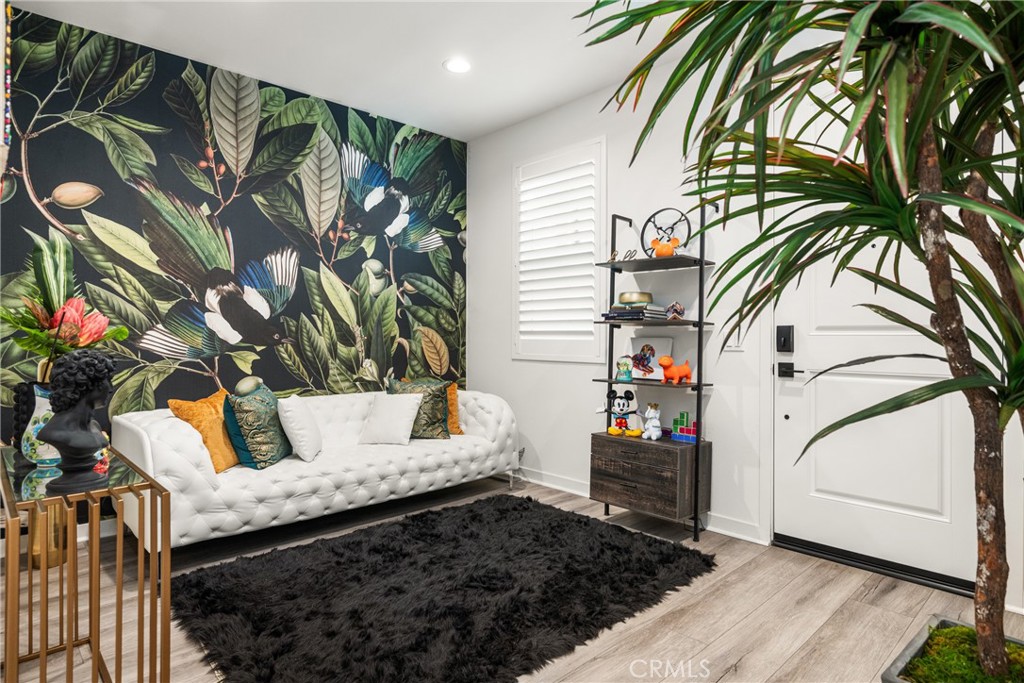
Staged sitting area with tropical wallpaper, a white tufted sofa, black rug, and large indoor tree.
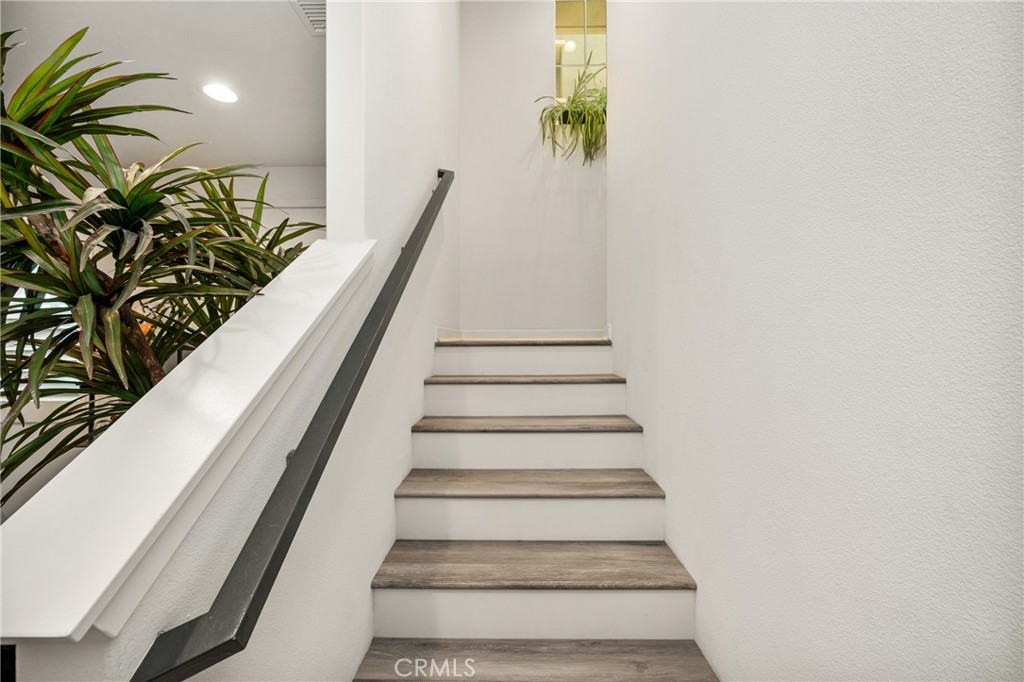
Interior staircase with gray wood-look steps, a dark handrail, and leafy plants.
Open-plan kitchen and dining area with a white island and dark teal paneled wall.
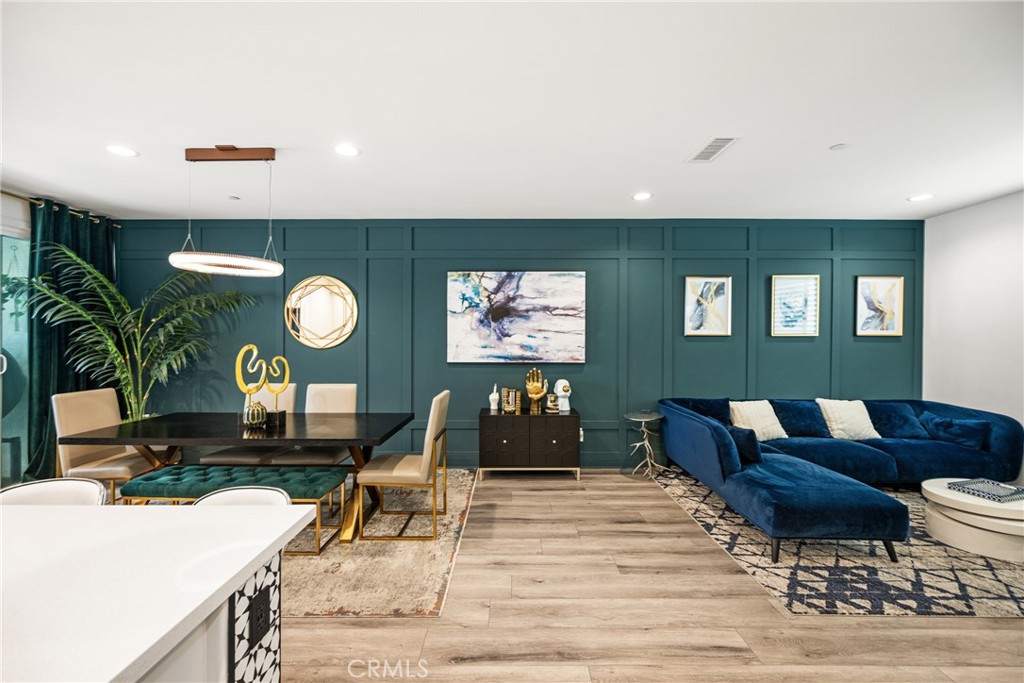
Living and dining area with a navy sectional, teal paneled wall, and light wood flooring.
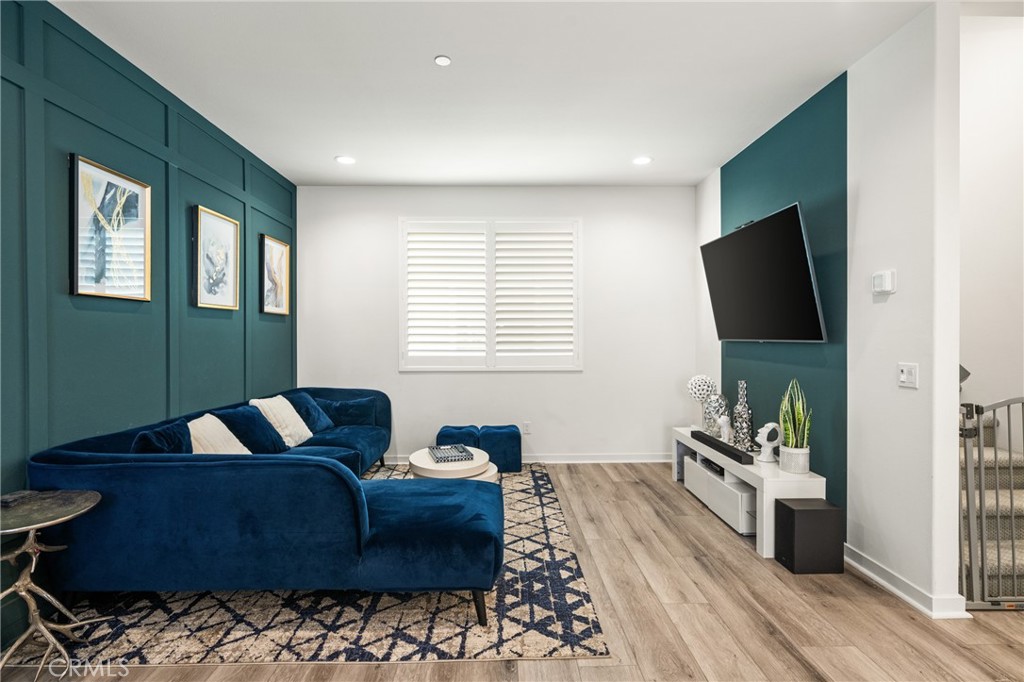
Living room with a navy sectional, teal paneled walls, and a wall-mounted television.
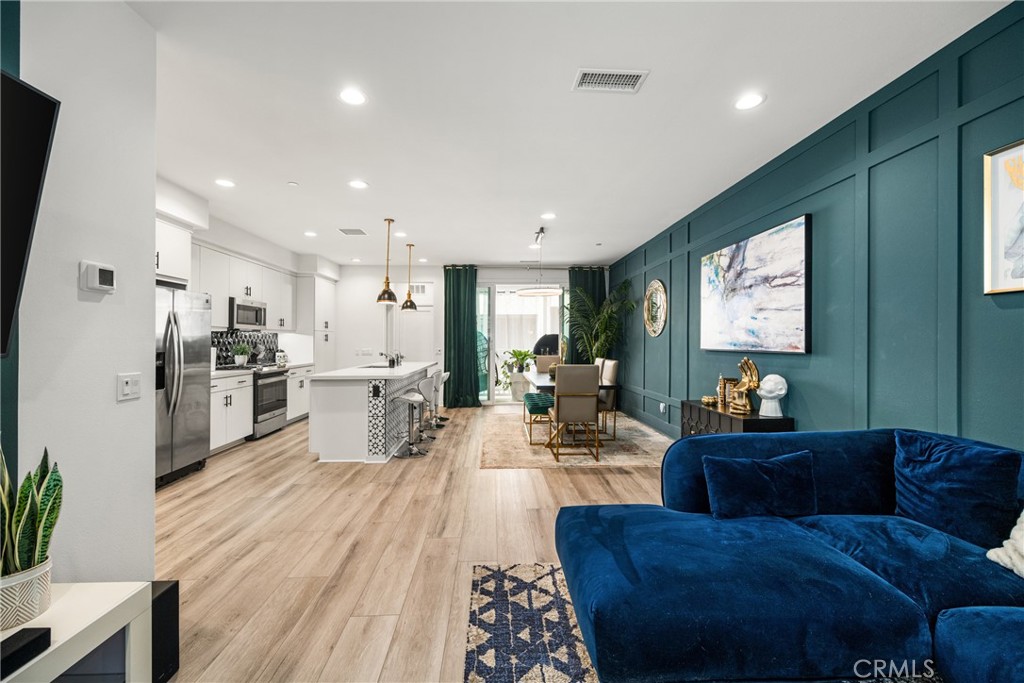
Open-plan living room and kitchen with a teal accent wall and blue sectional sofa.
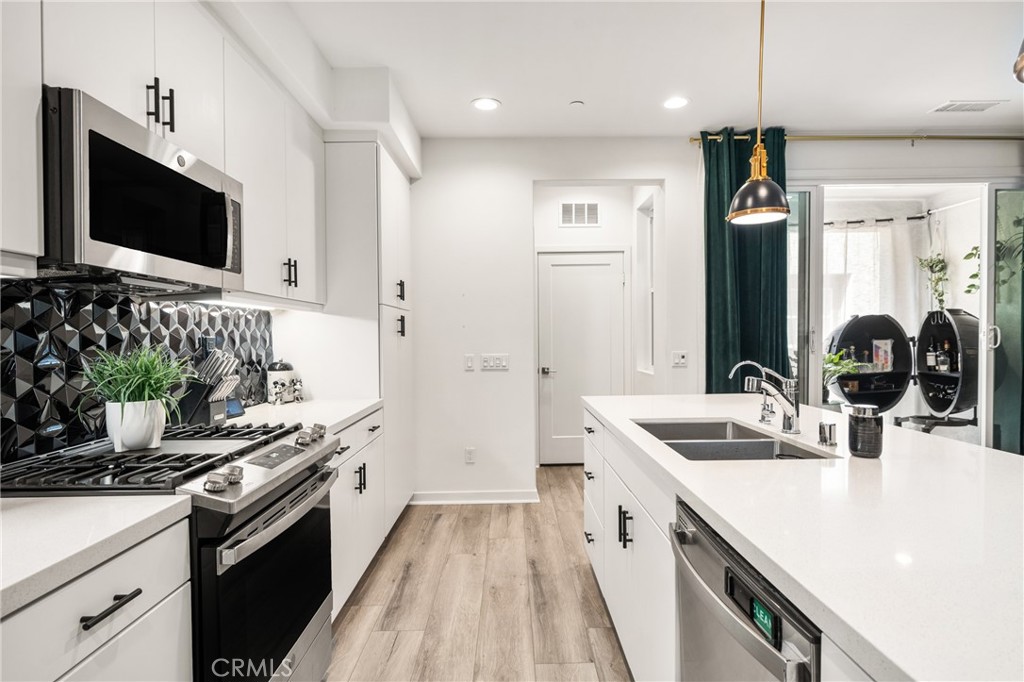
Open-plan kitchen and dining area with a patterned island, stainless steel appliances, and dark green curtains.
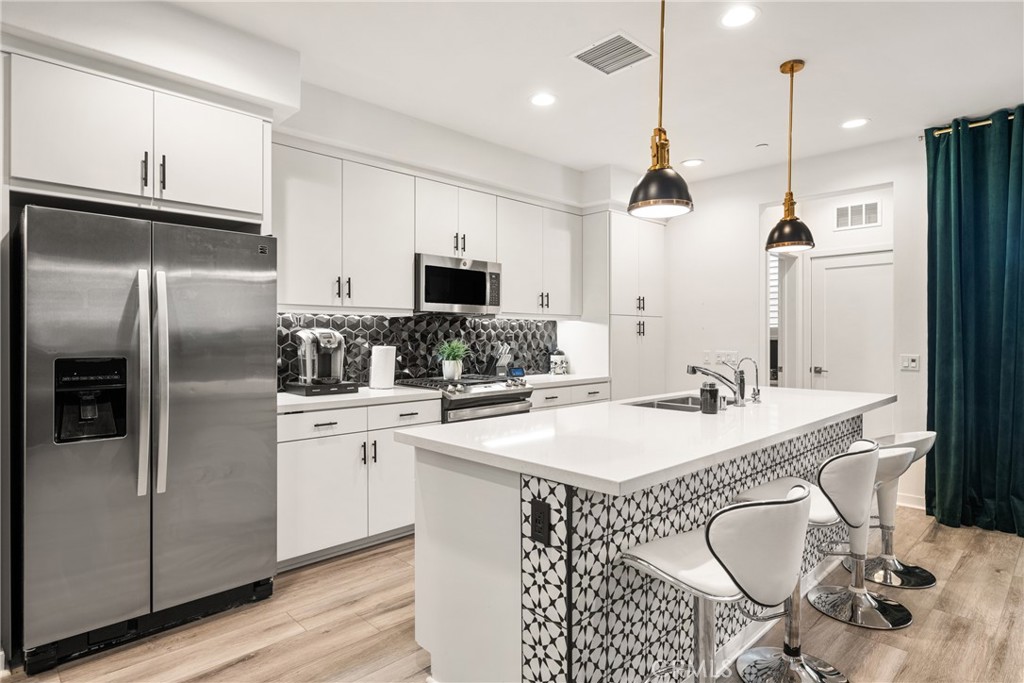
Modern kitchen with a patterned island, white cabinetry, stainless steel appliances, and three bar stools.
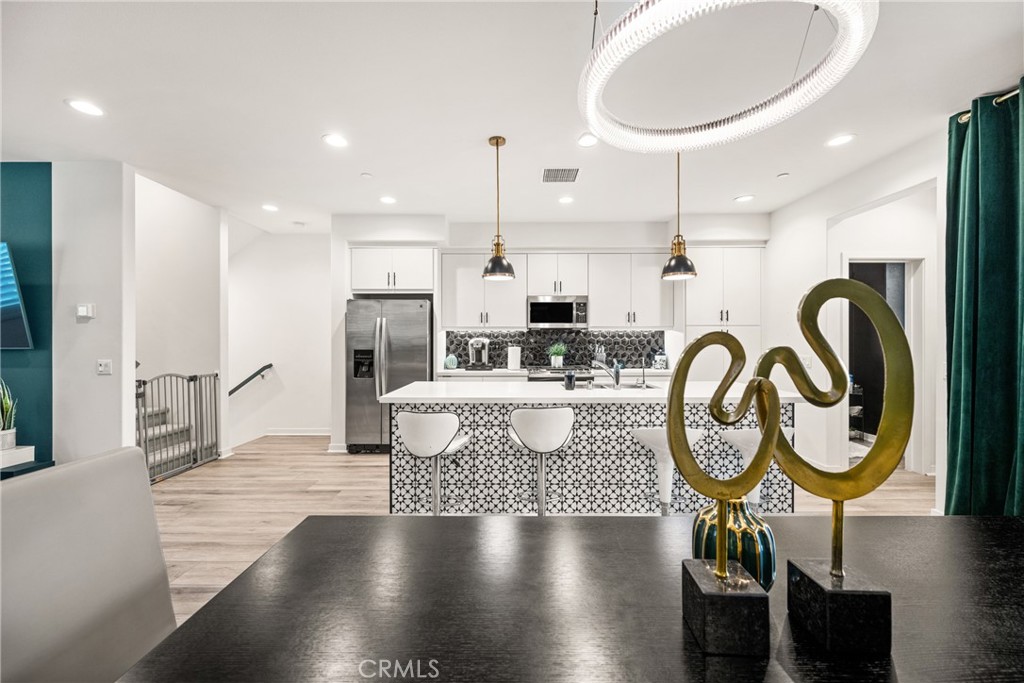
Open-plan kitchen with white cabinets, stainless appliances, and a patterned tile island facing a dining table.
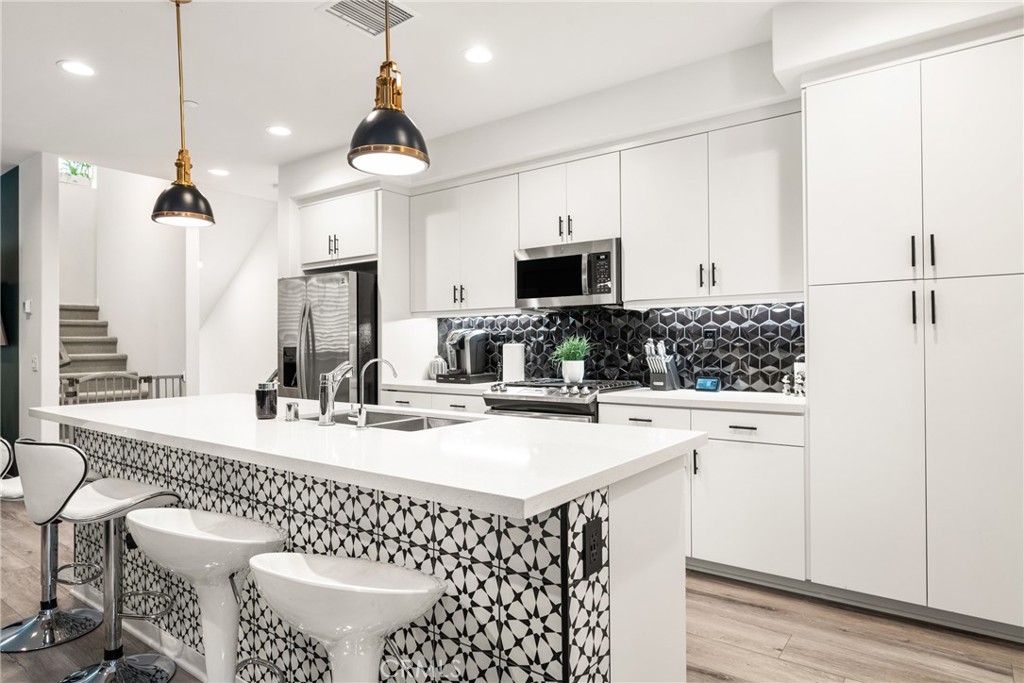
Modern kitchen with a patterned island, white cabinets, stainless steel appliances, and brass pendant lights.
Modern kitchen with a patterned tile island, white cabinets, and stainless steel appliances.
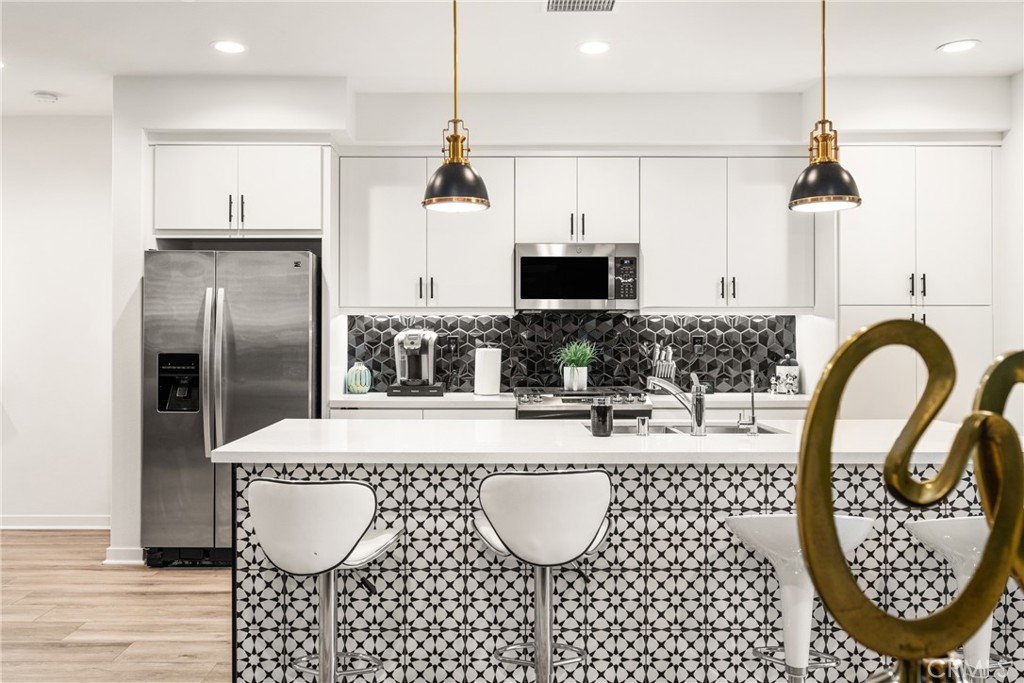
Modern white kitchen with a patterned island, geometric backsplash, stainless appliances, and pendant lights.
Modern white kitchen with a large island, black gas range, and geometric backsplash.
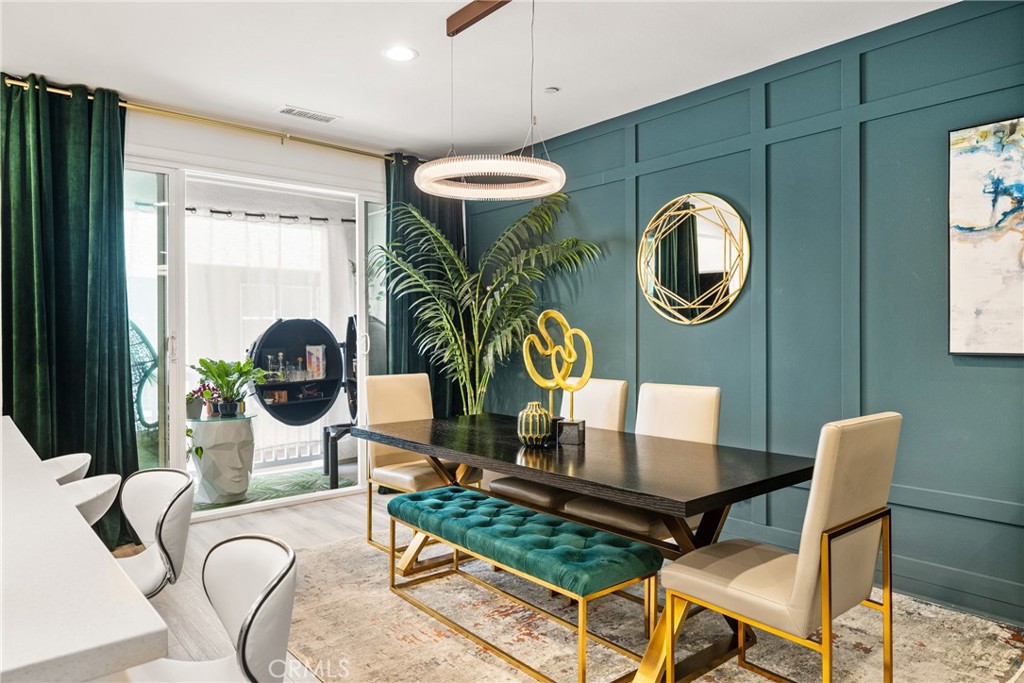
Staged dining room with a teal paneled accent wall, gold-legged furniture, and a ring pendant light.
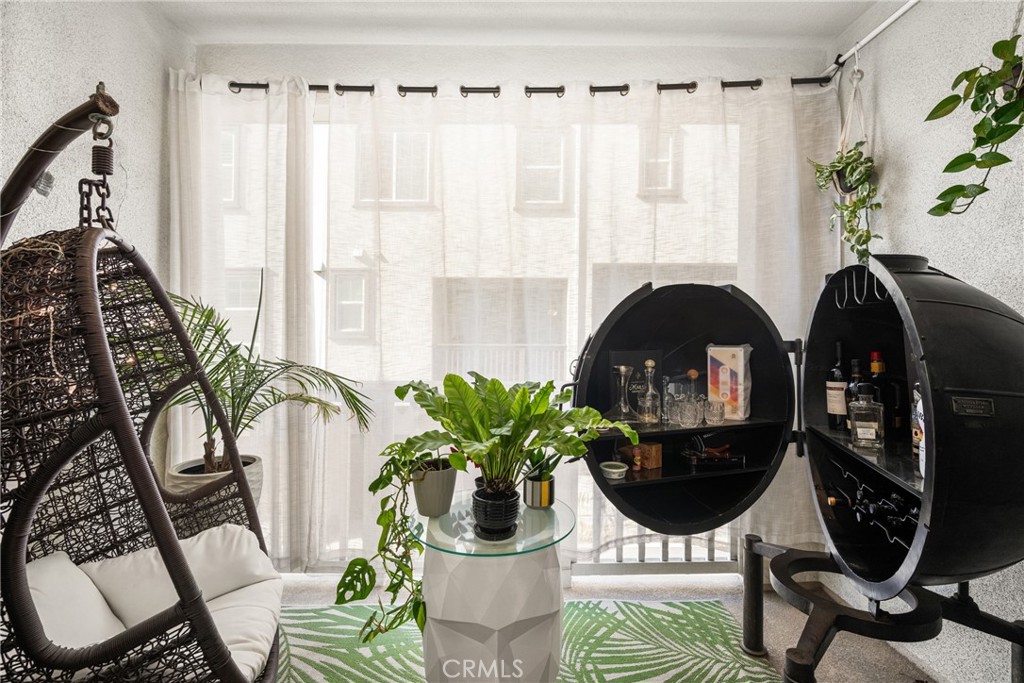
Bright sitting area with a hanging wicker chair, round display bar cabinet, potted plants, and sheer curtains.
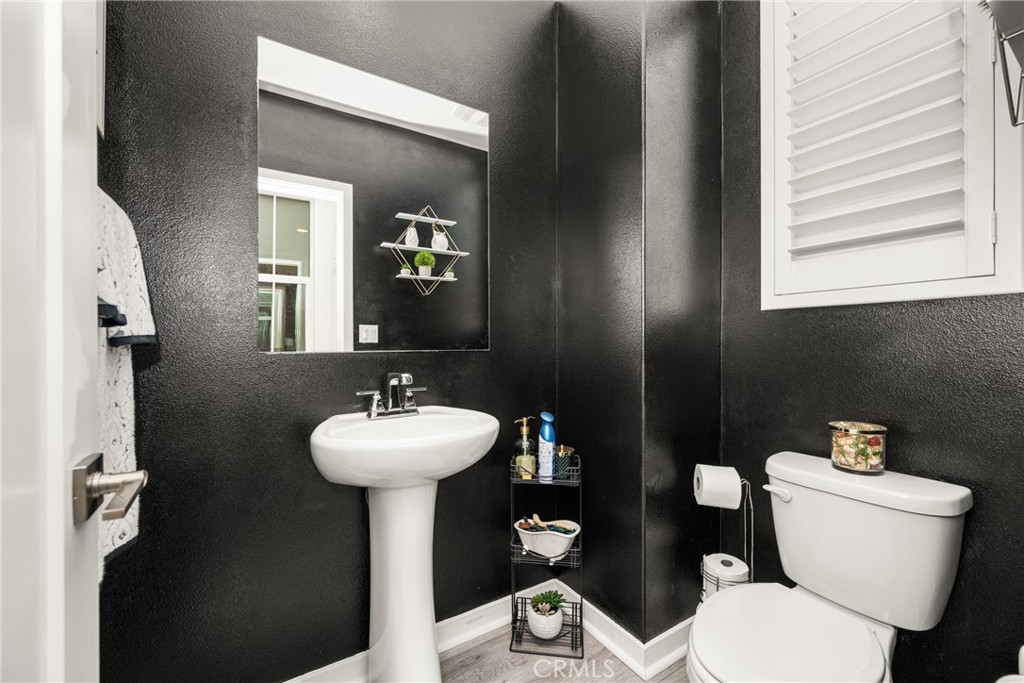
Powder room with black walls, pedestal sink, white toilet, and shuttered window.
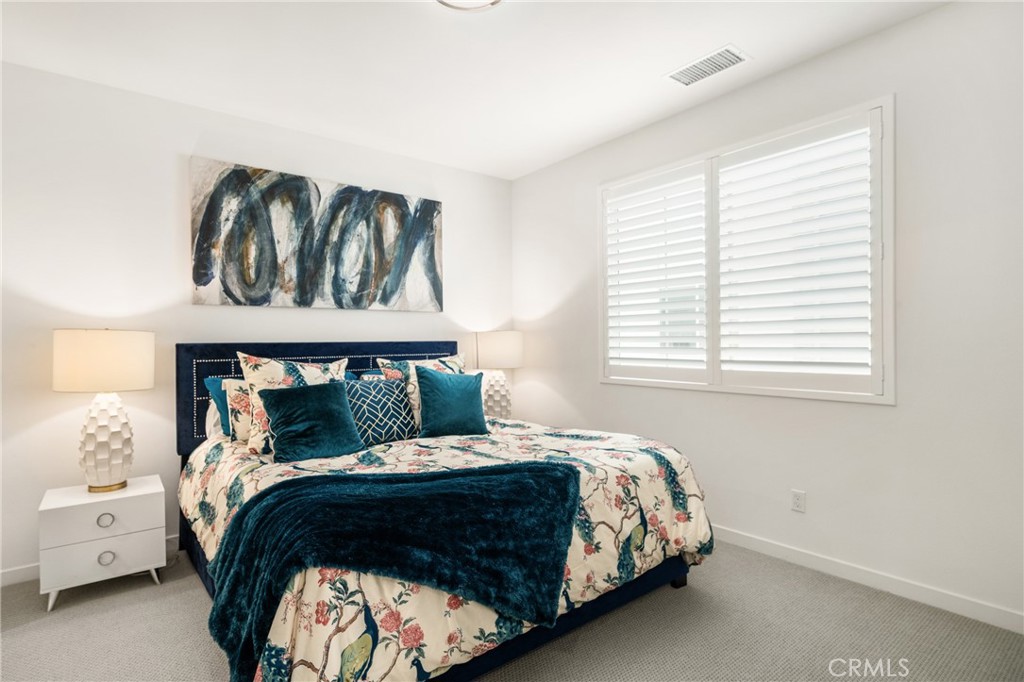
Bedroom with floral bedding, teal accents, and a wide shuttered window.
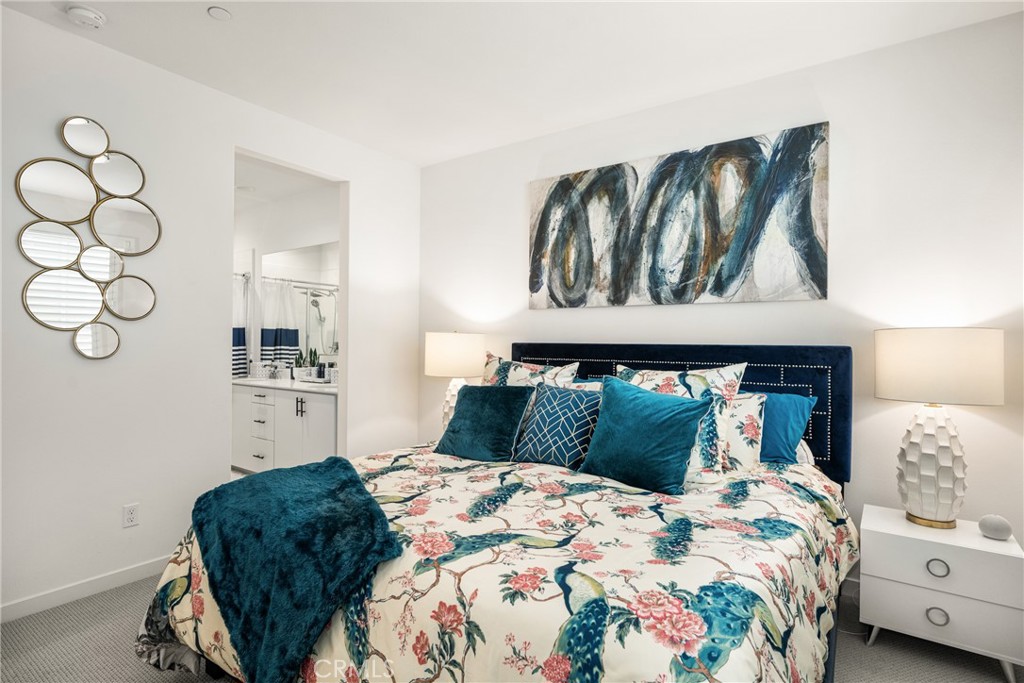
Bedroom with a floral duvet, teal upholstered headboard, and open view into the bathroom.
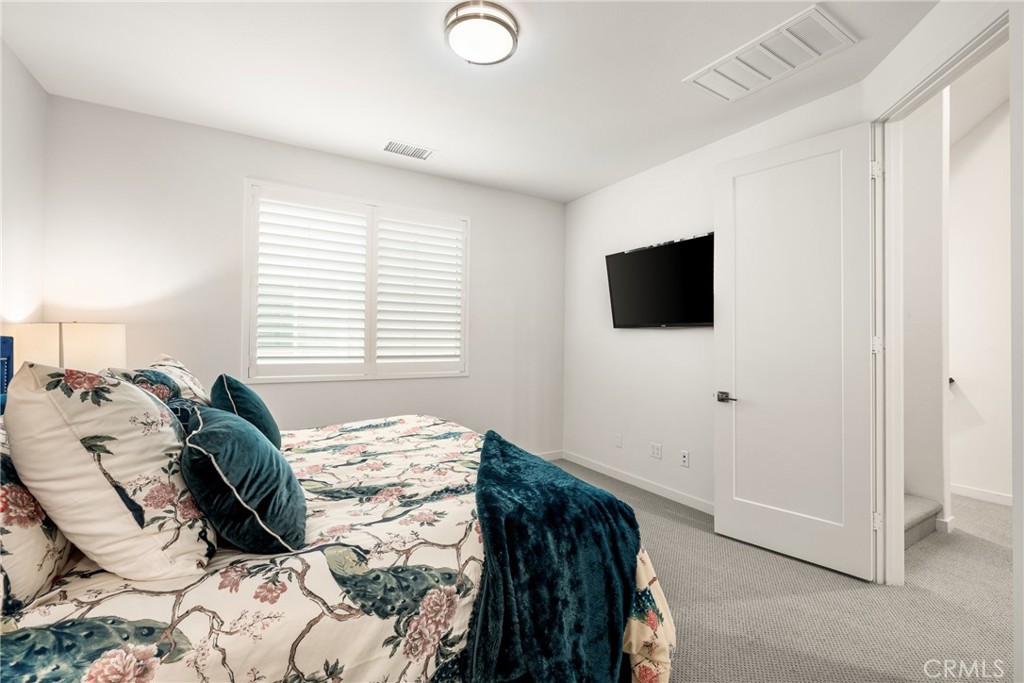
Bedroom with floral bedding, teal pillows, white window shutters, and a wall-mounted television.
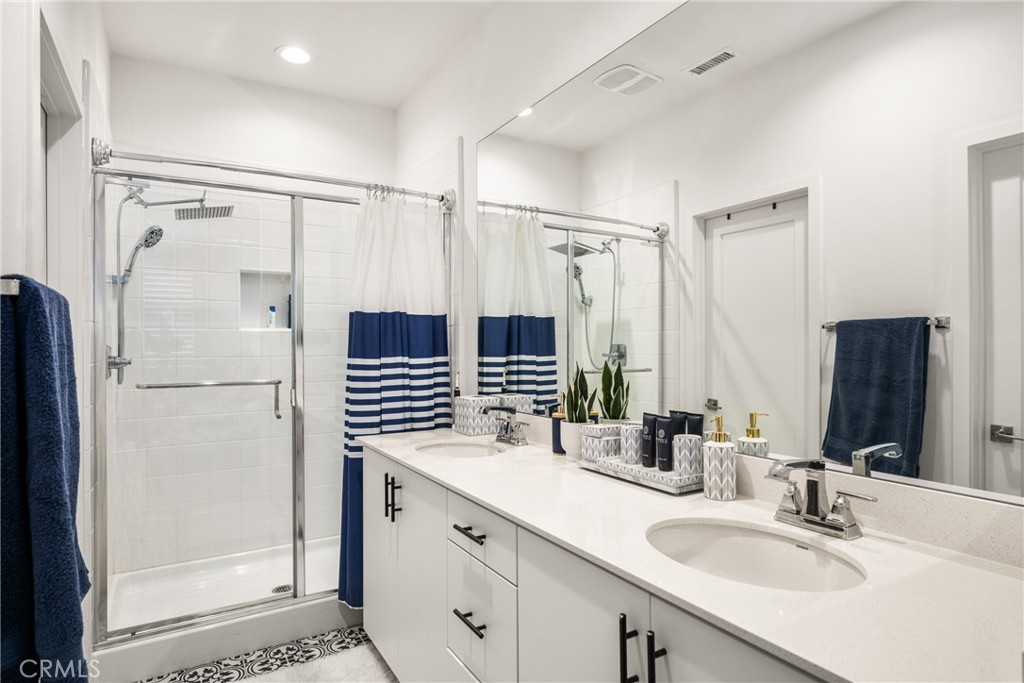
Bathroom with a double-sink vanity, glass shower, striped curtain, and patterned floor tile.
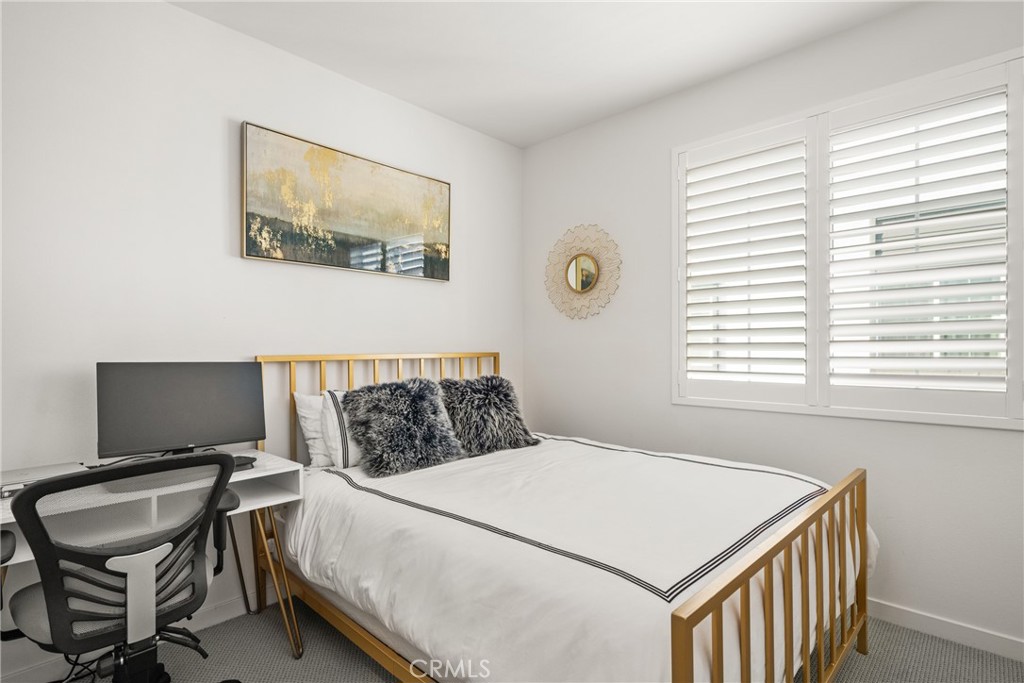
Bedroom with a gold-framed bed, dark pillows, a desk, and white plantation shutters.
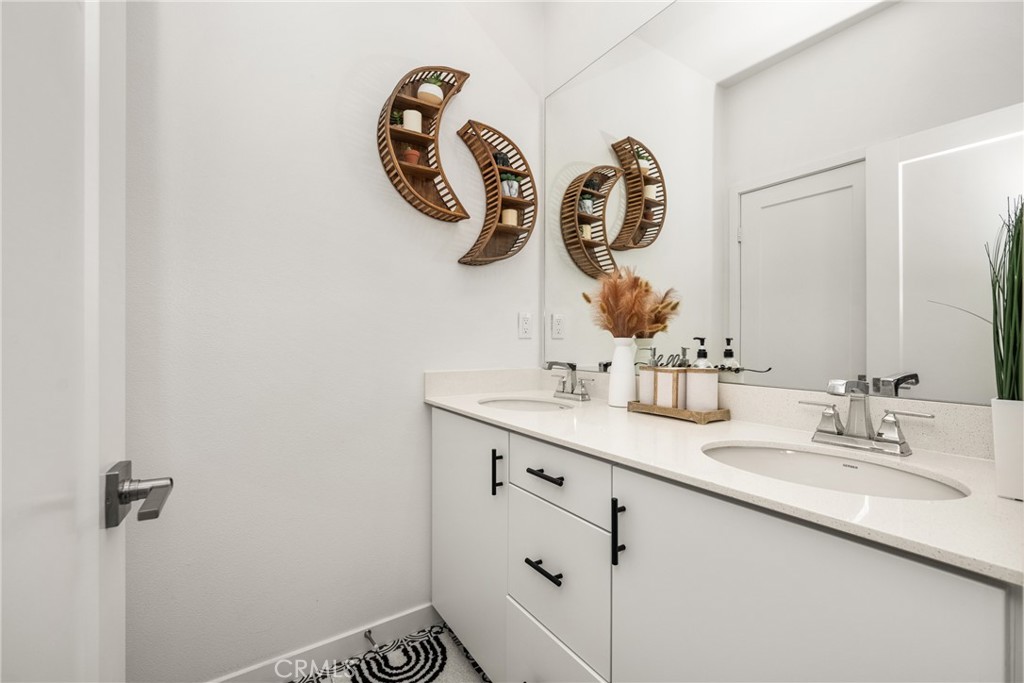
Bathroom with a white double-sink vanity, black hardware, and crescent-shaped wooden wall shelves.
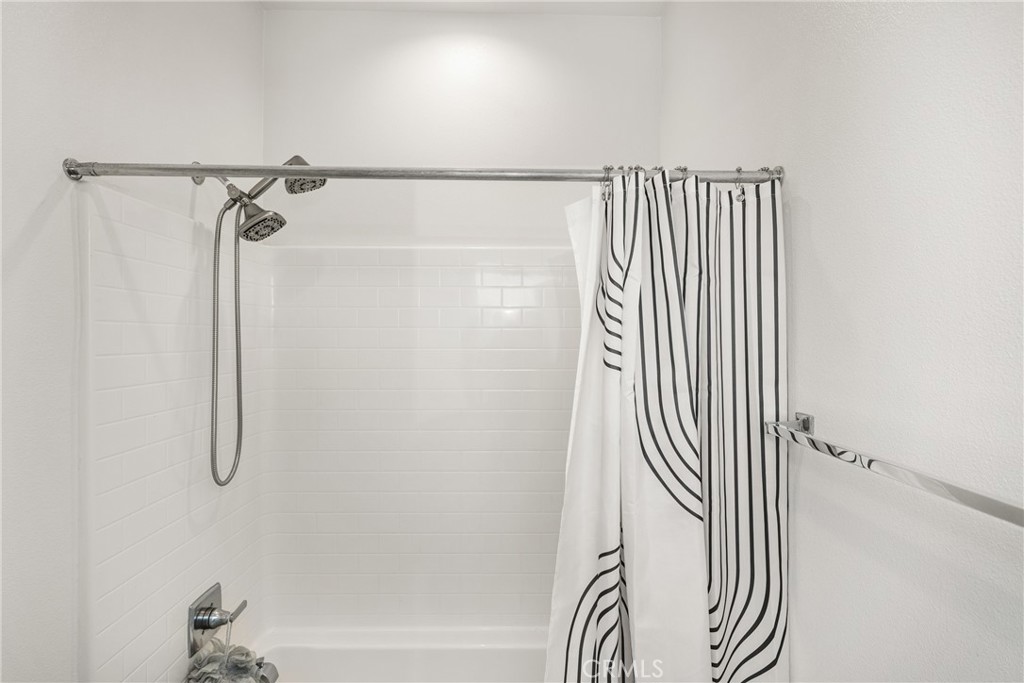
Bathroom shower and tub with white subway tile, chrome fixtures, and a black-striped curtain.
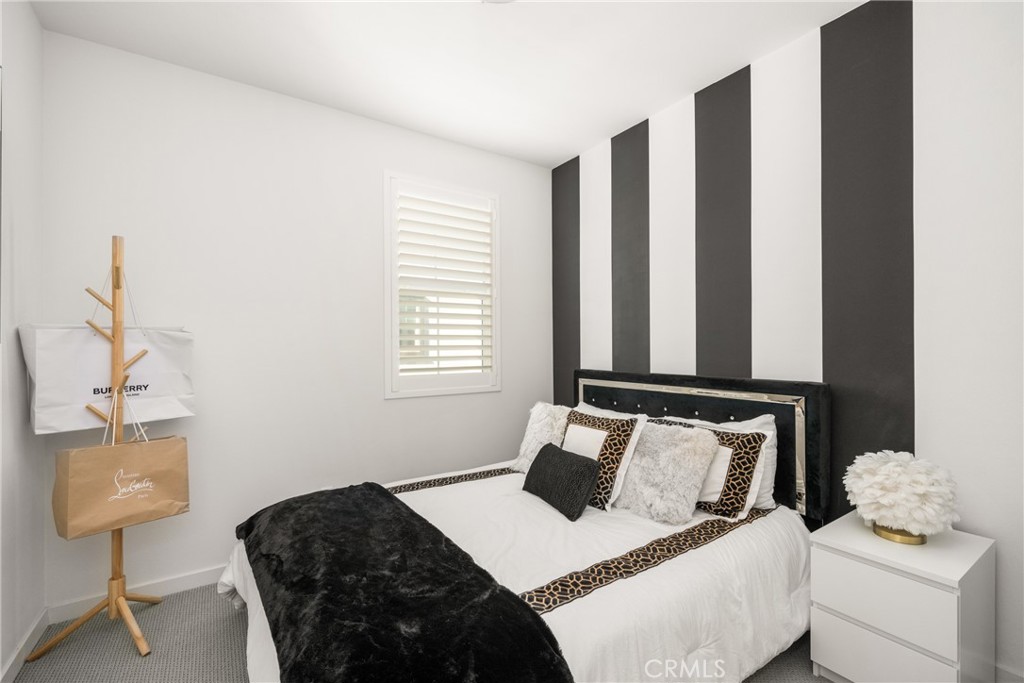
Staged bedroom with a black-and-white striped accent wall and a white bed with a black throw.
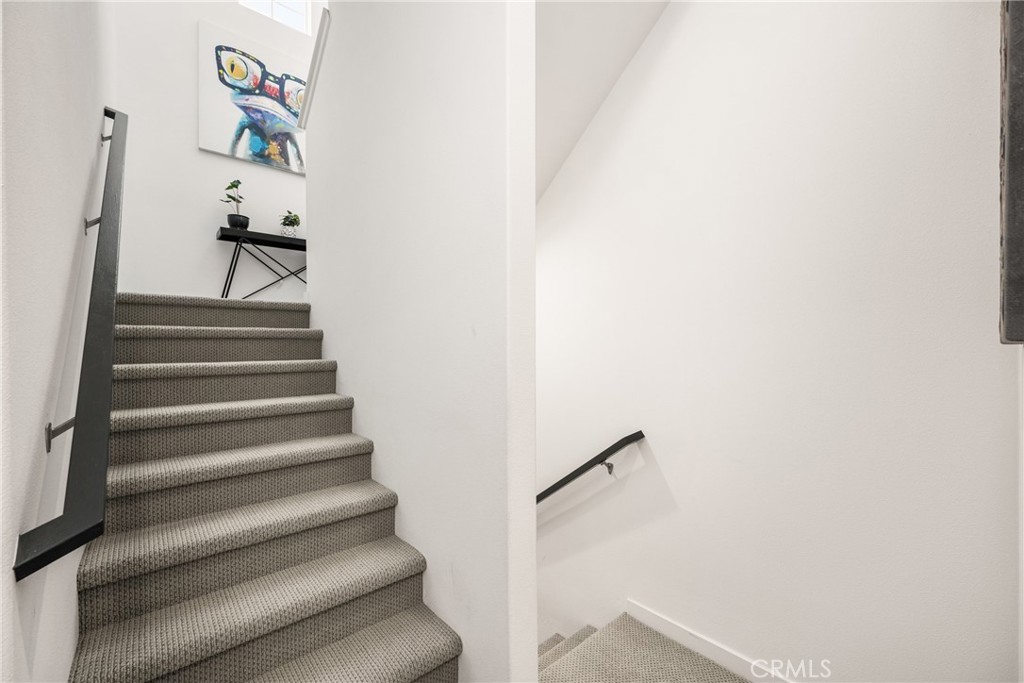
Carpeted staircase with dark handrails, a landing with plants and artwork, and a lower flight behind the wall.
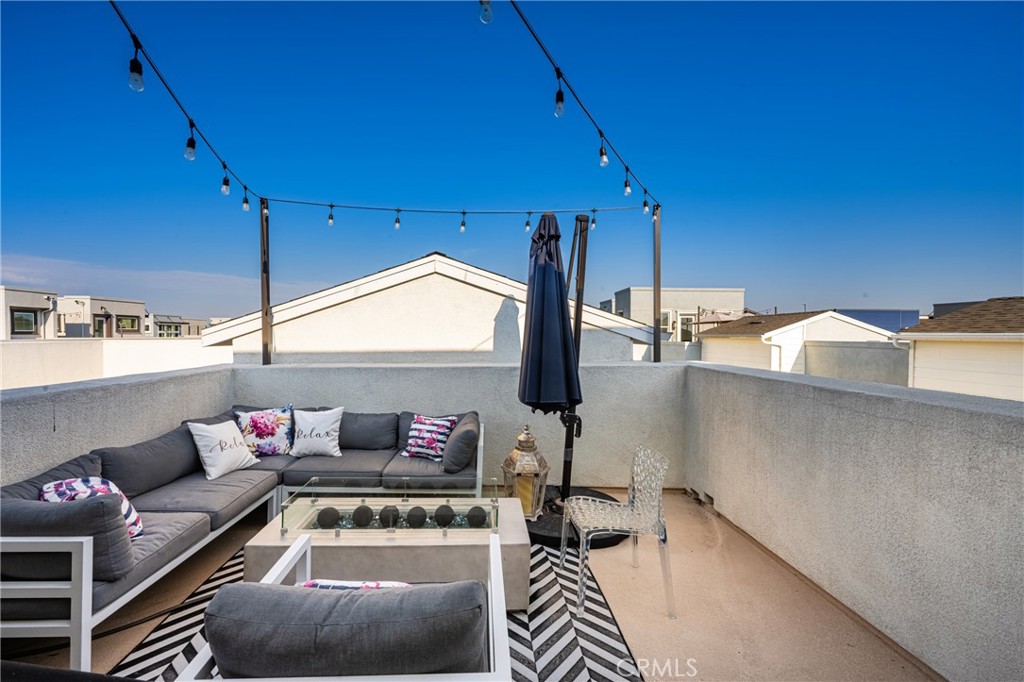
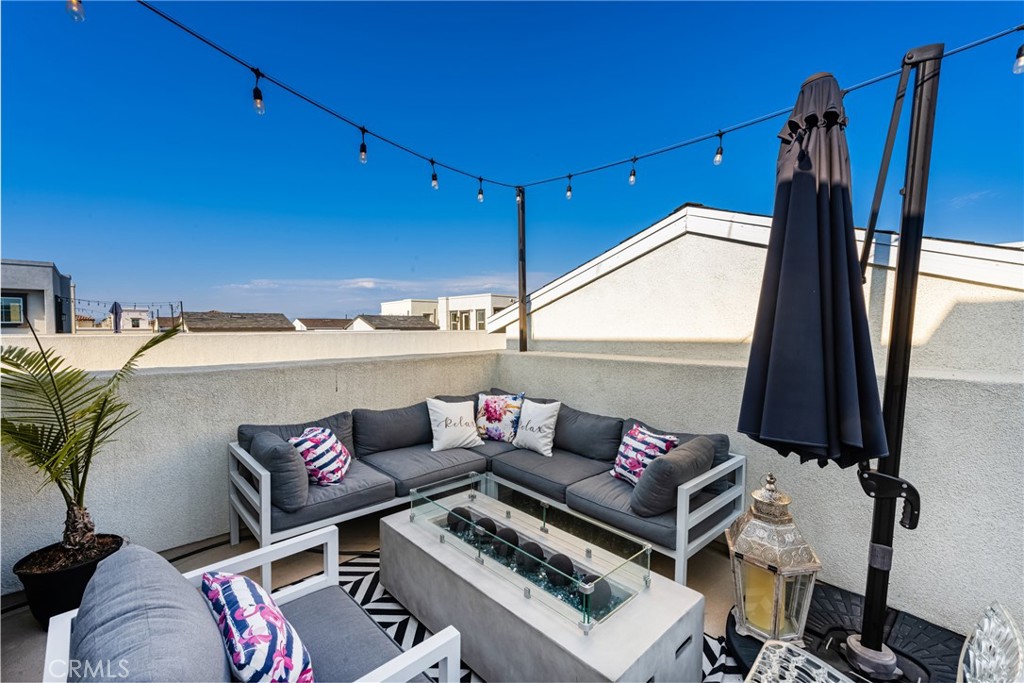
Rooftop patio with a gray sectional, glass-top fire table, and overhead string lights.
Rooftop patio with a gray sectional, glass fire table, closed umbrella, and overhead string lights.
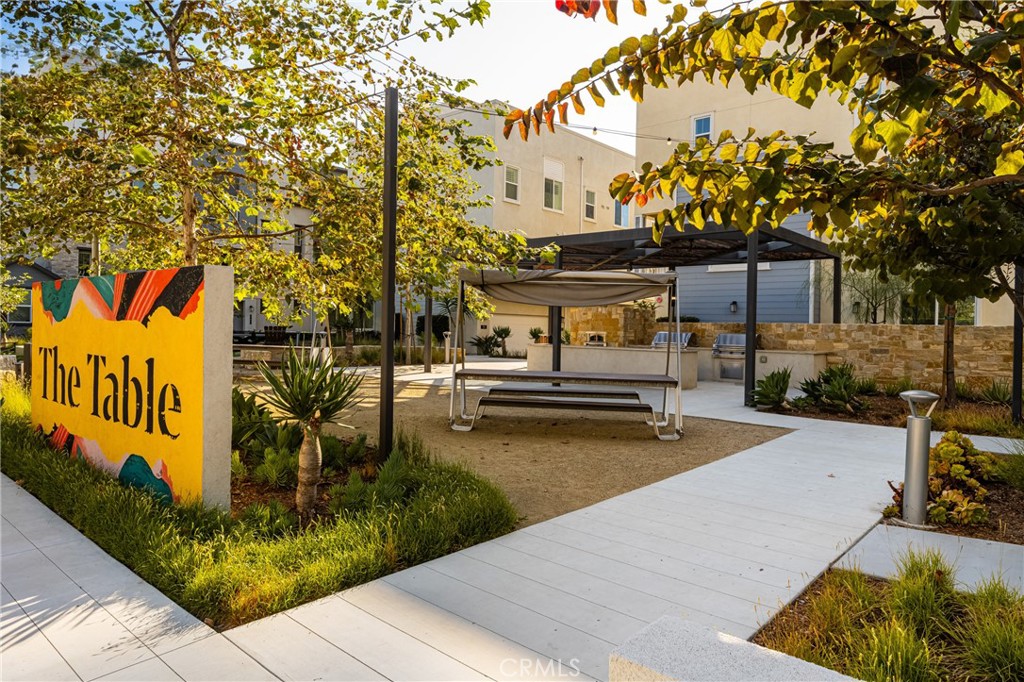
Landscaped community courtyard with a shaded picnic table and a sign reading “The Table.”
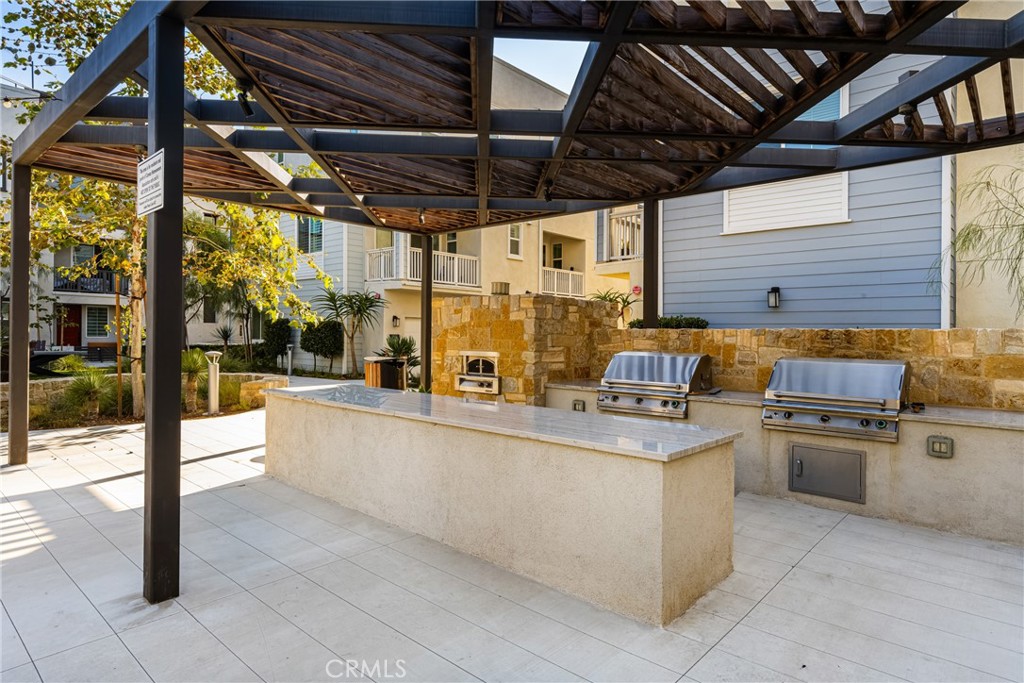
Covered outdoor kitchen with a tiled island, two built-in grills, and a wood-beam pergola.
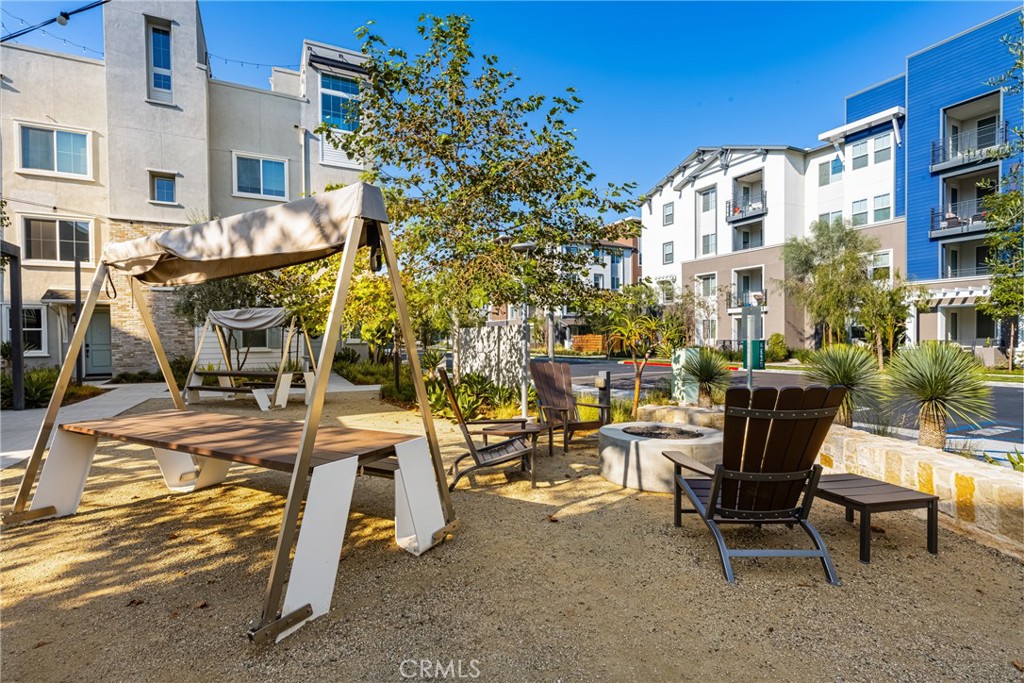
Residential courtyard with a shaded swing bench, lounge chairs, and a circular fire pit.
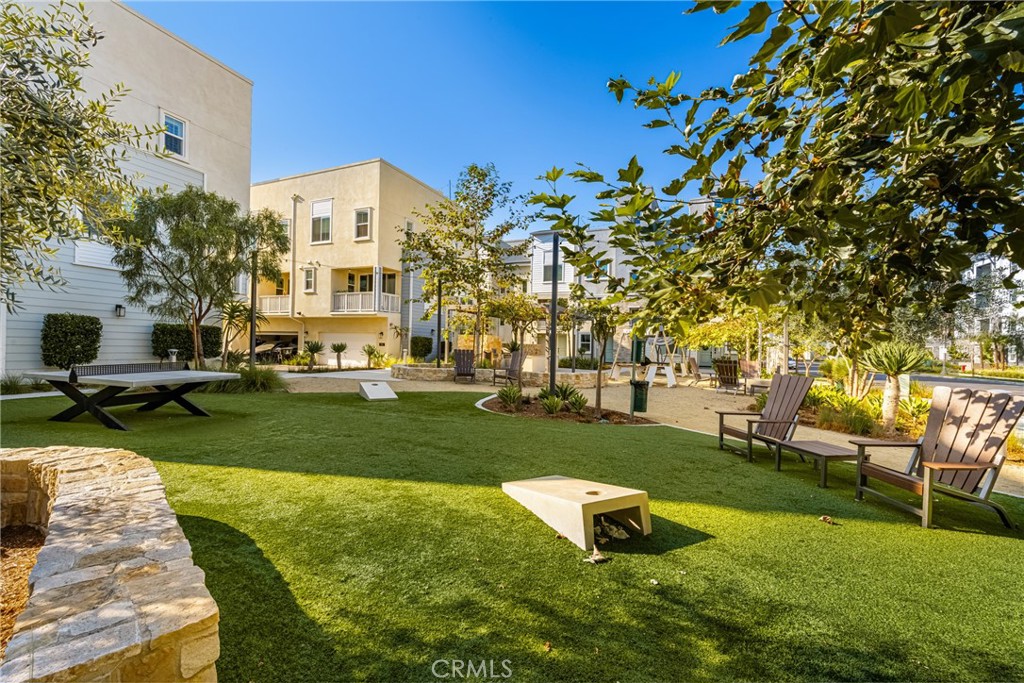
Shared courtyard with green lawn, outdoor seating, and a children’s play area.
SEE ALL PHOTOS
Open-plan kitchen and dining area with a long white island and teal paneled accent wall.
Multi-story home with brick accents and a landscaped walkway leading to the front entry.
Front entrance with a dark door, brick wall, and landscaped walkway.
Home entrance with an open dark door and 663 address plaque, revealing a furnished foyer.
Living room with botanical wallpaper, a white tufted sofa, colorful artwork, and orange dog sculptures.
Sitting room with a white tufted sofa, bird-and-leaf mural, colorful artwork, and black shag rug.
Staged sitting area with tropical wallpaper, a white tufted sofa, black rug, and large indoor tree.
Interior staircase with gray wood-look steps, a dark handrail, and leafy plants.
Open-plan kitchen and dining area with a white island and dark teal paneled wall.
Living and dining area with a navy sectional, teal paneled wall, and light wood flooring.
Living room with a navy sectional, teal paneled walls, and a wall-mounted television.
Open-plan living room and kitchen with a teal accent wall and blue sectional sofa.
Open-plan kitchen and dining area with a patterned island, stainless steel appliances, and dark green curtains.
Modern kitchen with a patterned island, white cabinetry, stainless steel appliances, and three bar stools.
Open-plan kitchen with white cabinets, stainless appliances, and a patterned tile island facing a dining table.
Modern kitchen with a patterned island, white cabinets, stainless steel appliances, and brass pendant lights.
Modern kitchen with a patterned tile island, white cabinets, and stainless steel appliances.
Modern white kitchen with a patterned island, geometric backsplash, stainless appliances, and pendant lights.
Modern white kitchen with a large island, black gas range, and geometric backsplash.
Staged dining room with a teal paneled accent wall, gold-legged furniture, and a ring pendant light.
Bright sitting area with a hanging wicker chair, round display bar cabinet, potted plants, and sheer curtains.
Powder room with black walls, pedestal sink, white toilet, and shuttered window.
Bedroom with floral bedding, teal accents, and a wide shuttered window.
Bedroom with a floral duvet, teal upholstered headboard, and open view into the bathroom.
Bedroom with floral bedding, teal pillows, white window shutters, and a wall-mounted television.
Bathroom with a double-sink vanity, glass shower, striped curtain, and patterned floor tile.
Bedroom with a gold-framed bed, dark pillows, a desk, and white plantation shutters.
Bathroom with a white double-sink vanity, black hardware, and crescent-shaped wooden wall shelves.
Bathroom shower and tub with white subway tile, chrome fixtures, and a black-striped curtain.
Staged bedroom with a black-and-white striped accent wall and a white bed with a black throw.
Carpeted staircase with dark handrails, a landing with plants and artwork, and a lower flight behind the wall.
Rooftop patio with a gray sectional, glass-top fire table, and overhead string lights.
Rooftop patio with a gray sectional, glass fire table, closed umbrella, and overhead string lights.
Landscaped community courtyard with a shaded picnic table and a sign reading “The Table.”
Covered outdoor kitchen with a tiled island, two built-in grills, and a wood-beam pergola.
Residential courtyard with a shaded swing bench, lounge chairs, and a circular fire pit.
Shared courtyard with green lawn, outdoor seating, and a children’s play area.
Listed by Kevin Kott CA DRE# 02089647 with Kott & Company, Inc. [email protected]
For Lease

663 S Mosaic Street

663 S Mosaic Street, Anaheim, CA 92805

$4,200/month
Located in Anaheim, this 3-bedroom, 2.5-bathroom townhouse offers 1,821 square feet of living space and was built in 2021. The floor plan provides a practical layout with modern finishes throughout, while the private rooftop patio offers additional outdoor space. The home also features an attached 2-car garage, central air conditioning, and a solar photovoltaic system. The community includes a pool and is conveniently located near the Anaheim Packing District, Center Street Promenade, Downtown Anaheim, Disneyland Resort, Honda Center, and Angel Stadium. With convenient access to major Orange County freeways, shopping, dining, entertainment, and everyday amenities, this home offers a well connected location in a newer residential community.

3
beds

3
baths

1,821 Sq.Ft. LIVING AREA

600 Sq.Ft. lot

Kevin Kott

Kevin Kott

Features & Amenities

Interior

  • total bedrooms3
  • Total bathrooms3
  • full bathrooms2
  • half bathroom1
  • Laundry room Inside, Laundry Closet
  • Fireplace None
  • other interior Features All Bedrooms Up

Area & Lot

  • Status For Lease
  • Living Area1,821 Sq.Ft.
  • Lot Area600 Sq.Ft.
  • MLS® IDPW26176147
  • TypeTownhouse
  • YEAR BUILT2021
  • NeighborhoodAnaheim
  • View DescriptionNeighborhood
  • School DistrictAnaheim Union High

Exterior

  • STORIES3
  • Garage Space2.0
  • water SourcePublic
  • PoolAssociation
  • parkingGarage
  • AIR CONDITIONINGCentral Air
  • sewerPublic Sewer

Financial

  • Lease Price$4,200/mo
  • Lease Term 12 MONTHS
Multi-story home with brick accents and a landscaped walkway leading to the front entry.

Schedule a Showing

I would love to show you our beautiful property. Please select your preferred date and time below. An agent will be in touch shortly to confirm your appointment.

Schedule a Showing

I would love to show you our beautiful property. Please select your preferred date and time below. An agent will be in touch shortly to confirm your appointment.

Thank you for your interest in 663 S Mosaic Street, Anaheim, CA 92805. We are reviewing your request and will be in touch shortly!

Anaheim

Explore

Start Your Journey

From finding your dream home to maximizing the value of your current property, Kevin combines industry expertise with personalized service to make your real estate experience exceptional.

Follow Me on Instagram