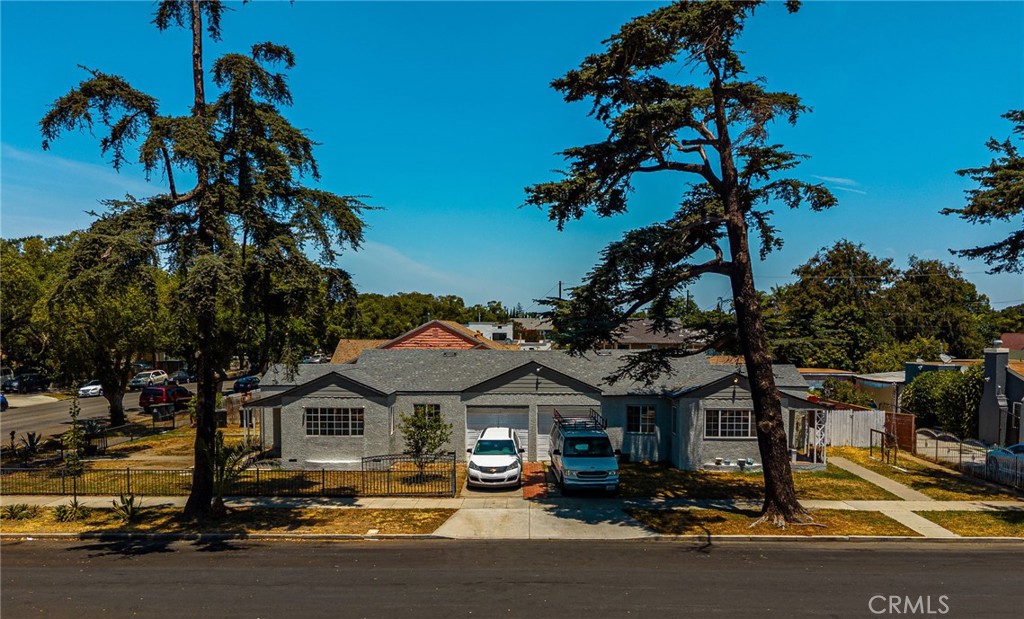
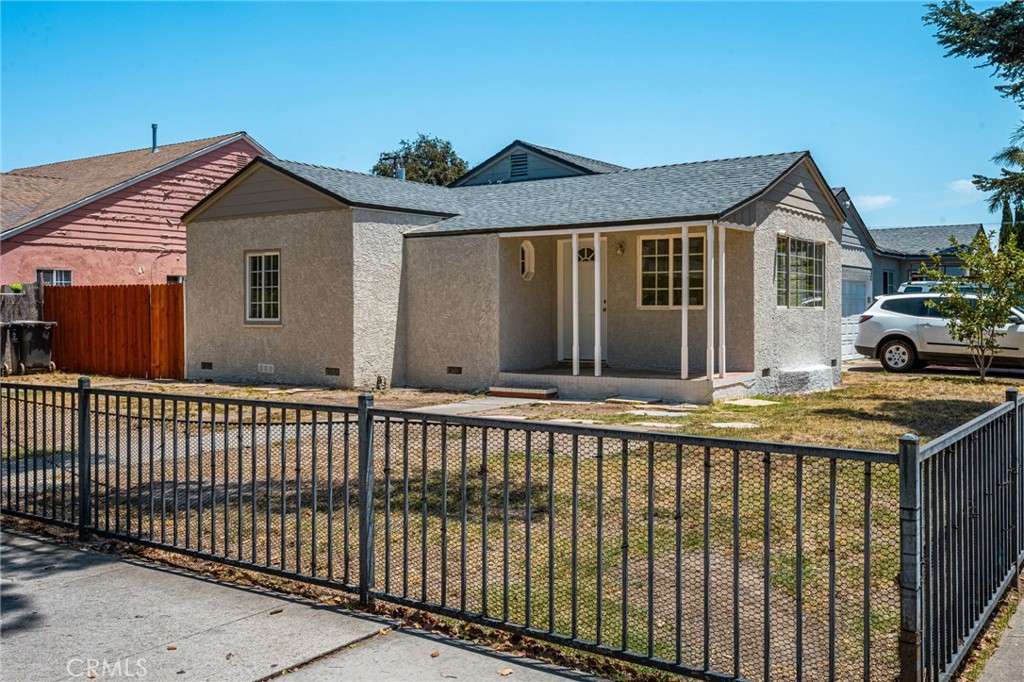
Single-story gray house with two vehicles in the driveway and tall trees along the front yard.
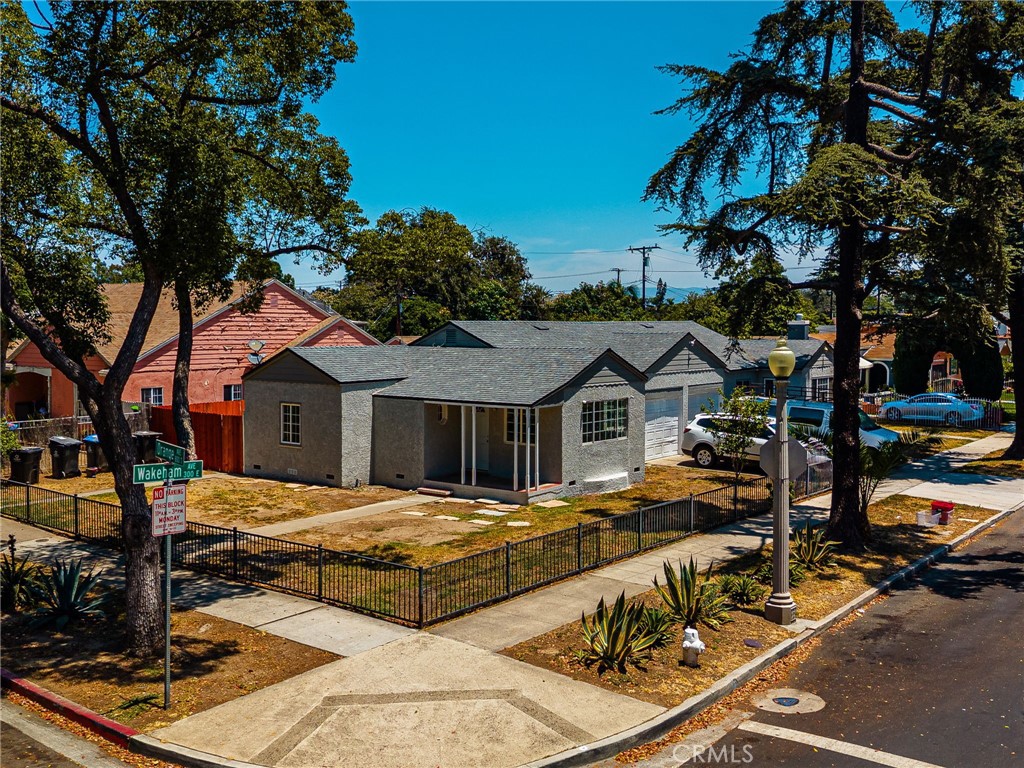
Single-story gray house on a fenced corner lot with an attached garage and mature trees.
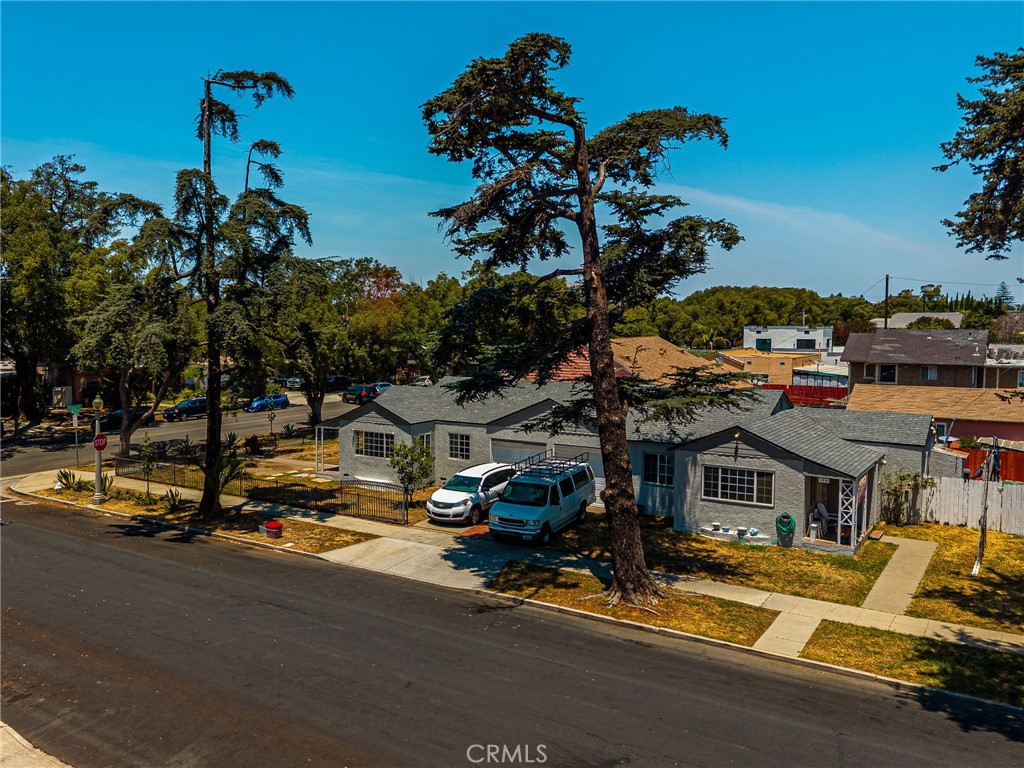
Single-story gray house with a fenced yard and mature trees beside the street.
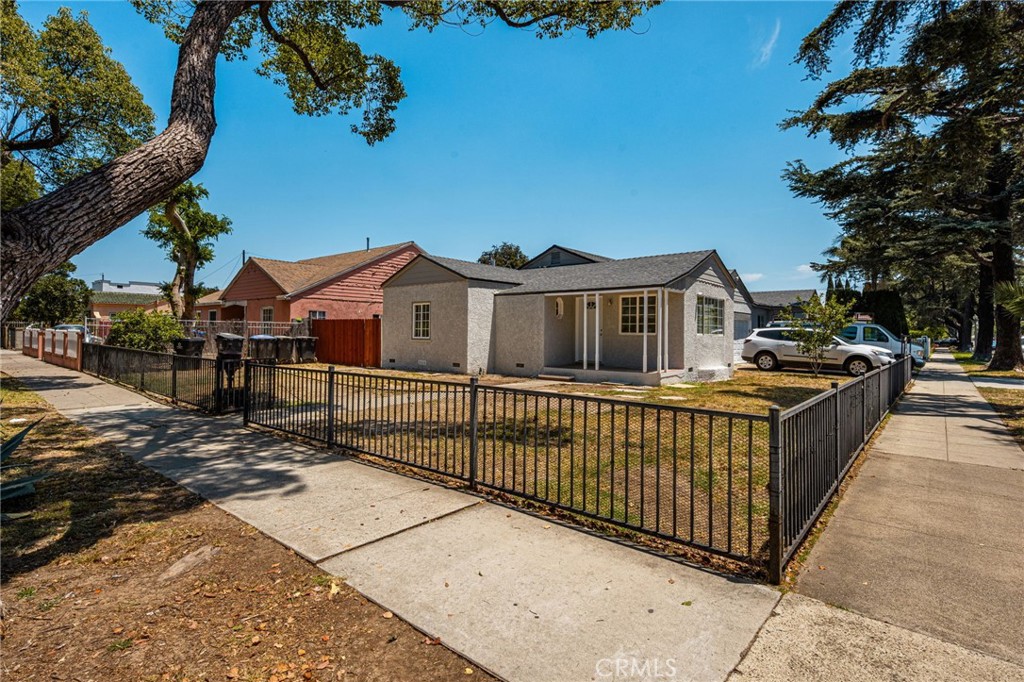
Single-story stucco home behind a black metal fence, with parked cars and mature trees.
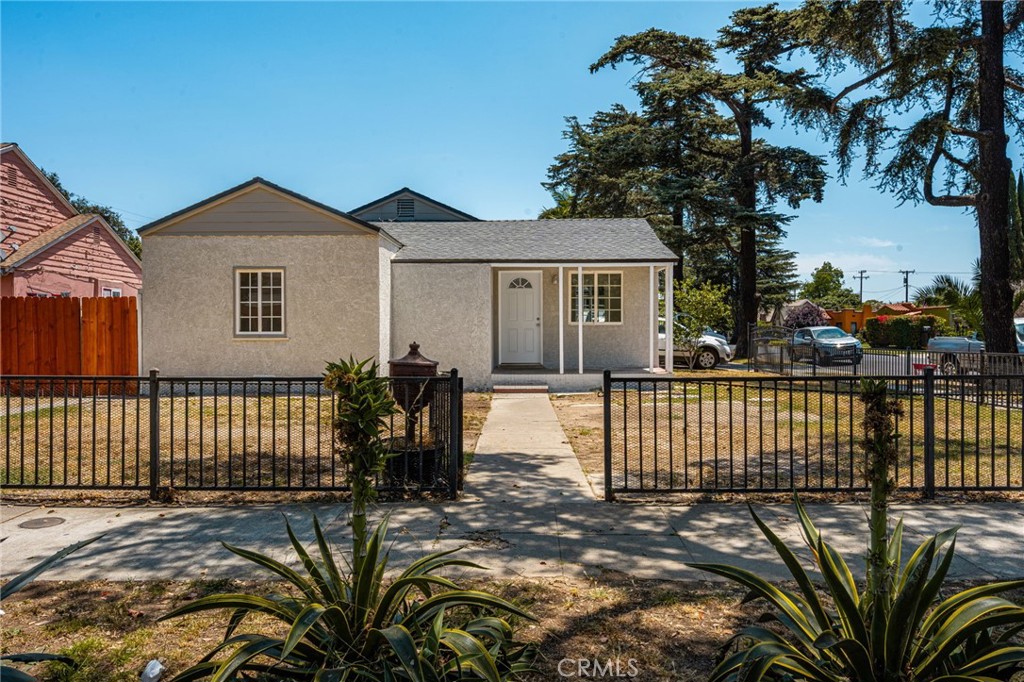
Single-story stucco house with a covered porch behind a black metal fence.
Single-story stucco house behind a black metal fence, with a walkway leading to the front door.
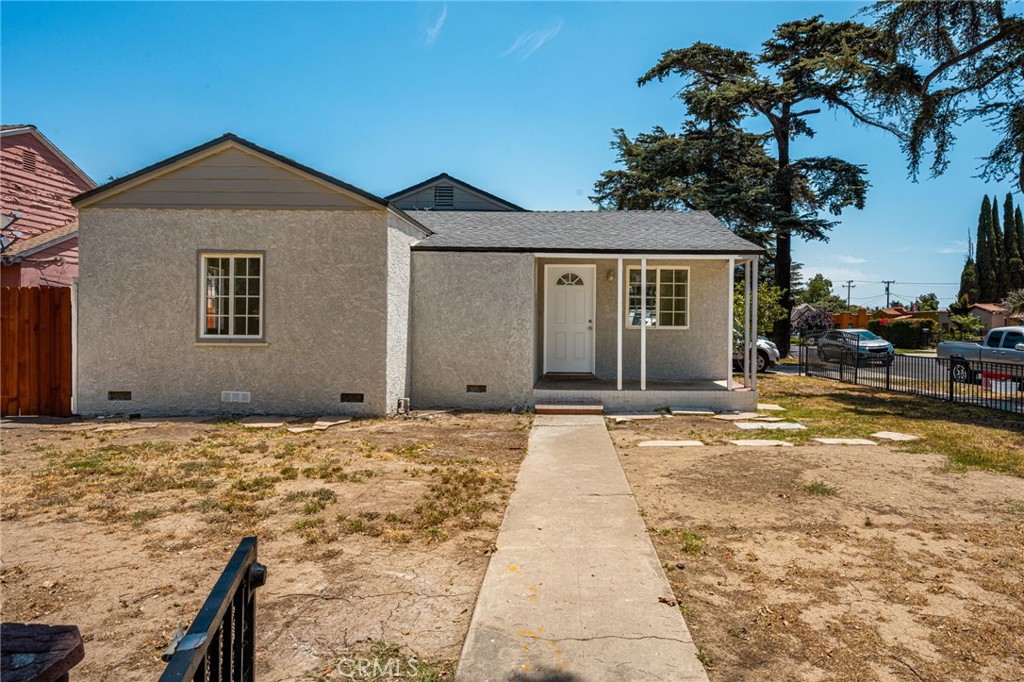
Single-story stucco house with a covered porch and concrete walkway across a dry yard.
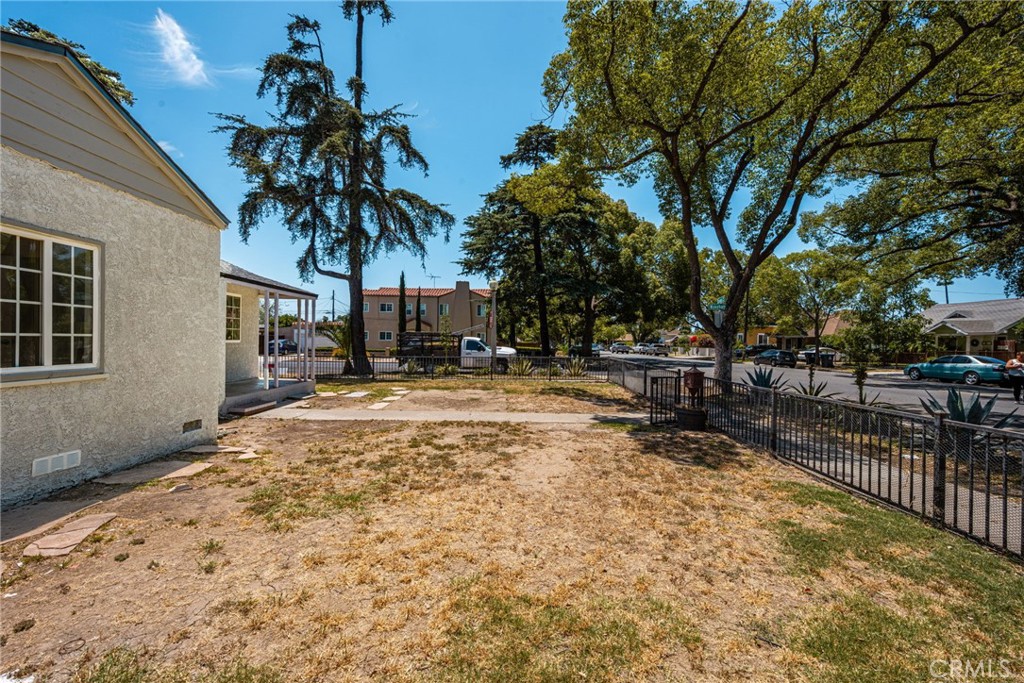
Fenced dry yard beside a stucco house, shaded by mature trees.
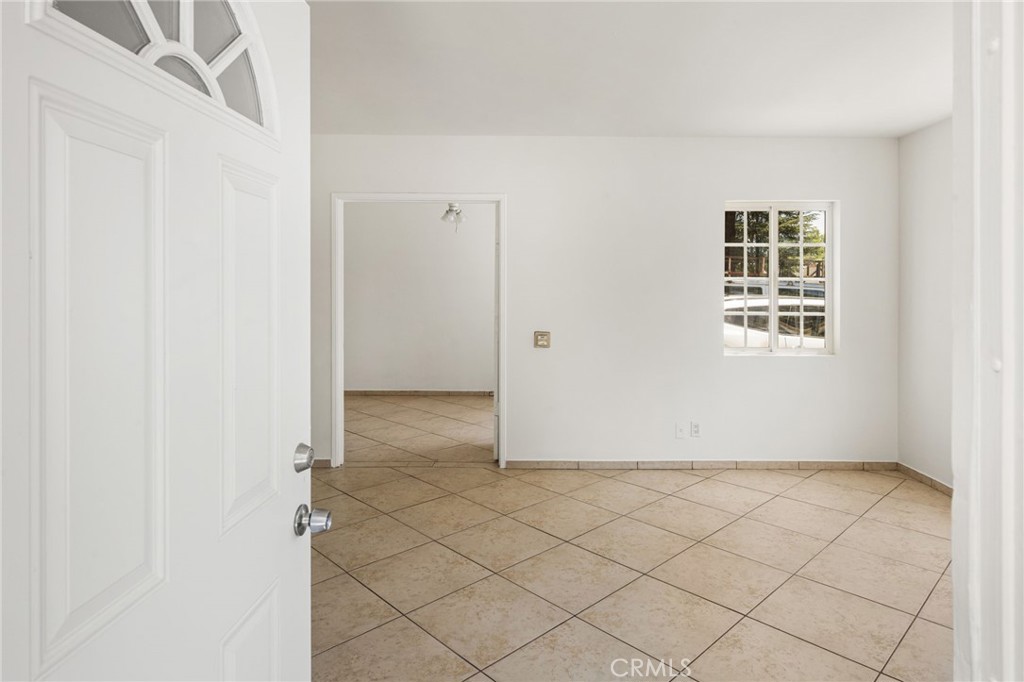
Empty tiled room with an open front door and a window overlooking a swimming pool.
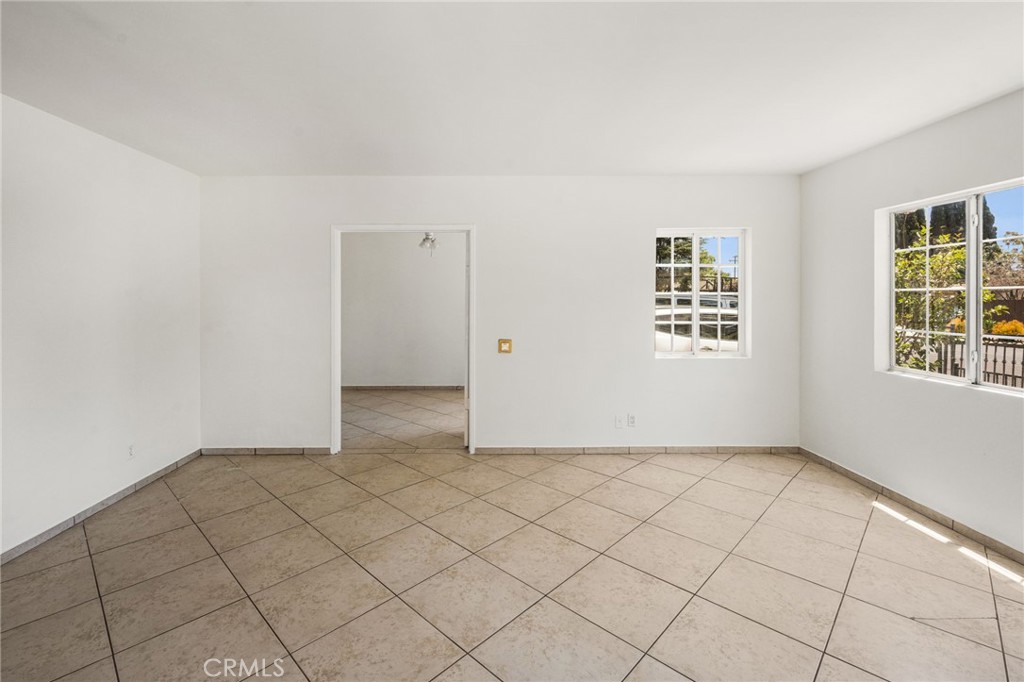
Vacant tiled room with two windows and an open doorway to another room.
Empty living room with beige tile floors, white walls, and a wide window.
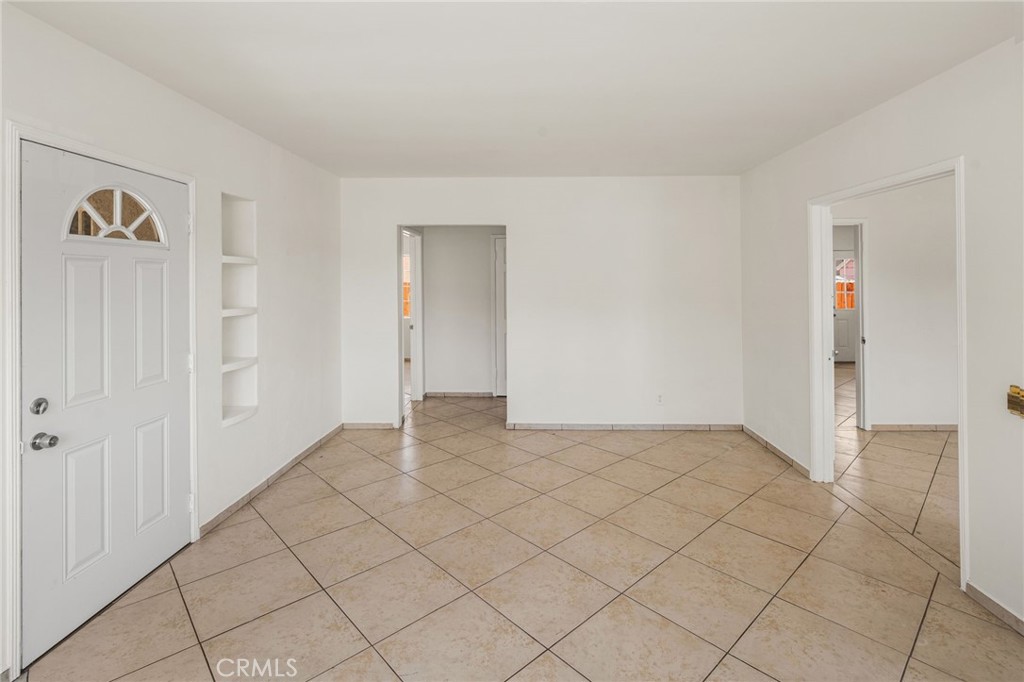
Vacant tiled room with a white entry door, built-in shelves, and open doorways to adjoining rooms.
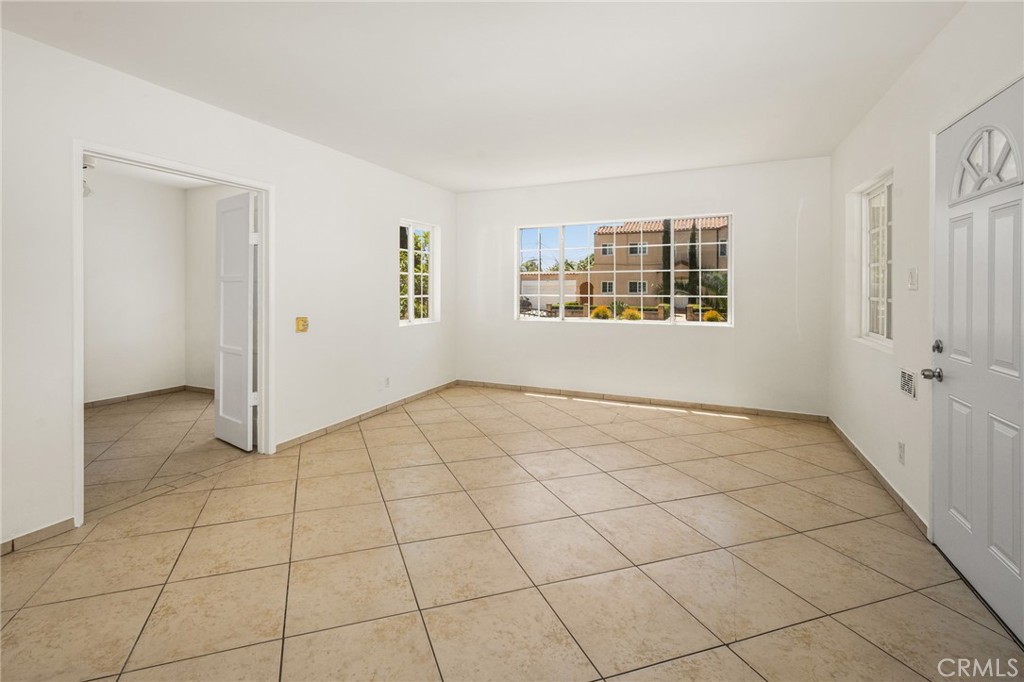
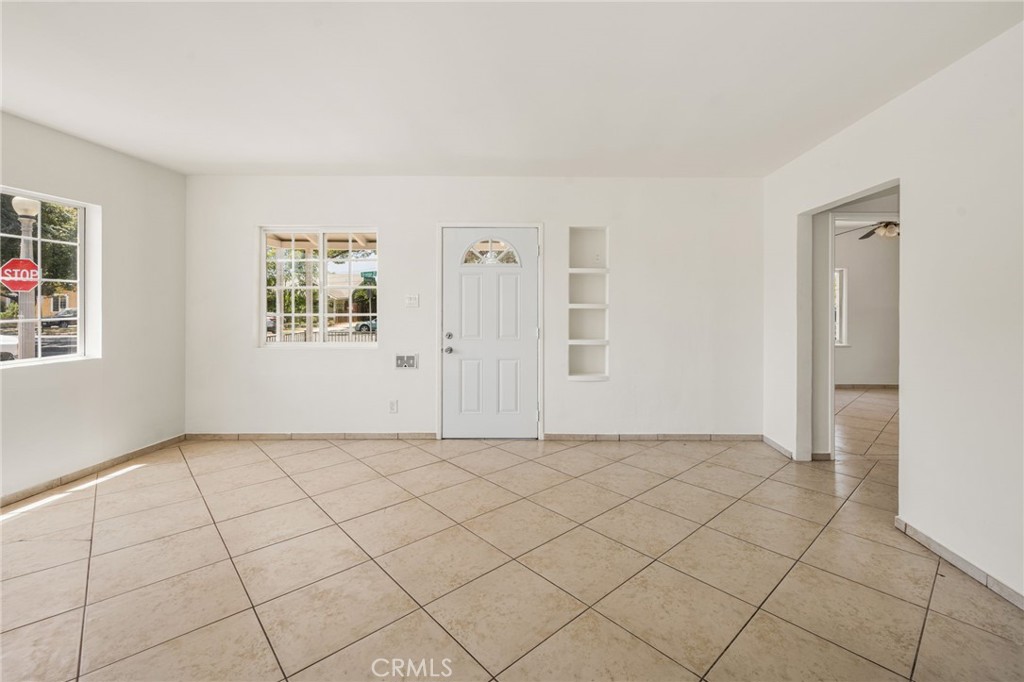
Vacant living room with beige tile floors, a front door, built-in shelves, and street-facing windows.
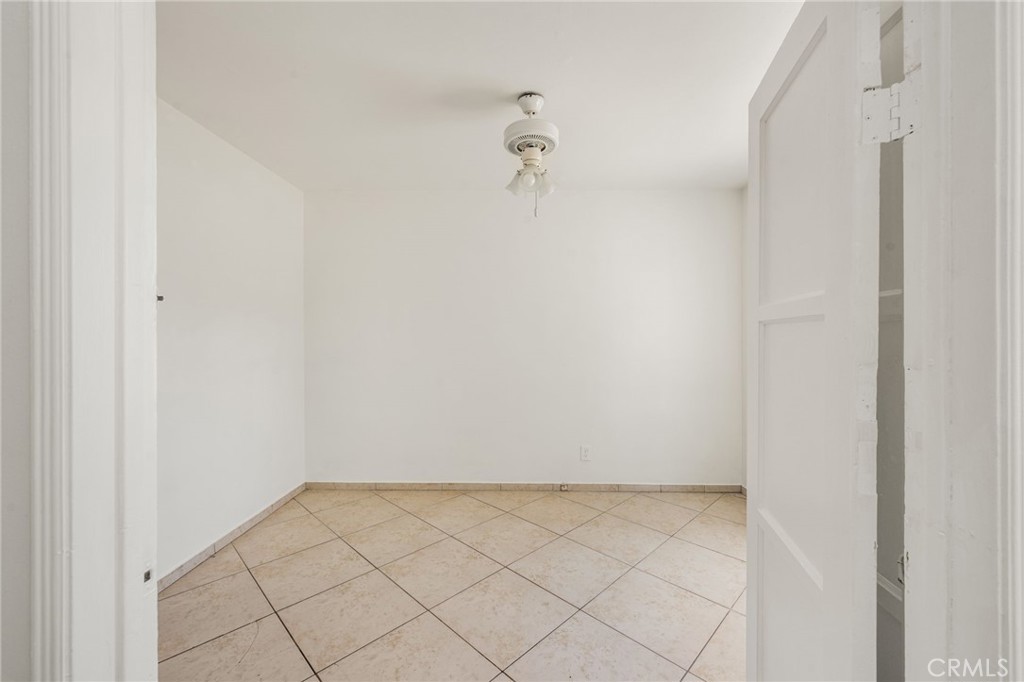
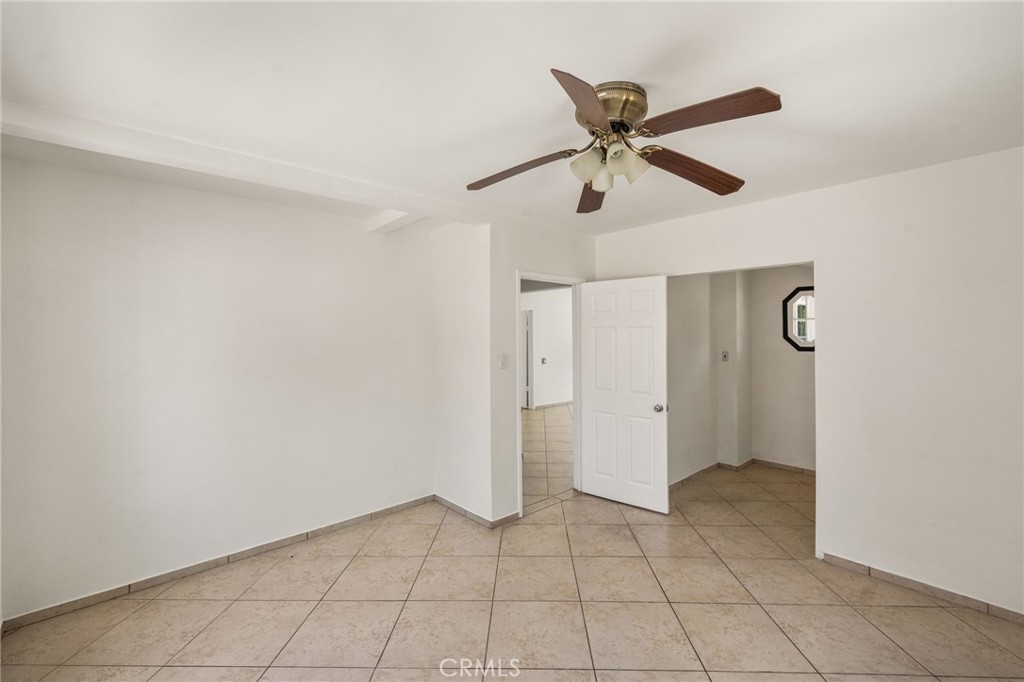
Empty room with beige tile flooring and a ceiling fan, viewed through an open doorway.
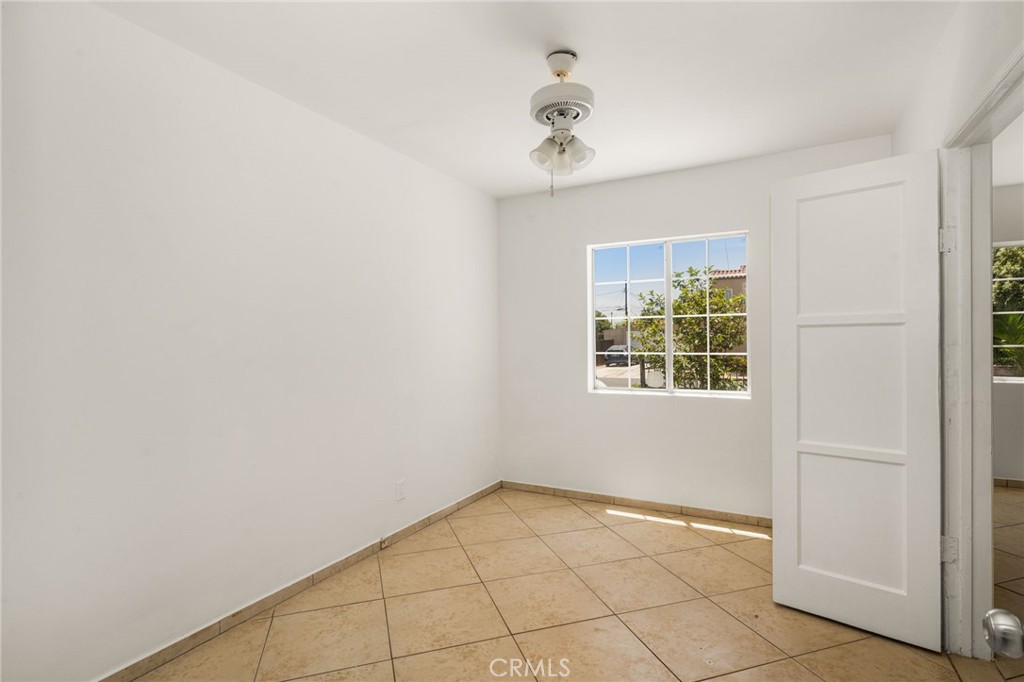
Empty tiled room with a ceiling fan, sunlit window, and open paneled door.
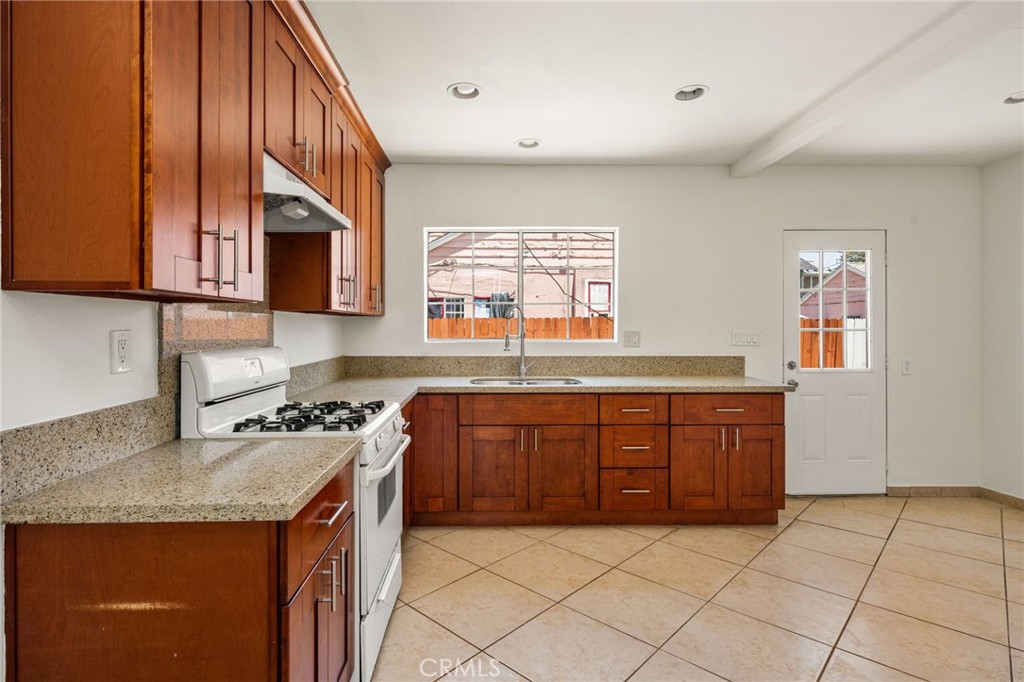
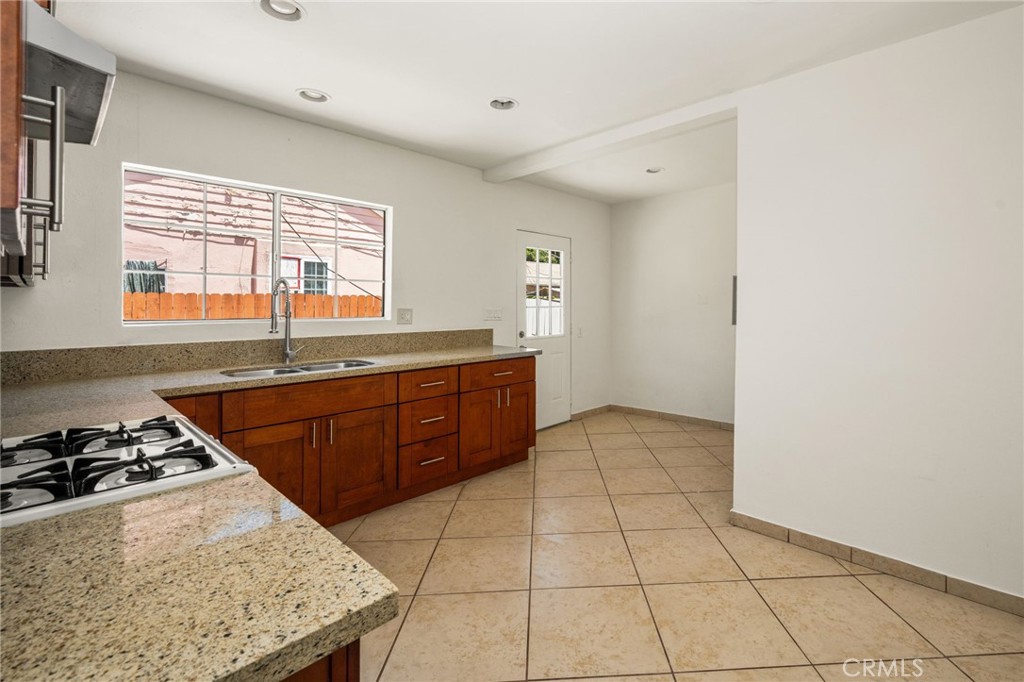
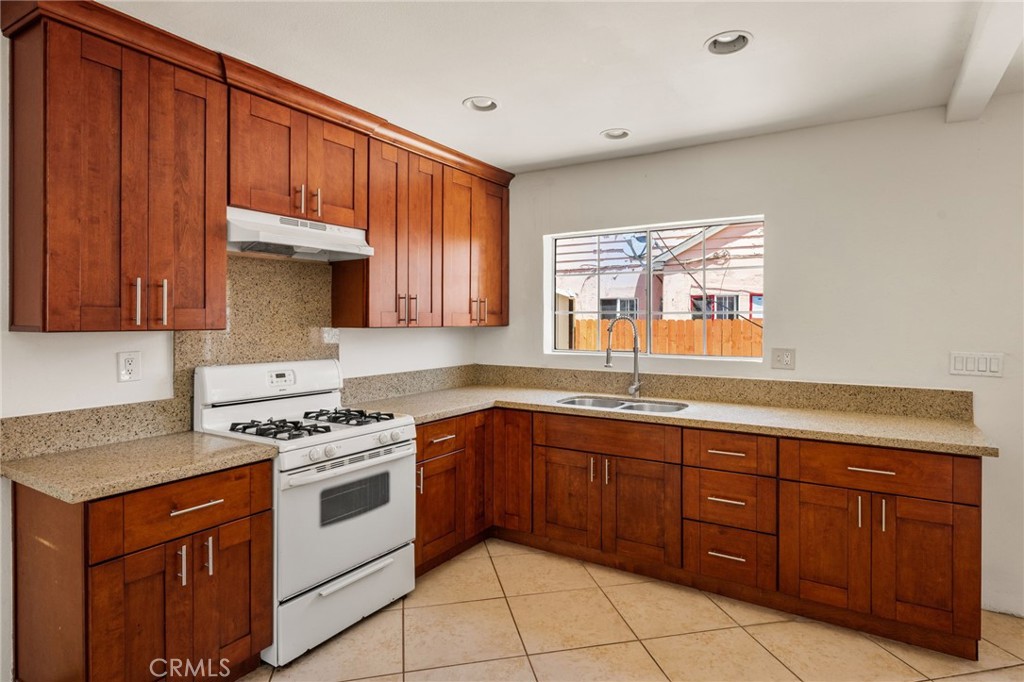
Kitchen with reddish-brown wood cabinets, granite counters, a white gas range, and a sink beneath a window.
Unfurnished kitchen with reddish-brown cabinets, granite counters, gas cooktop, and beige tile floors.
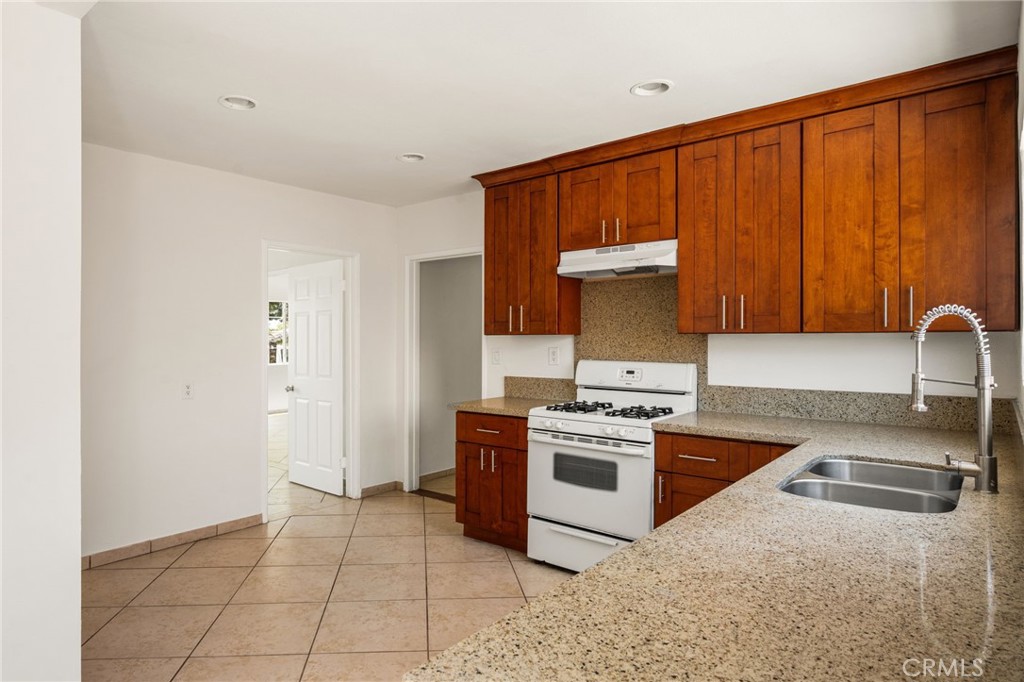
Kitchen with reddish wood cabinets, speckled counters, white gas range, and a sink beneath the window.
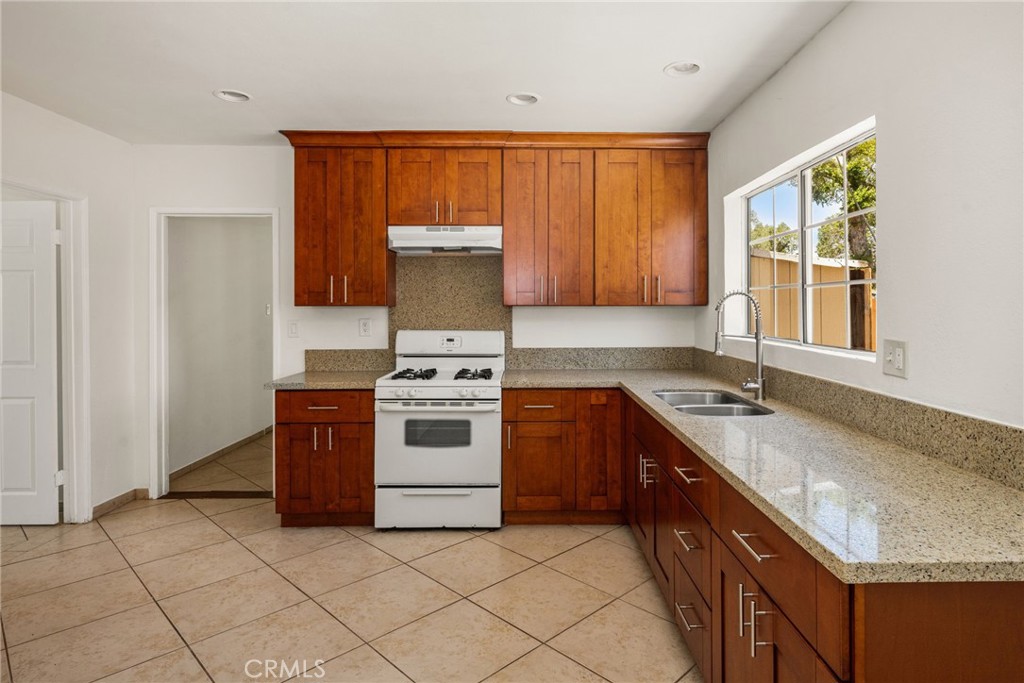
Kitchen with reddish-brown wood cabinets, granite counters, and a double-basin sink beneath a large window.
Kitchen with reddish wood cabinets, granite counters, a white range, and a stainless double-basin sink.
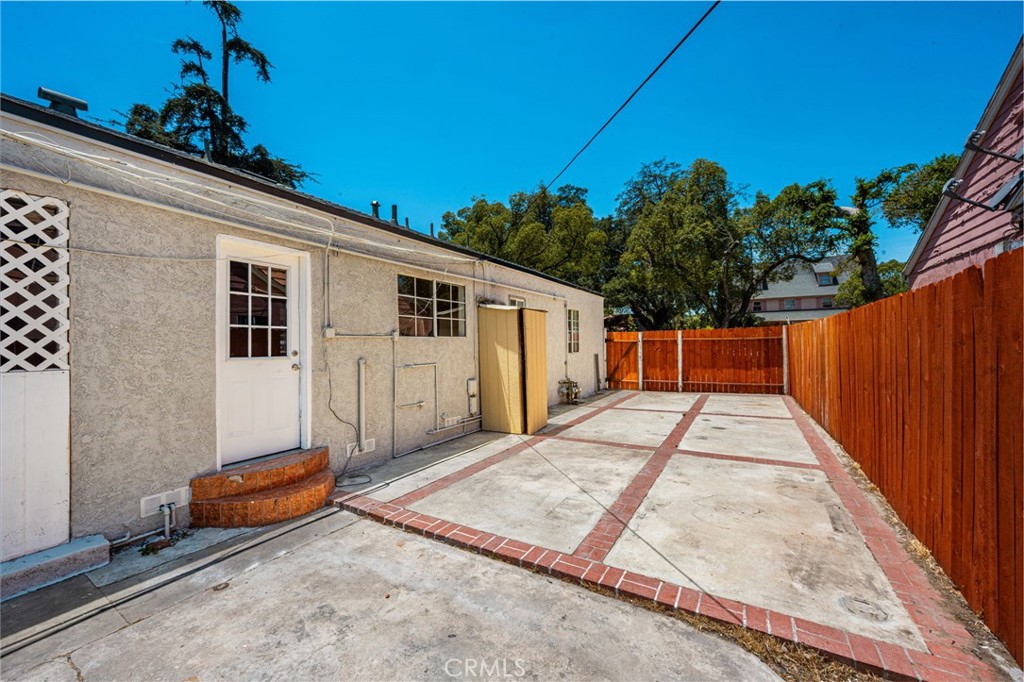
Paved rear patio beside a stucco house, with brick-edged concrete and a tall wood fence.
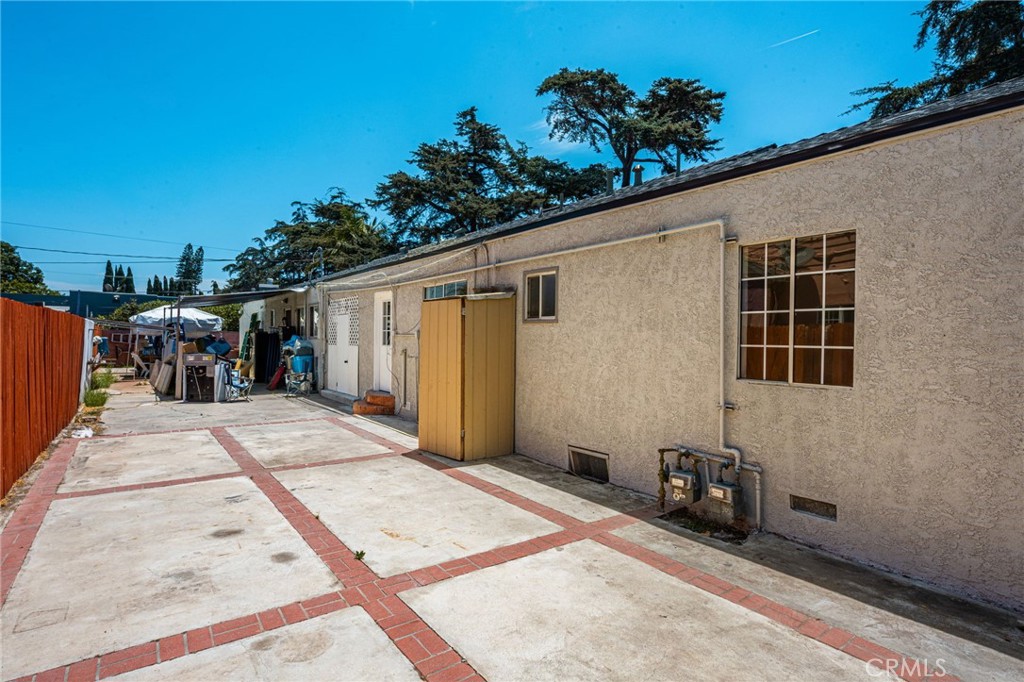
Single-story stucco building beside a paved courtyard with brick strips and a small storage shed.
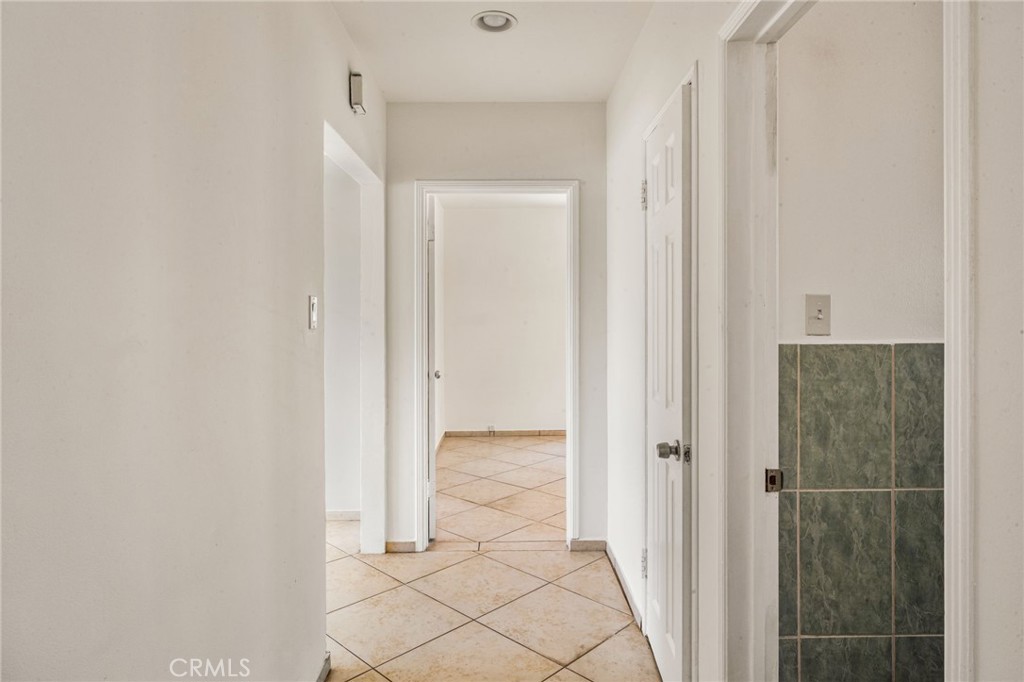
Vacant hallway with beige diagonal tile flooring and green wall tiles in the room to the right.
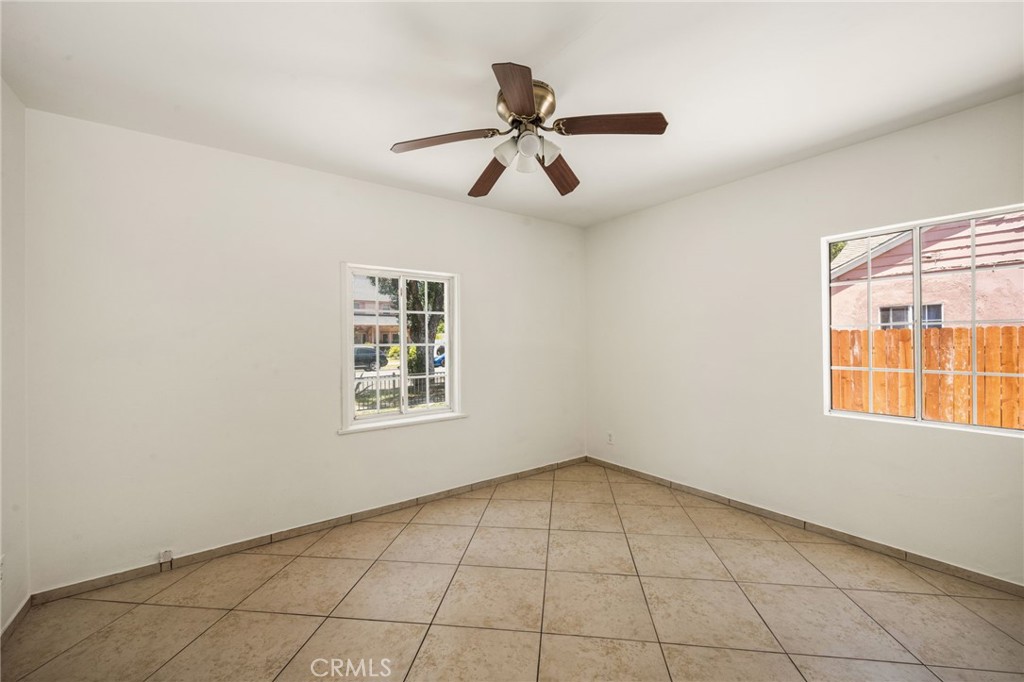
Empty tiled room with a ceiling fan and two windows.
Vacant tiled room with a ceiling fan and an open doorway.
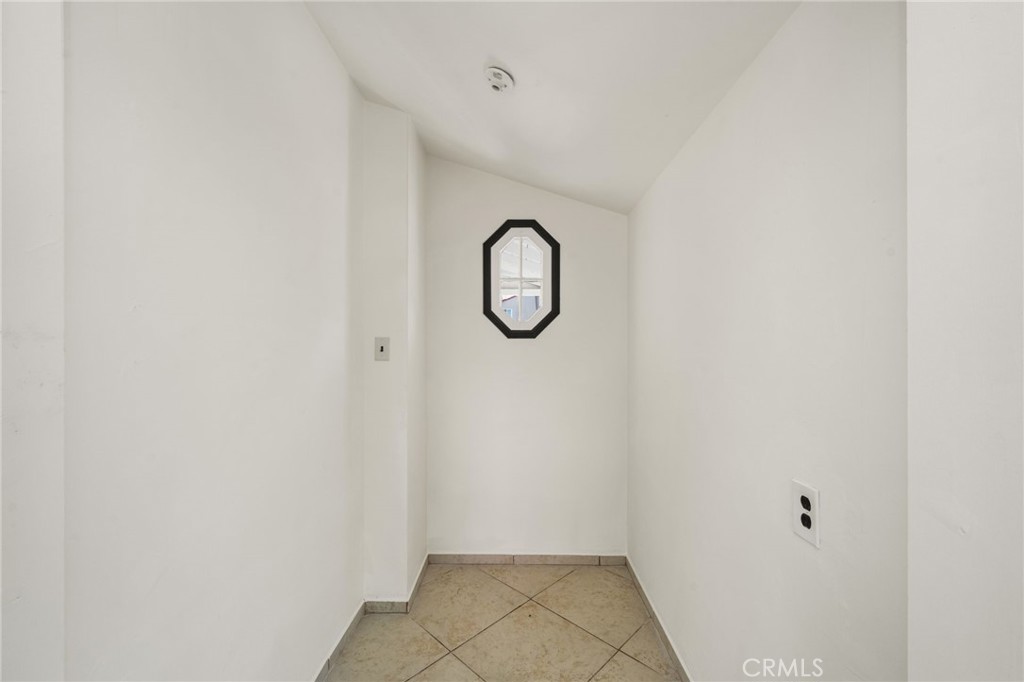
Empty narrow alcove with beige tile flooring and a small black-framed octagonal window.
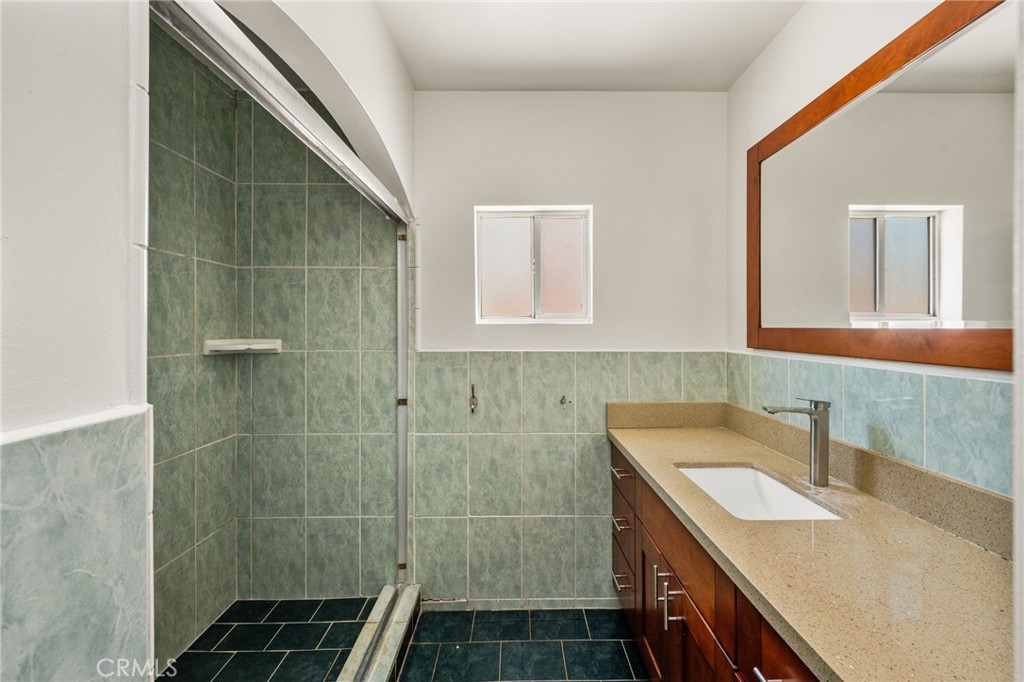
Bathroom with green tile shower and wood vanity topped by a long beige counter and framed mirror.
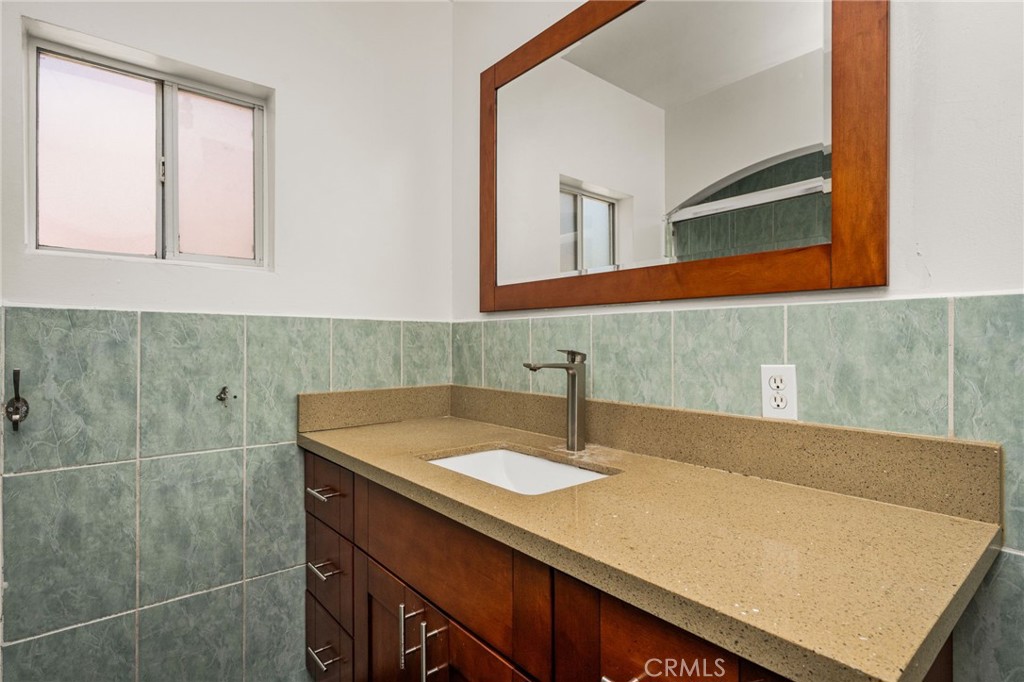
Bathroom vanity with a tan countertop, white sink, green tile backsplash, and wood-framed mirror.
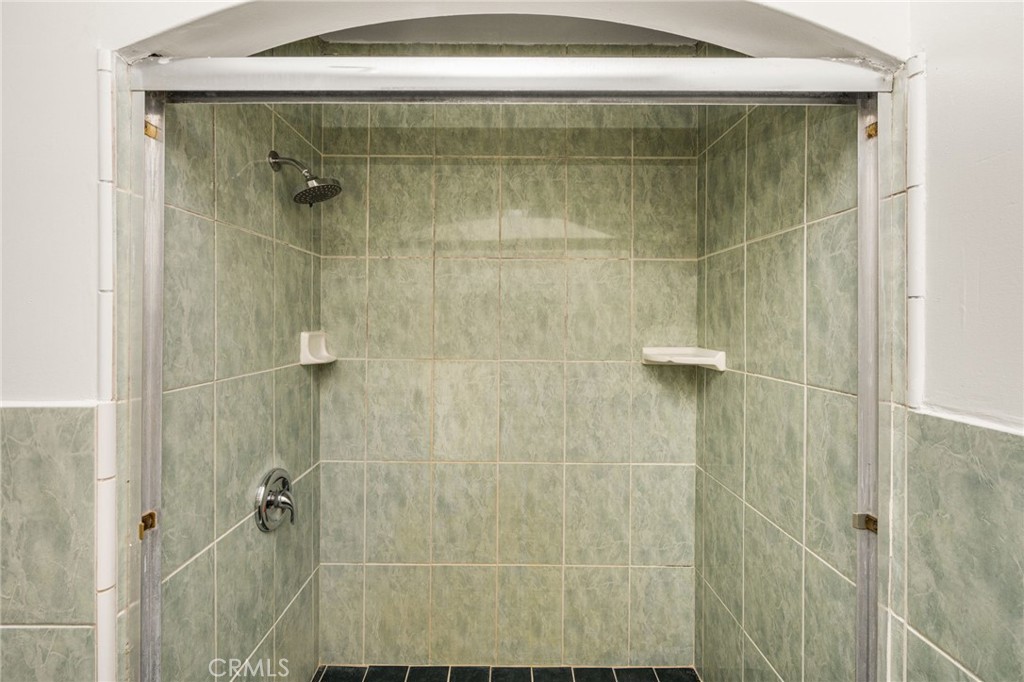
Green-tiled shower with chrome fixtures and built-in corner shelves.
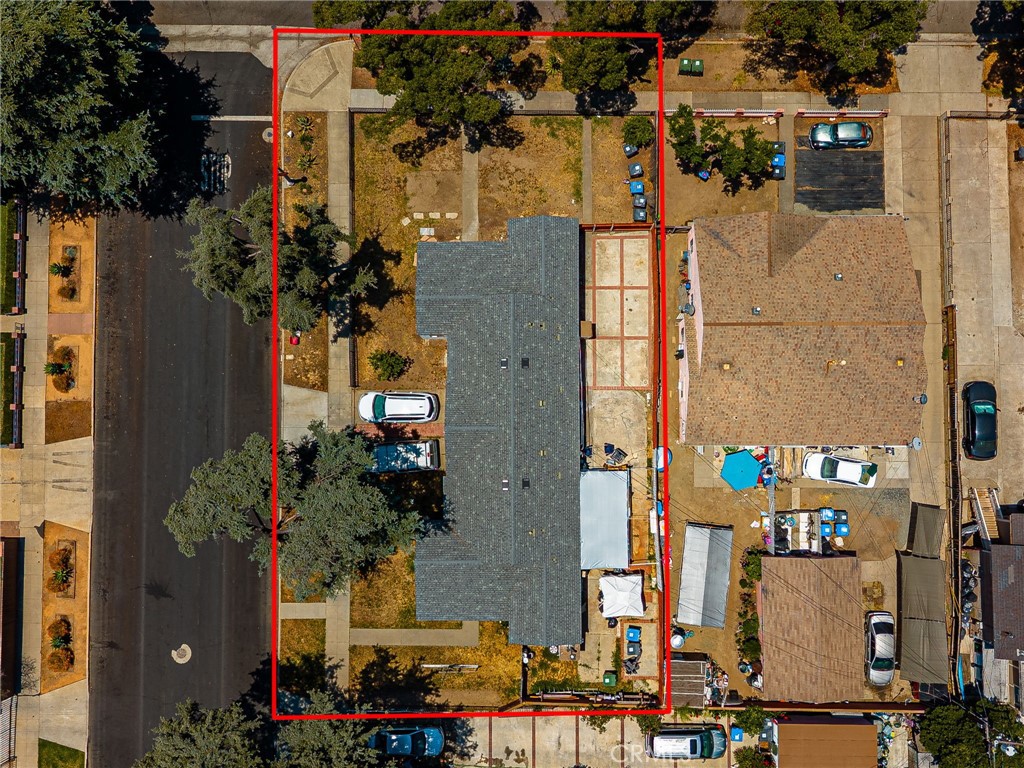
Aerial view of a house and yard outlined in red beside a residential street.
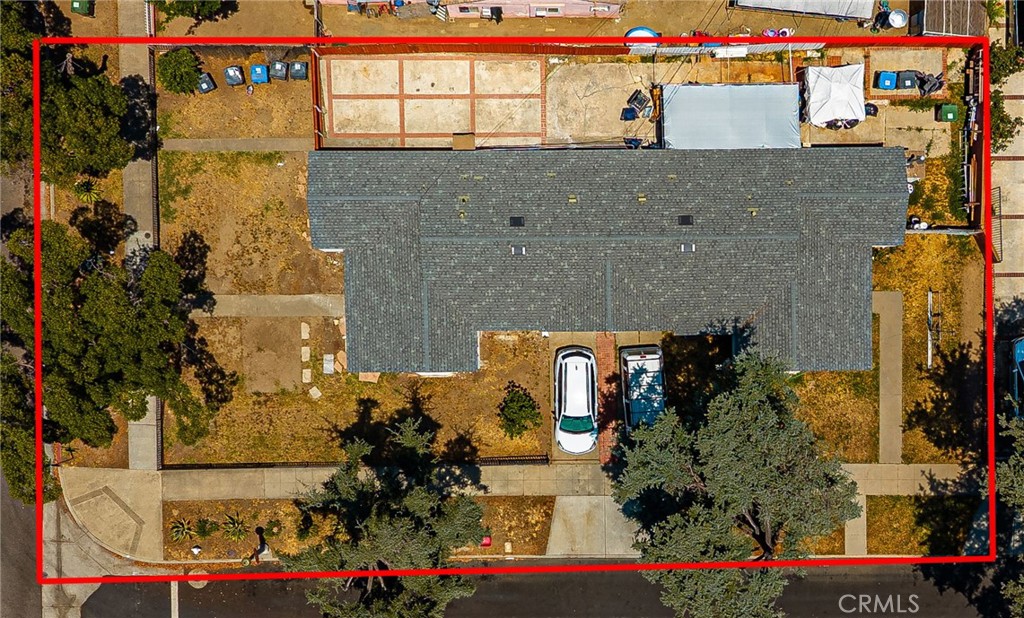
Aerial view of a long, dark-shingled house and dry yard, with the lot outlined in red.
SEE ALL PHOTOS
Single-story gray house with two vehicles in the driveway and tall trees along the front yard.
Single-story gray house on a fenced corner lot with an attached garage and mature trees.
Single-story gray house with a fenced yard and mature trees beside the street.
Single-story stucco home behind a black metal fence, with parked cars and mature trees.
Single-story stucco house with a covered porch behind a black metal fence.
Single-story stucco house behind a black metal fence, with a walkway leading to the front door.
Single-story stucco house with a covered porch and concrete walkway across a dry yard.
Fenced dry yard beside a stucco house, shaded by mature trees.
Empty tiled room with an open front door and a window overlooking a swimming pool.
Vacant tiled room with two windows and an open doorway to another room.
Empty living room with beige tile floors, white walls, and a wide window.
Vacant tiled room with a white entry door, built-in shelves, and open doorways to adjoining rooms.
Vacant living room with beige tile floors, a front door, built-in shelves, and street-facing windows.
Empty room with beige tile flooring and a ceiling fan, viewed through an open doorway.
Empty tiled room with a ceiling fan, sunlit window, and open paneled door.
Kitchen with reddish-brown wood cabinets, granite counters, a white gas range, and a sink beneath a window.
Unfurnished kitchen with reddish-brown cabinets, granite counters, gas cooktop, and beige tile floors.
Kitchen with reddish wood cabinets, speckled counters, white gas range, and a sink beneath the window.
Kitchen with reddish-brown wood cabinets, granite counters, and a double-basin sink beneath a large window.
Kitchen with reddish wood cabinets, granite counters, a white range, and a stainless double-basin sink.
Paved rear patio beside a stucco house, with brick-edged concrete and a tall wood fence.
Single-story stucco building beside a paved courtyard with brick strips and a small storage shed.
Vacant hallway with beige diagonal tile flooring and green wall tiles in the room to the right.
Empty tiled room with a ceiling fan and two windows.
Vacant tiled room with a ceiling fan and an open doorway.
Empty narrow alcove with beige tile flooring and a small black-framed octagonal window.
Bathroom with green tile shower and wood vanity topped by a long beige counter and framed mirror.
Bathroom vanity with a tan countertop, white sink, green tile backsplash, and wood-framed mirror.
Green-tiled shower with chrome fixtures and built-in corner shelves.
Aerial view of a house and yard outlined in red beside a residential street.
Aerial view of a long, dark-shingled house and dry yard, with the lot outlined in red.
Listed by Kevin Kott CA DRE# 02089647 with Kott & Company, Inc. [email protected]
For Sale

821 S Orange

821 S Orange, Santa Ana, CA 92701

$829,000
Rare owner-user and investment opportunity in the heart of Santa Ana. 821 S. Orange Avenue is a duplex consisting of two 1-bedroom, 1-bathroom units, with one unit being delivered vacant at closing, allowing an investor to immediately capture market rents or an owner-occupant to offset housing costs with rental income. The property features individual garages, a spacious lot, and strong long-term rental demand driven by its central Orange County location. Situated minutes from Downtown Santa Ana, the Artist Village, government and employment centers, shopping, dining, and public transportation, the asset benefits from excellent connectivity to the I-5, SR-55, and SR-22 freeways. With stable in-place income, immediate upside through lease-up of the vacant unit, and continued demand for affordable rental housing in a supply-constrained market, this property offers an attractive flexibility and future appreciation potential.

Studio

1,610 Sq.Ft. LIVING AREA

8,127 Sq.Ft. lot

Kevin Kott

Kevin Kott

Features & Amenities

Interior

  • total bedrooms0
  • Laundry room None
  • Fireplace None
  • other interior Features All Bedrooms Down

Area & Lot

  • Status For Sale
  • Living Area1,610 Sq.Ft.
  • Total Area1,610 Sq.Ft.
  • Lot Area8,127 Sq.Ft.
  • MLS® IDPW26130921
  • TypeMulti-Family
  • YEAR BUILT1938

Exterior

  • STORIES1
  • Garage Space2.0
  • water SourcePublic
  • PoolNone
  • lot features0-1 Unit/Acre
  • AIR CONDITIONINGNone
  • sewerPublic Sewer

Financial

  • Sales Price$829,000
Single-story gray house on a fenced corner lot with an attached garage and mature trees.

Schedule a Showing

I would love to show you our beautiful property. Please select your preferred date and time below. An agent will be in touch shortly to confirm your appointment.

Schedule a Showing

I would love to show you our beautiful property. Please select your preferred date and time below. An agent will be in touch shortly to confirm your appointment.

Thank you for your interest in 821 S Orange, Santa Ana, CA 92701. We are reviewing your request and will be in touch shortly!

Mortgage Calculator

Estimate your monthly mortgage payment, including the principal and interest, property taxes, and HOA. Adjust the values to generate a more accurate rate.

All estimates are provided for informational purposes only. Actual amounts may vary.
$0,000 Your Payment 20 15 65
$0,000 Your Payment

Start Your Journey

From finding your dream home to maximizing the value of your current property, Kevin combines industry expertise with personalized service to make your real estate experience exceptional.

Follow Me on Instagram